Property photo 1
Property photo 2
Property photo 3
Property photo 4
Property photo 5
4 Beds
4 Baths
2,252 sqft

$499,900

5657 W 50th Street, Mission KS, 66202

Price per sqft$221.98
Built in1956
Property size2,252 sqft
Property typeResidential
Courtesy of Platinum Realty LLC, Hunter Shantz Listing Contact:

Overview

Active

Listed Aug 20, 2026

Updated 6h ago

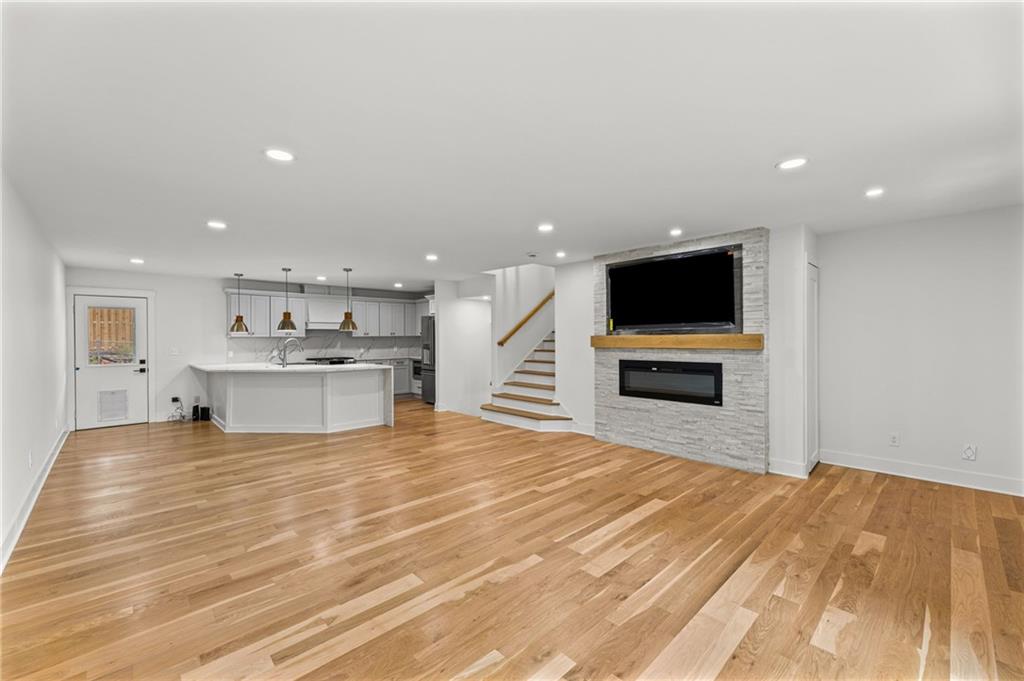
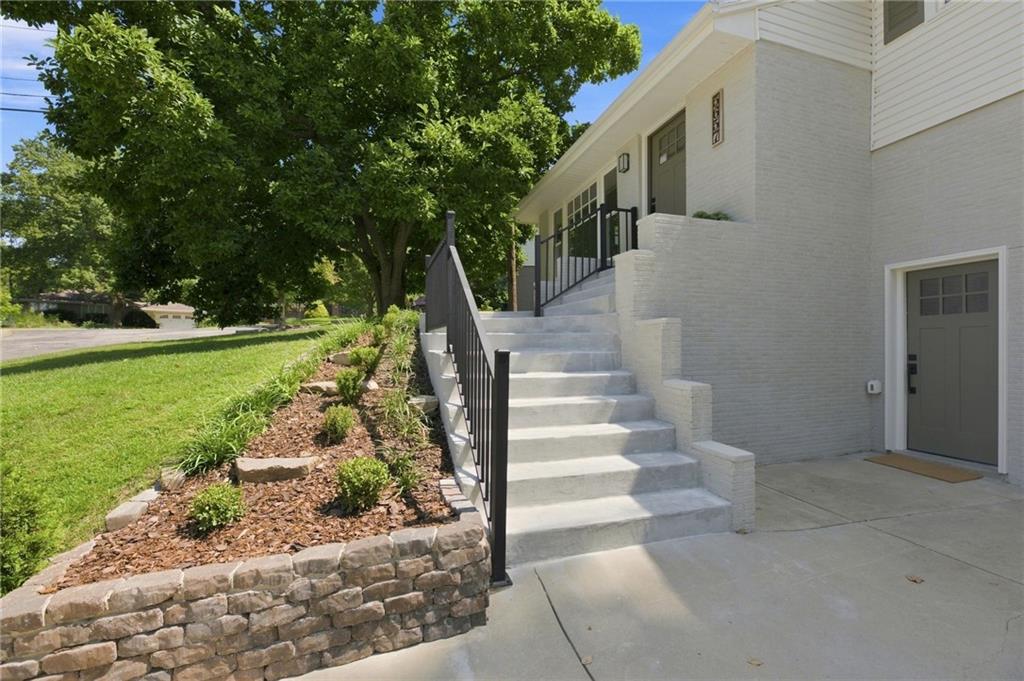
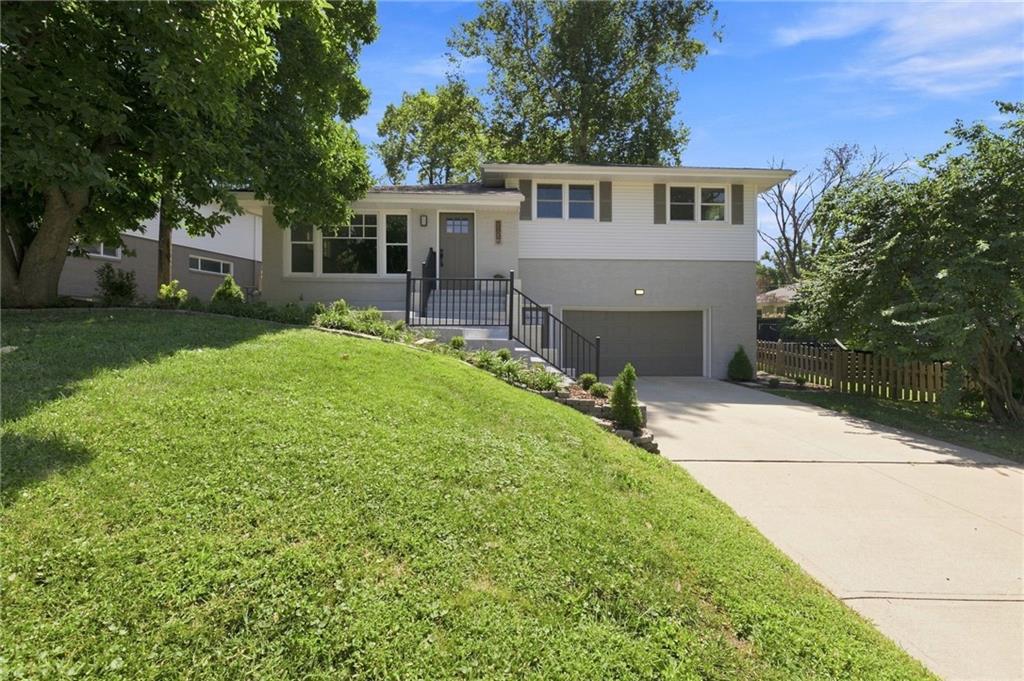
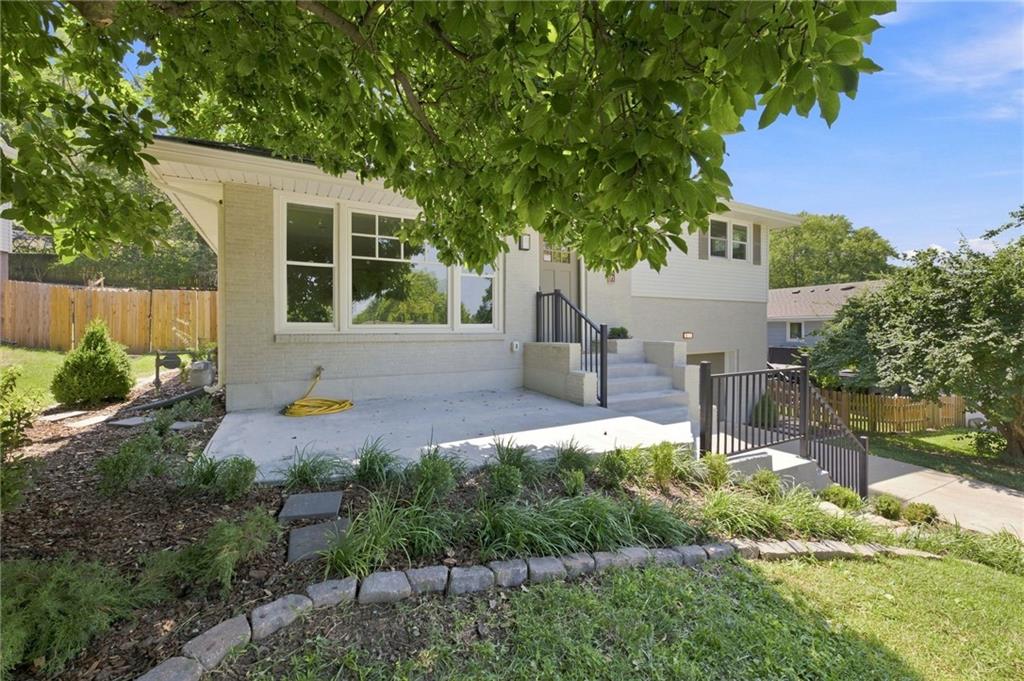
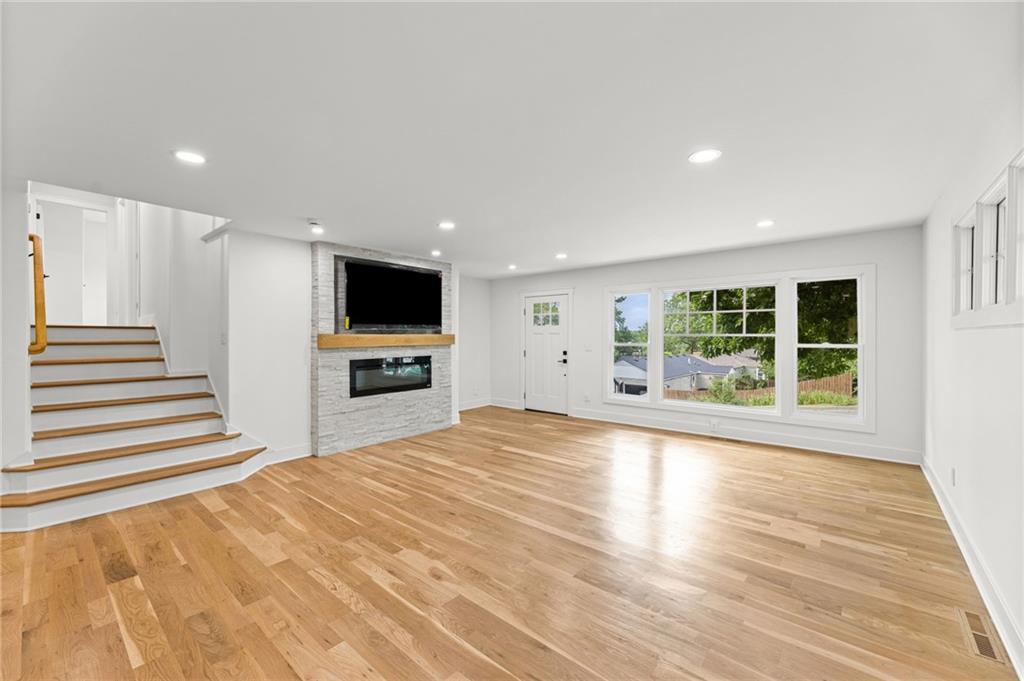
Not a Renovation. A Reinvention. Some homes get updated. This one got rebuilt — down to the studs, from the foundation up. Every wall, wire, pipe, and finish: gone, replaced with something better. This isn't a house that's been touched up; it's a brand-new home wearing a beloved address. Walk in and feel it immediately — the crisp scent of fresh construction, light moving through thoughtfully reimagined rooms, floors that don't creak, systems that just work. Completely Redone, Top to Bottom. New electrical, plumbing, HVAC, insulation, drywall, flooring, windows — new everything, hidden behind finishes built to last. This is the rare listing where "fully renovated" actually means it. Picture mornings here: sunlight across untouched hardwood-style floors, a kitchen built for real life with new cabinetry, countertops, and appliances. Fenced backyard with patio featuring a built in grill and outdoor sink for perfect for entertaining. Built for Multi-Generational Living. A standout feature: a fully finished, completely separate living suite offering flexibility that's hard to find. Parents nearby but independent, adult kids with their own space, or a guest suite that never feels like an imposition — multi-generational living without anyone giving up their privacy. Why This One Stands Out - In a market full of "updates" that turn out to be paint over old bones, this home delivers something rare: a true, complete, studs-out transformation.

$3,326/mo

Est. mortgage payment based on a $499,900 home price.

All estimates are provided by Luxury Presence for informational purposes only. Actual amounts may vary.

Additional information

MLS® ID
2637582

Interior Features

Bedrooms
4
Bathrooms
4
Fireplace
Yes
Cooling
Yes
Heating
Yes
Basement
Yes

Exterior Features

Lot Size
0.17 Acres

Other Property Details

Association Fee Frequency
Yearly
Garage
Yes
55+/Senior Community
No
MLS provider logo

Listings courtesy of Heartland MLS as distributed by MLS GRID

All information deemed reliable but not guaranteed and should be independently verified. All properties are subject to prior sale, change or withdrawal. Neither listing broker(s) nor Gretchen Johnson shall be responsible for any typographical errors, misinformation, misprints and shall be held totally harmless. Properties displayed may be listed or sold by various participants in the MLS.

Based on information submitted to the MLS GRID as of 10:32 AM UTC on 9/19/2026. All data is obtained from various sources and may not have been verified by broker or MLS GRID. Supplied Open House Information is subject to change without notice. All information should be independently reviewed and verified for accuracy. Properties may or may not be listed by the office/agent presenting the information.

©2026 Heartland MLS. All rights reserved.

Powered by Luxury Presence
