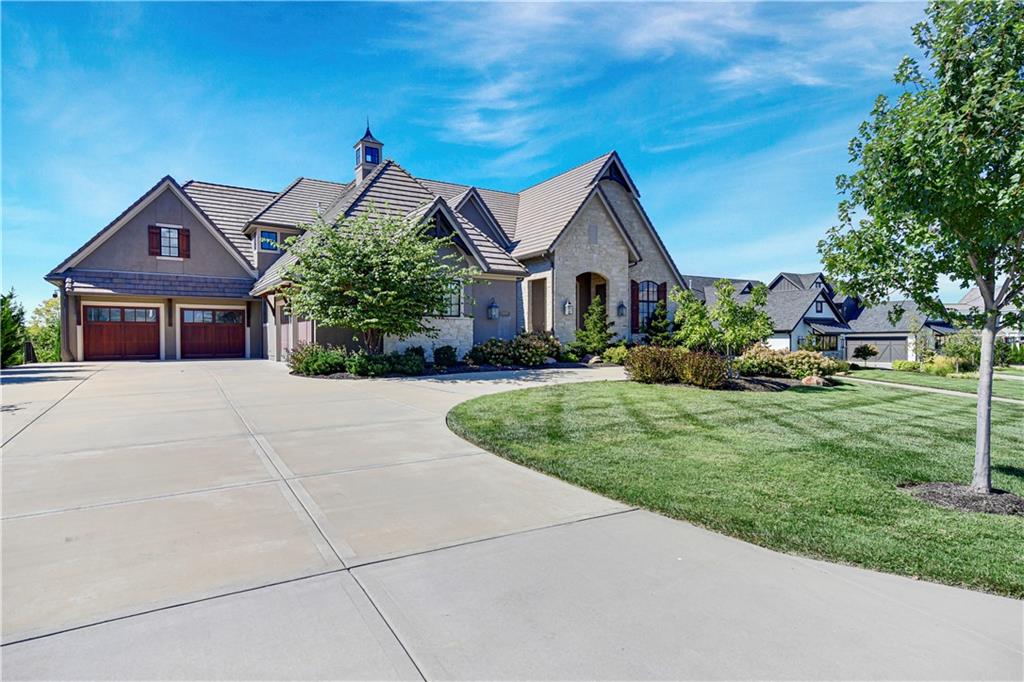
Property photo 1
Property photo 2
Property photo 3
Property photo 4
Property photo 5
5 Beds
7 Baths
8,914 sqft

$3,795,000

16916 Bond Street, Overland Park KS, 66221

Price per sqft$425.73
Built in2019
Property size8,914 sqft
Property typeResidential
Courtesy of Compass Realty Group, Kristin Malfer Listing Contact:

Overview

Active

Listed May 9, 2026

Updated 3 weeks ago

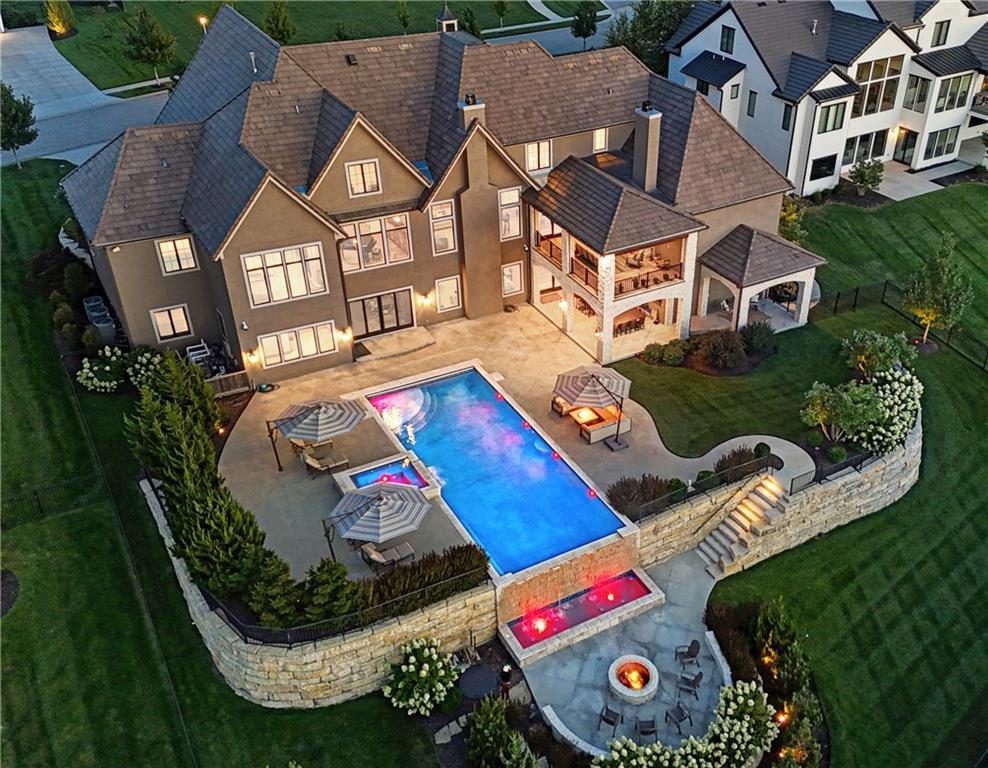
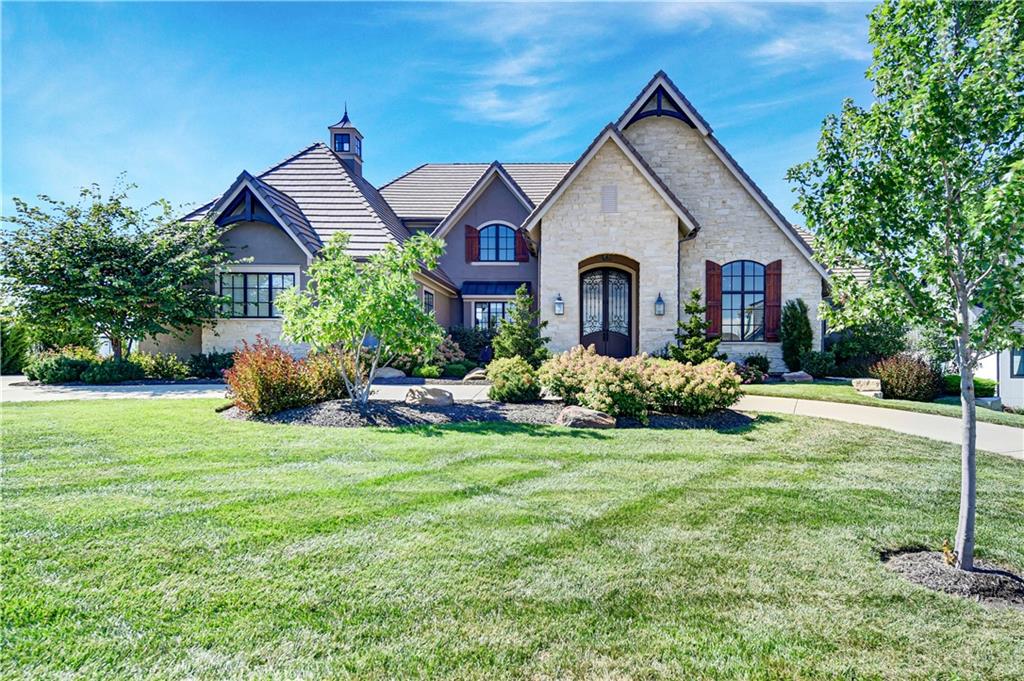
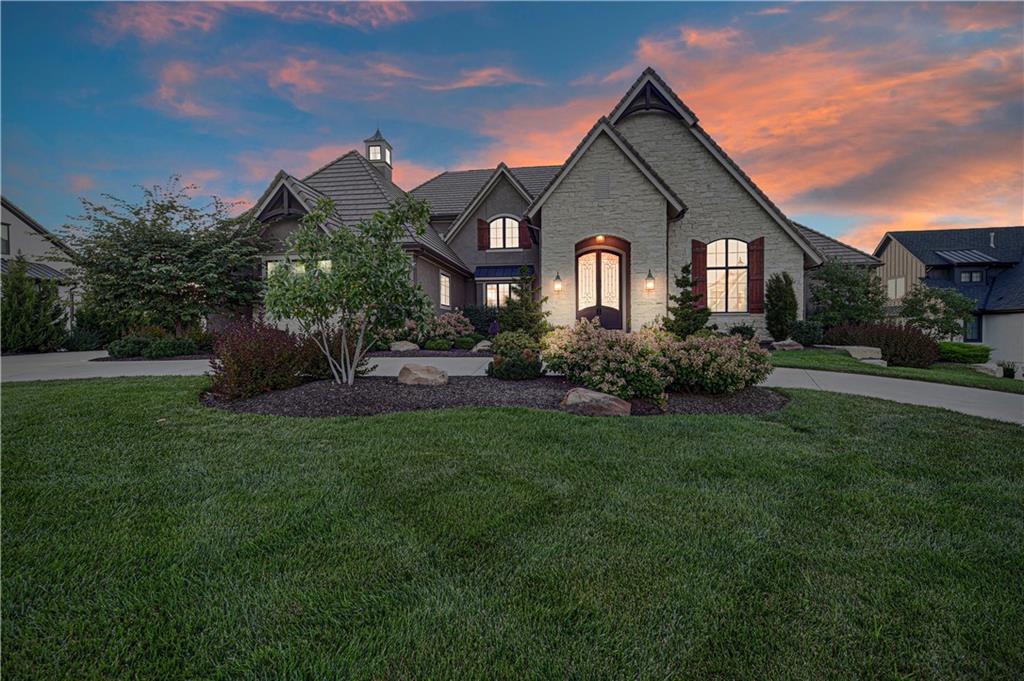
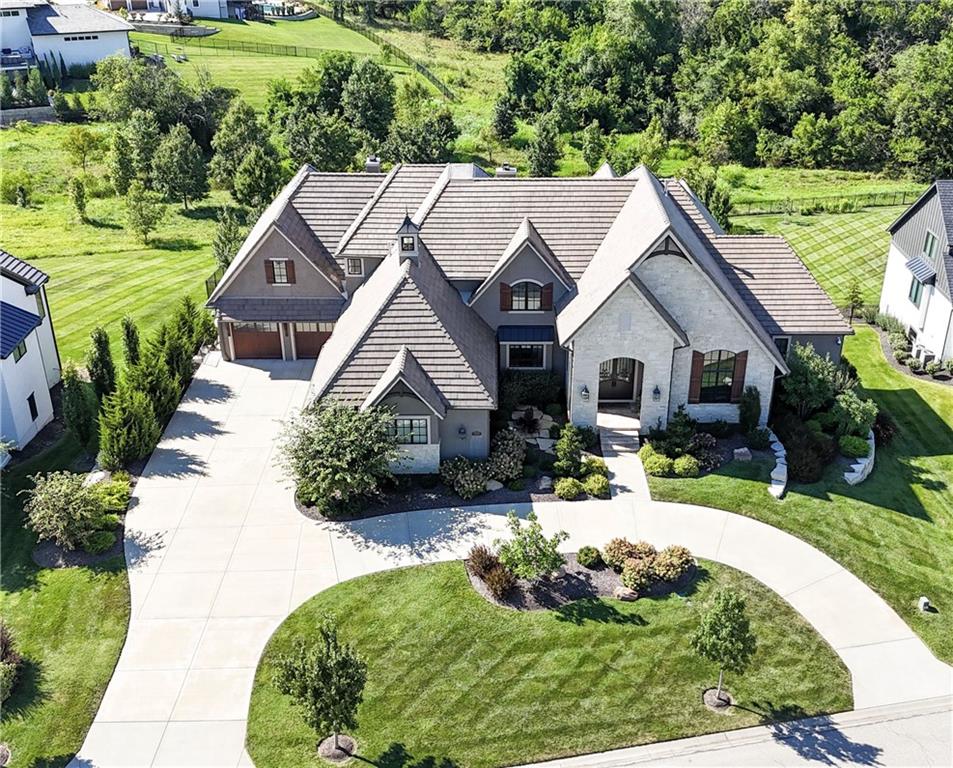
Welcome to this Bickford-designed, Koehler custom-built masterpiece—an extraordinary home that perfectly blends sophistication, comfort, & resort-style living. Nestled on a picturesque ¾-acre lot backing to greenspace, this home is a true sanctuary with every detail thoughtfully curated for an exceptional lifestyle. Stately custom iron doors welcome you into light-filled living spaces featuring a dramatic living room which dazzles with walls of windows, custom built-ins, and a designer ceiling with cove lighting. A cozy hearth room features a soaring vaulted ceiling with beams, and a two-story fireplace.The gourmet kitchen is a showstopper, boasting a massive quartz island, custom-painted cabinetry, beverage refrigerator,luxury appliances, double dishwashers, & a spacious butler’s pantry. A large mudroom with built-in desk and cabinetry ensures organization meets style. Retreat to the primary suite, with a box-beam ceiling, built in desk, spa-like bathroom with double vanities & a dreamy walk-in closet with its own laundry. Upstairs, you'll find three additional bedrooms each feature private baths and walk-in closets, plus a hidden playroom tucked into the dormer space.The lower level is a wow! It includes a vast rec room, temperature-controlled wine cellar, full bar, dedicated gym, fifth bedroom, full bath, sauna, anti-static AV room, and an oversized walk-in pantry with refrigerator. A 6-car garage with epoxy flooring, built in storage, & a 50-amp circuit provides room for all the cars & toys. The showcase backyard includes an oversized 20' x 50' heated saltwater pool with spa, infinity-edge waterfall, & automatic cover—an entertainer’s dream! It is complemented by two firepits & a covered deck with heaters, fireplace, and retractable screens. A full outdoor kitchen on the lanai is surrounded by extensive landscaping & a fenced yard. Enhanced with smart-home technology, home offers both cutting-edge convenience & timeless craftsmanship.

$25,248/mo

Est. mortgage payment based on a $3,795,000 home price.

All estimates are provided by Luxury Presence for informational purposes only. Actual amounts may vary.

Additional information

MLS® ID
2619284

Interior Features

Bedrooms
5
Bathrooms
7
Fireplace
Yes
Cooling
Yes
Heating
Yes
Basement
Yes

Exterior Features

Lot Size
0.71 Acres

Other Property Details

Association Fee Frequency
Yearly
Garage
Yes
Pool
Yes
MLS provider logo

Listings courtesy of Heartland MLS as distributed by MLS GRID

All information deemed reliable but not guaranteed and should be independently verified. All properties are subject to prior sale, change or withdrawal. Neither listing broker(s) nor Gretchen Johnson shall be responsible for any typographical errors, misinformation, misprints and shall be held totally harmless. Properties displayed may be listed or sold by various participants in the MLS.

Based on information submitted to the MLS GRID as of 10:36 AM UTC on 9/19/2026. All data is obtained from various sources and may not have been verified by broker or MLS GRID. Supplied Open House Information is subject to change without notice. All information should be independently reviewed and verified for accuracy. Properties may or may not be listed by the office/agent presenting the information.

©2026 Heartland MLS. All rights reserved.

Powered by Luxury Presence
