Leave a Message

Thank you for your message. I will be in touch with you shortly.

10230 Marion Street
10230 Marion Street
10230 Marion Street
10230 Marion Street
10230 Marion Street
10230 Marion Street
10230 Marion Street
10230 Marion Street
10230 Marion Street
10230 Marion Street
10230 Marion Street
10230 Marion Street
10230 Marion Street
10230 Marion Street
10230 Marion Street
10230 Marion Street
10230 Marion Street
10230 Marion Street
10230 Marion Street
10230 Marion Street
10230 Marion Street
10230 Marion Street
10230 Marion Street
10230 Marion Street
10230 Marion Street
10230 Marion Street
10230 Marion Street
10230 Marion Street
10230 Marion Street
10230 Marion Street
10230 Marion Street
10230 Marion Street
10230 Marion Street
10230 Marion Street
10230 Marion Street
10230 Marion Street
10230 Marion Street
10230 Marion Street
10230 Marion Street
10230 Marion Street
10230 Marion Street
10230 Marion Street
10230 Marion Street
10230 Marion Street
10230 Marion Street
10230 Marion Street
10230 Marion Street
10230 Marion Street
10230 Marion Street
10230 Marion Street
10230 Marion Street
10230 Marion Street
10230 Marion Street
10230 Marion Street
10230 Marion Street
10230 Marion Street
10230 Marion Street
VIEW PHOTOS
Courtesy of NextHome Gadwood Group, Nick Gadwood Listing Contact:  
$550,000

10230 Marion Street

4 Beds 3 Baths 2,943 Sq.Ft. 9,583.2 Sq.Ft.

Open House

8/29/2026 12:00PM - 2:00PM CDT

Description

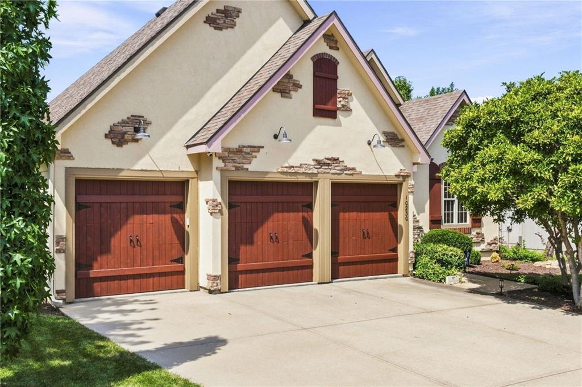
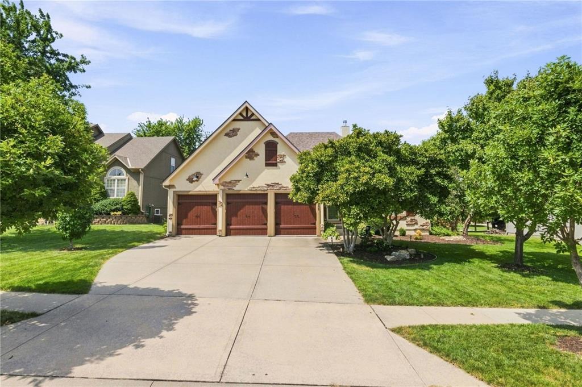
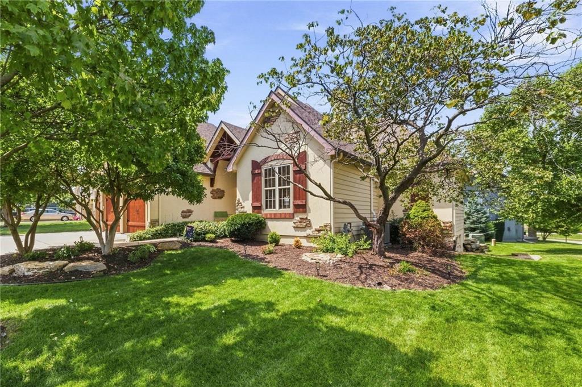
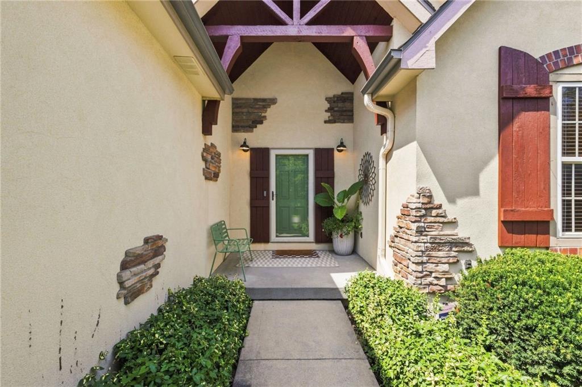
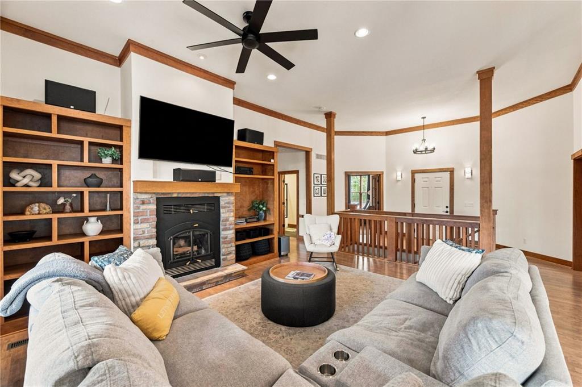
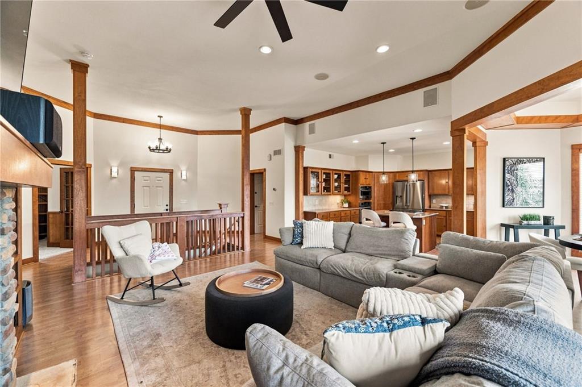
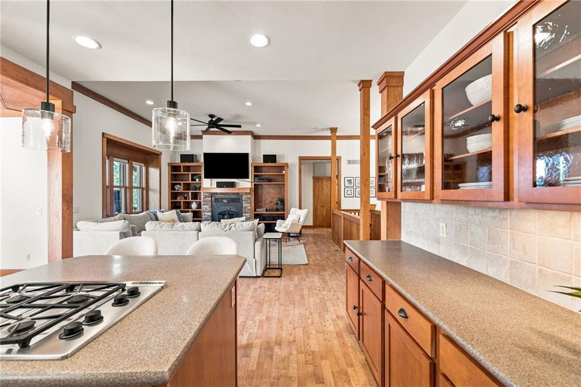
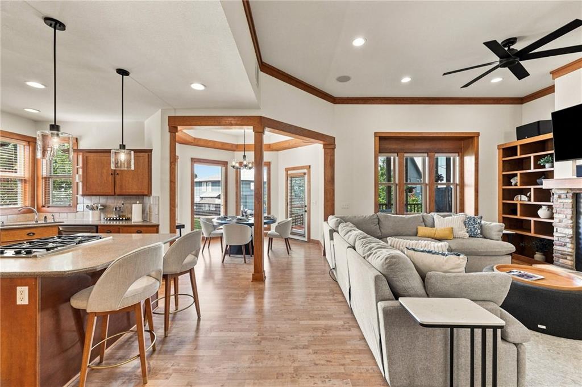
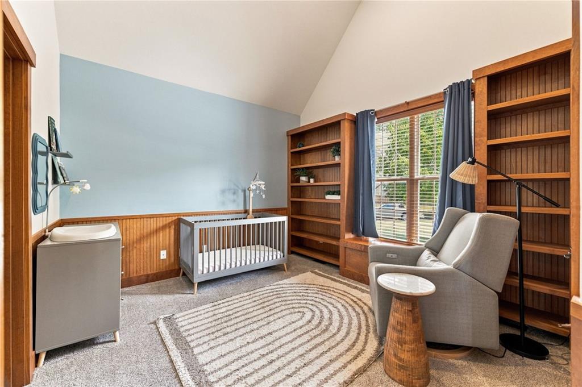
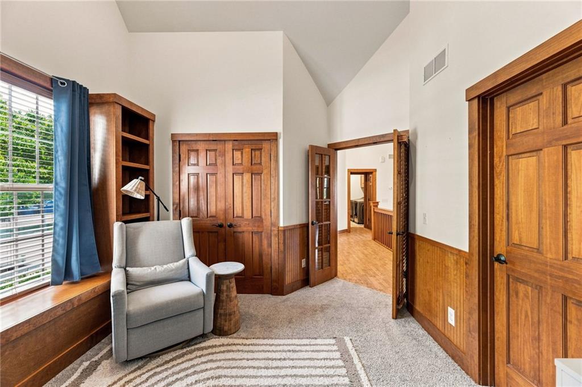
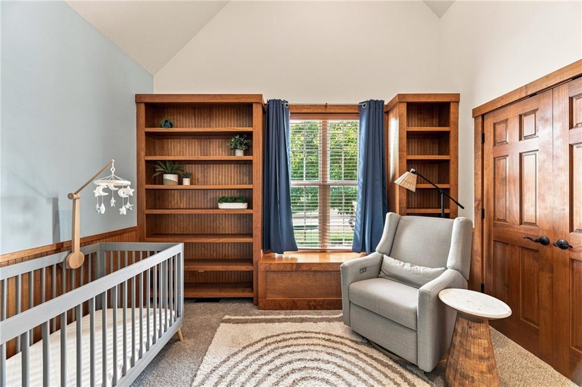
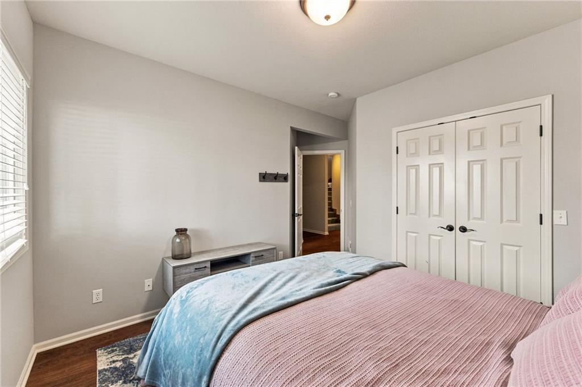
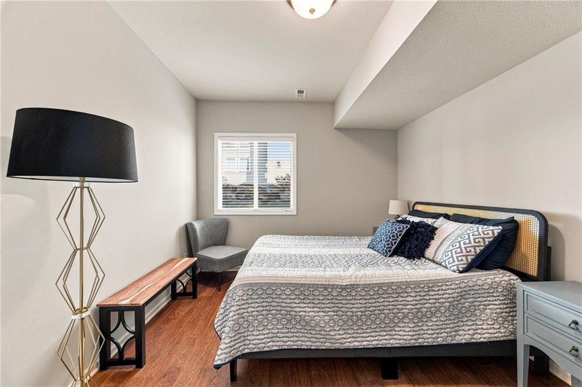
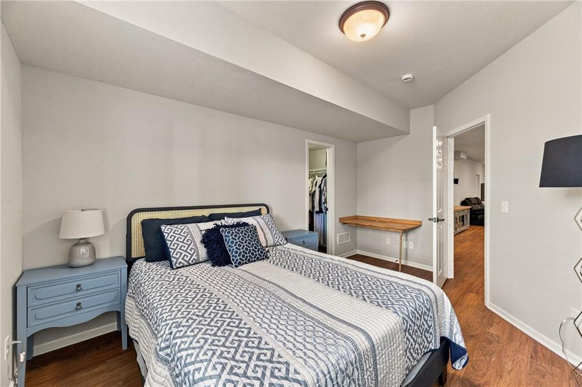
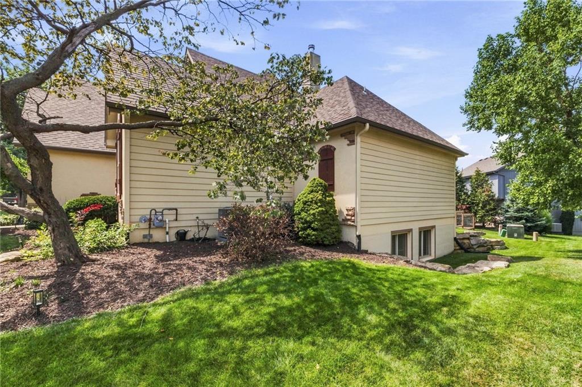
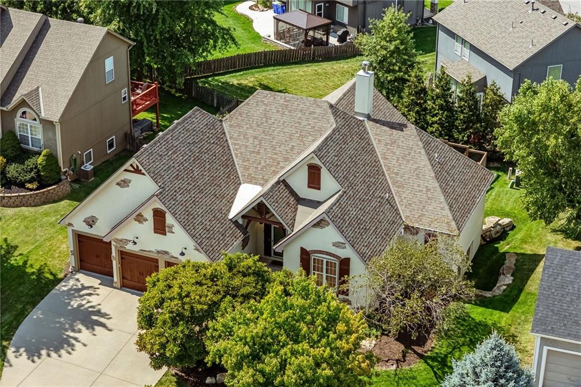
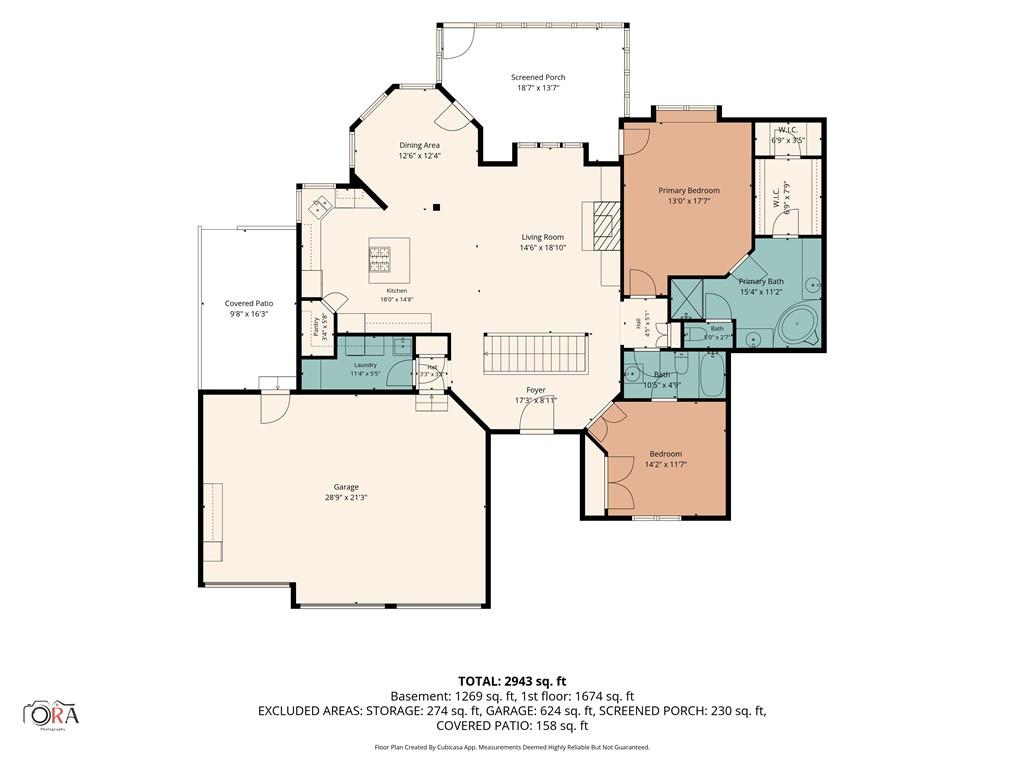
This custom-built reverse 1.5-story is anything but ordinary. Soaring ceilings and an open-concept layout welcome you into over 2,800 square feet of thoughtfully designed living space.

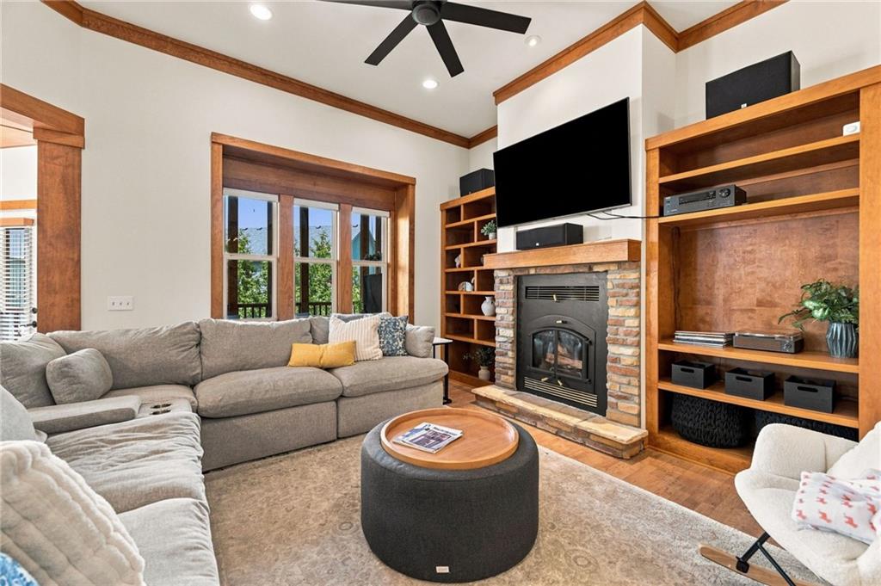
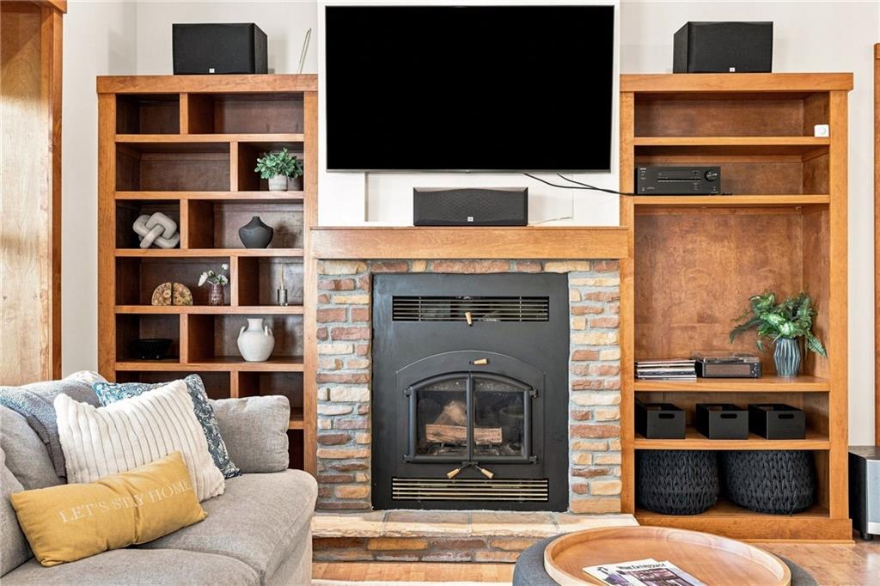
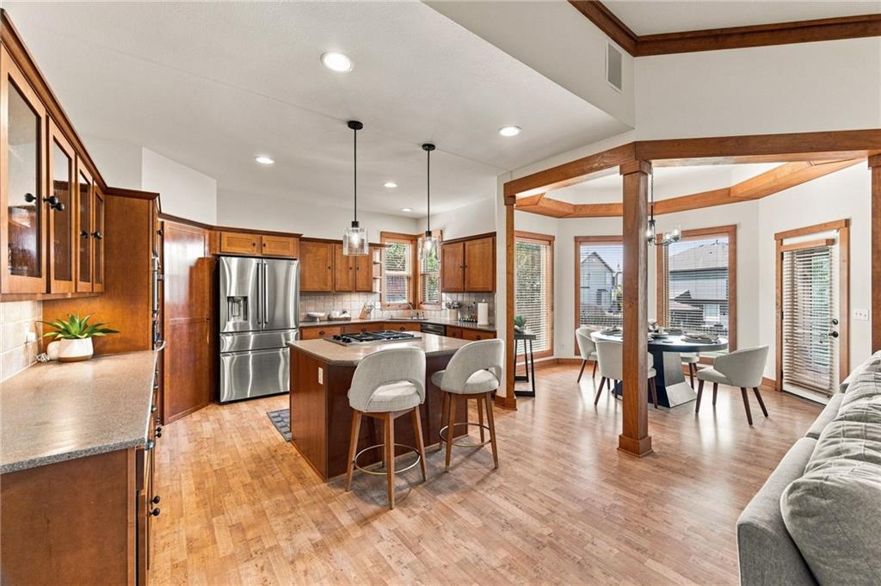
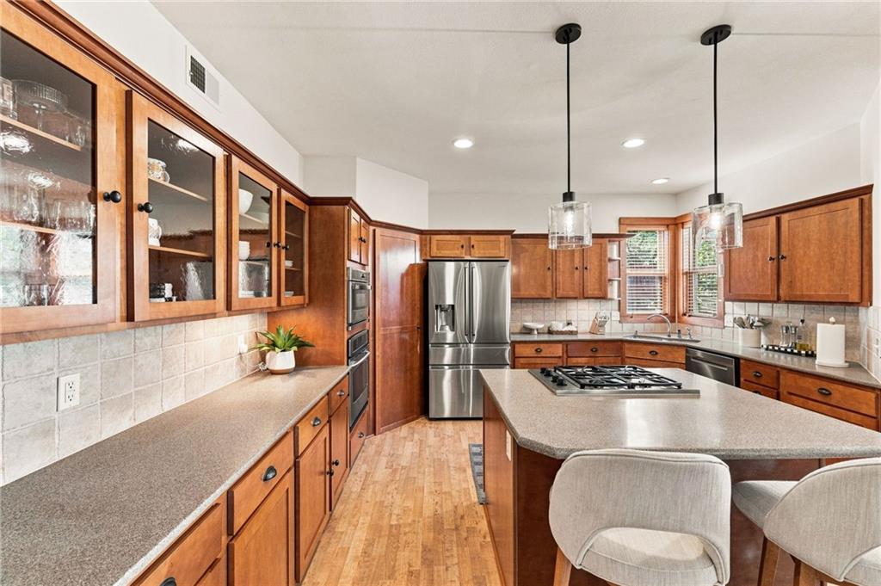
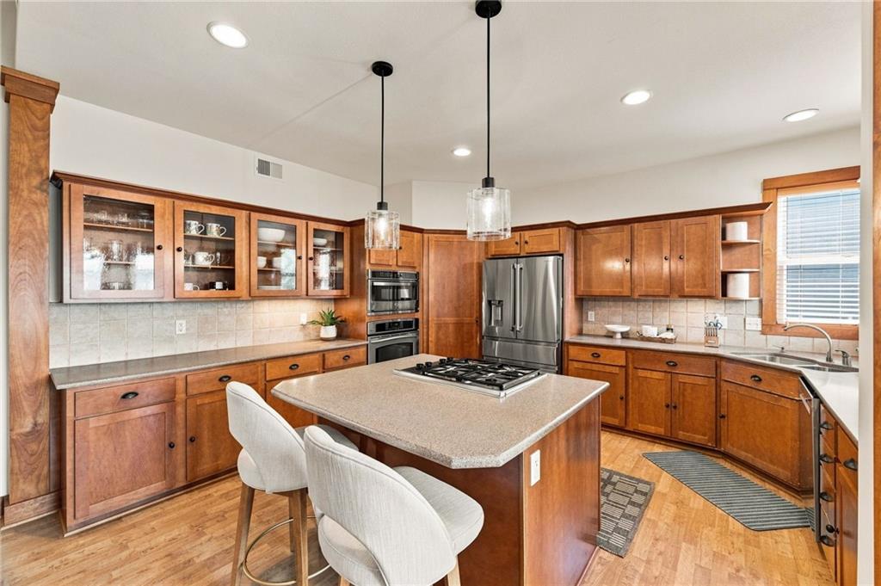
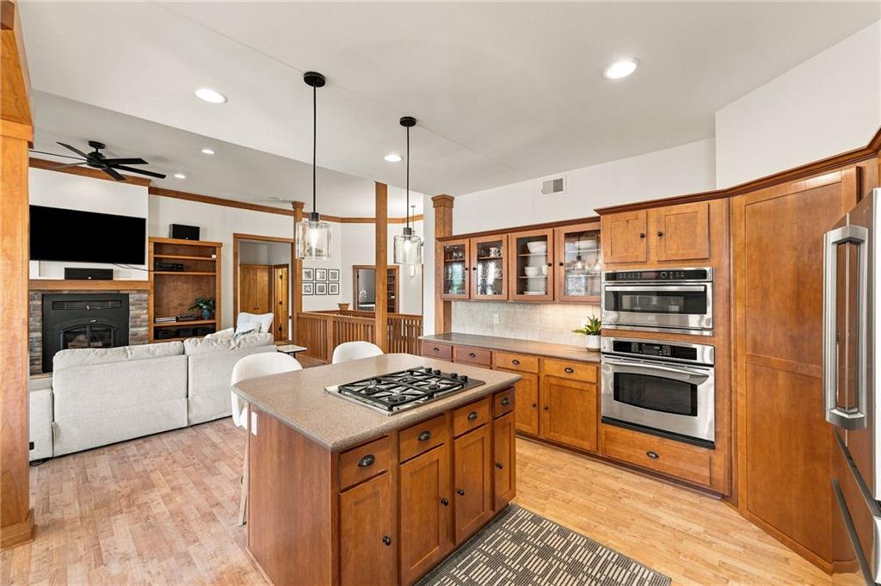
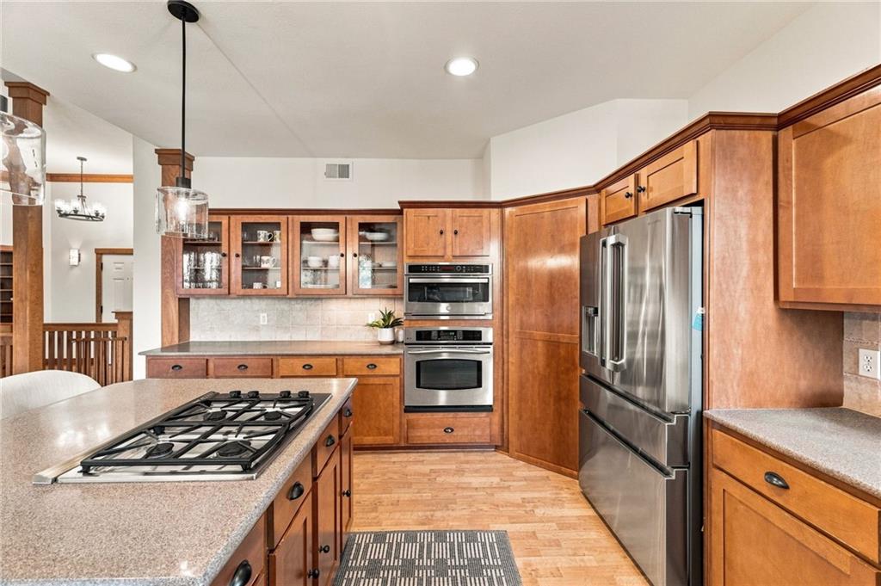
The chef-inspired kitchen is a true showpiece, featuring stainless steel appliances, a professional-grade Dacor gas cooktop, a built-in double convection oven/microwave, a walk-in pantry, cabinet underlighting, and a spacious island perfect for gathering. The living room centers around a cozy wood-burning fireplace, flanked by custom built-in shelving, automatic blinds, in-home audio speakers, and beautiful woodwork throughout.

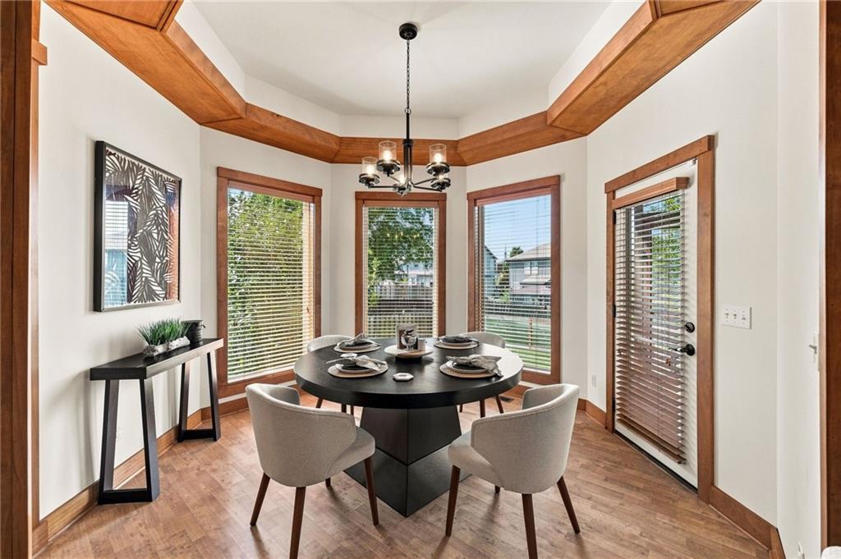
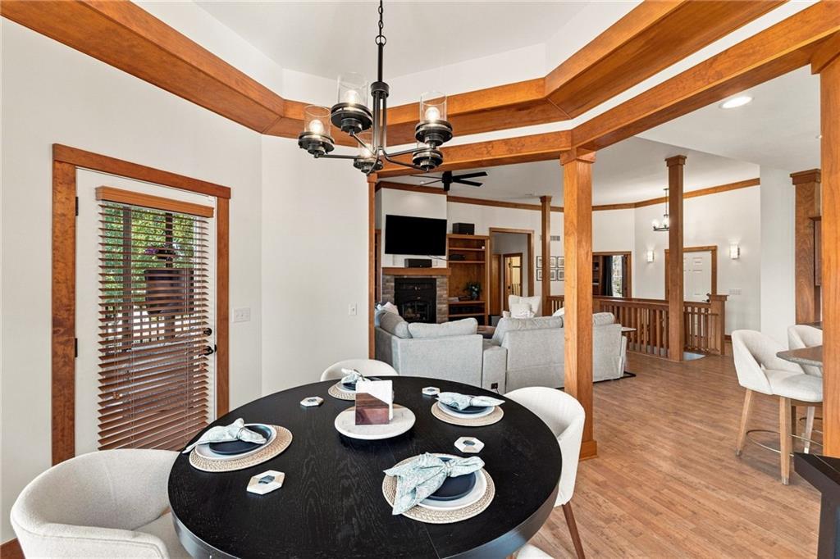
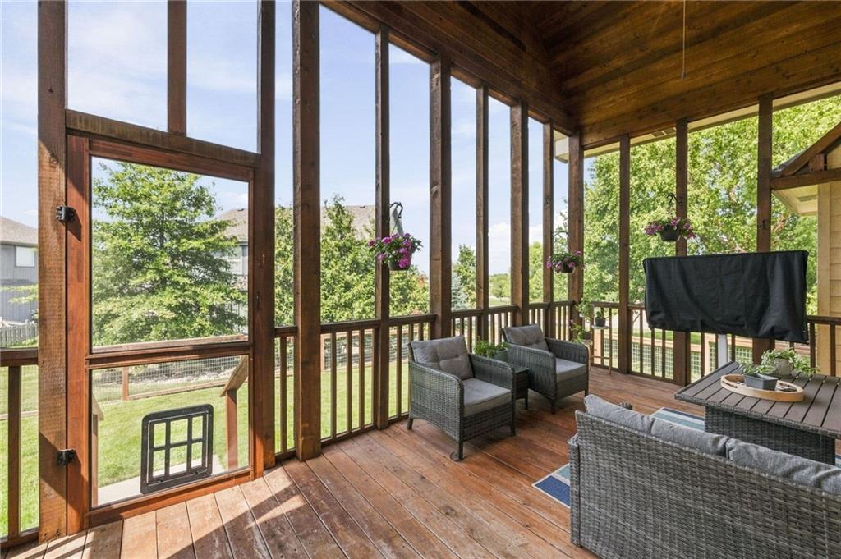
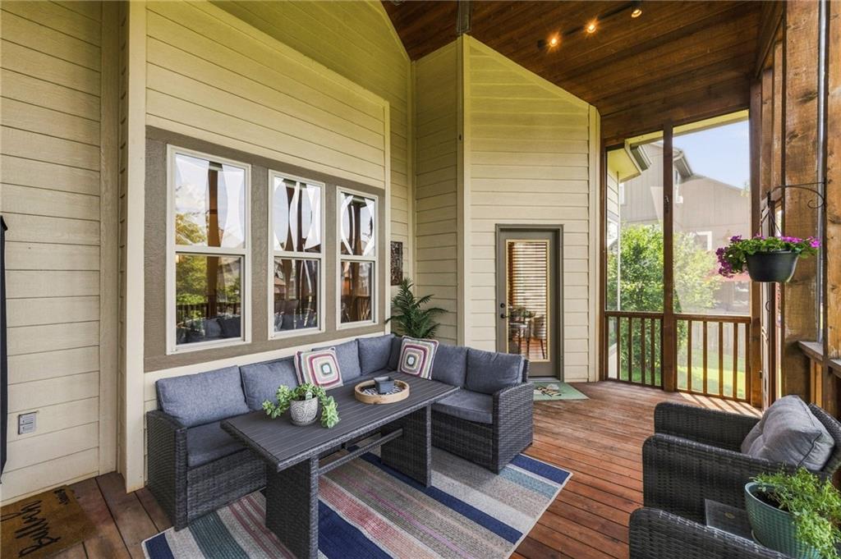
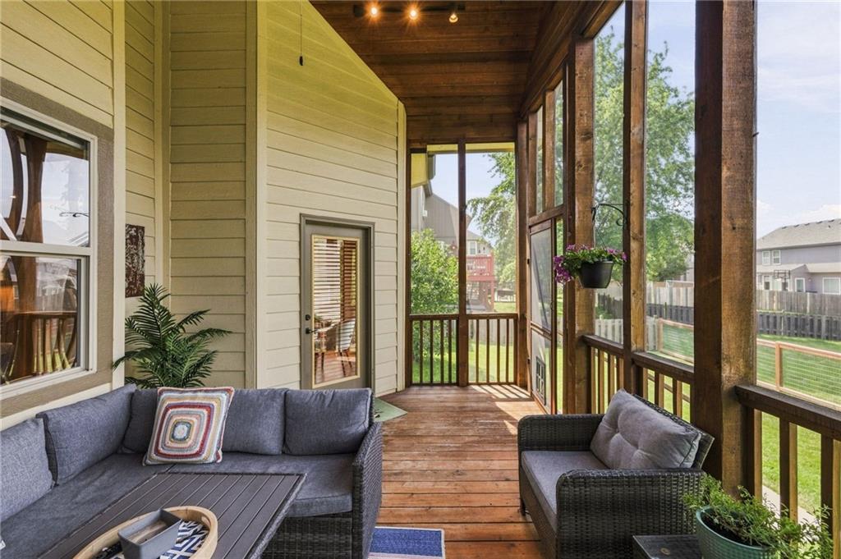
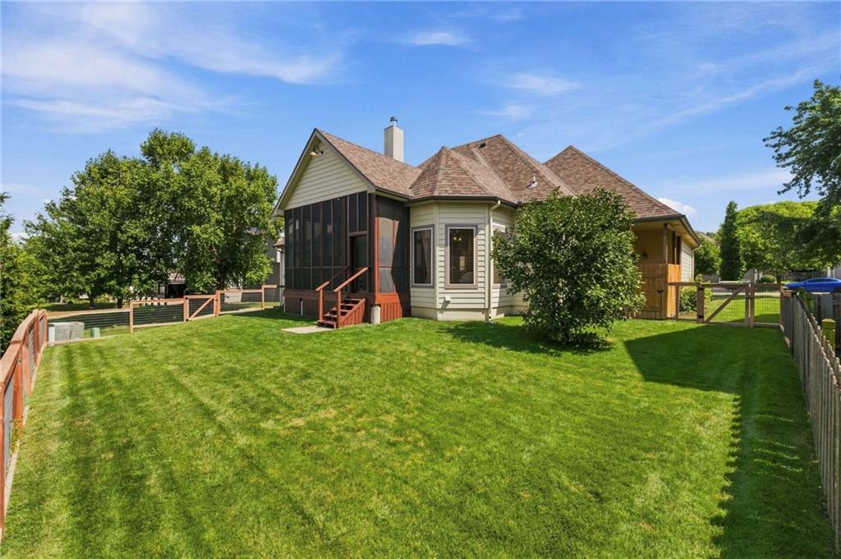
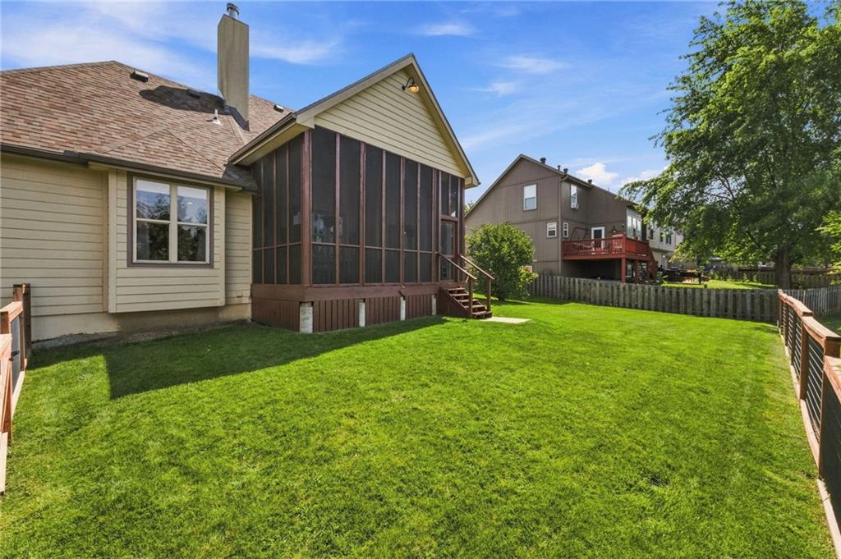
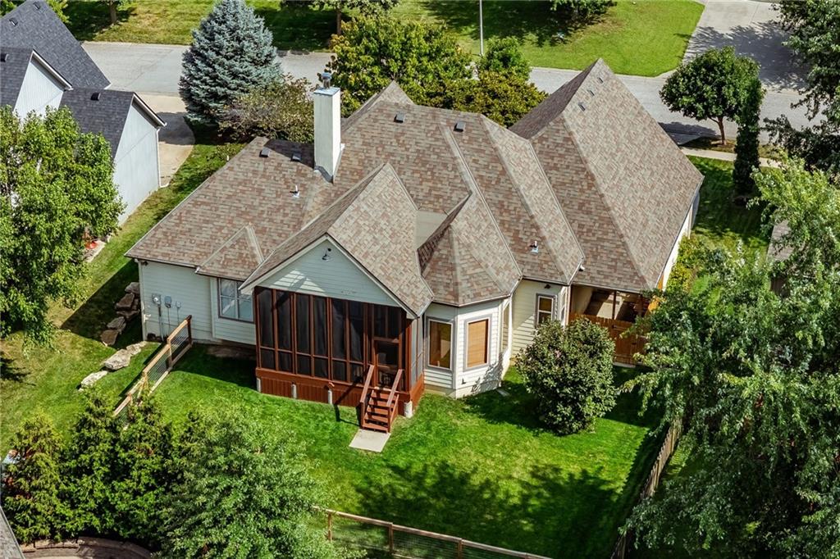
Host memorable dinners in the formal dining room, framed by floor-to-ceiling windows and easy access to the screened-in deck -- the perfect spot to sip your morning coffee beneath vaulted cedar ceilings.

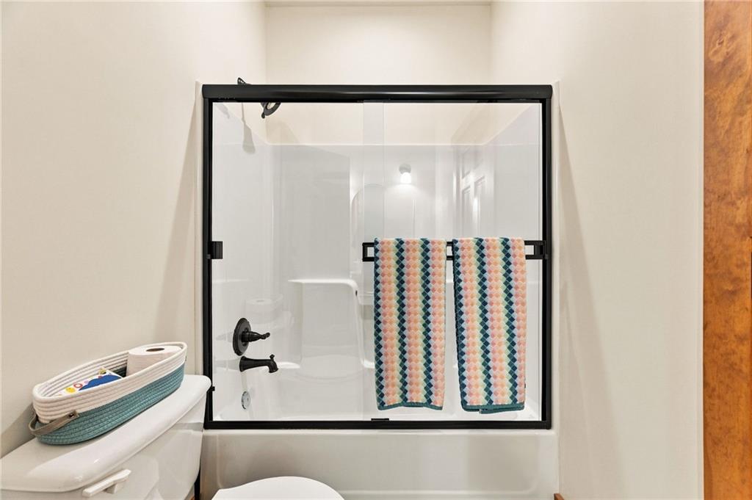
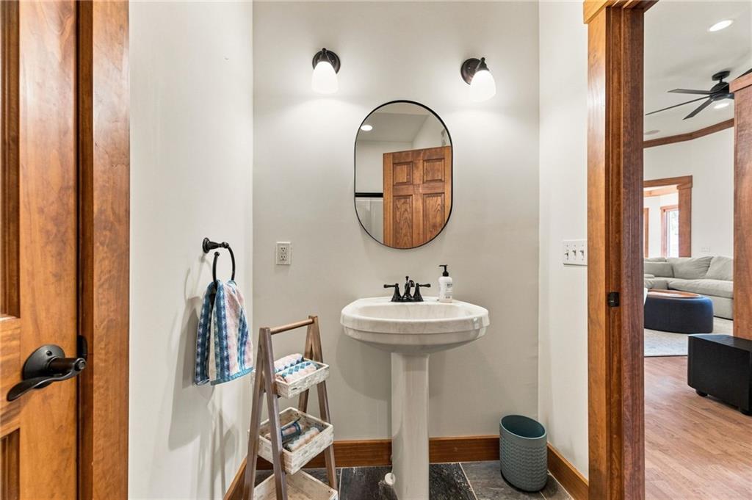
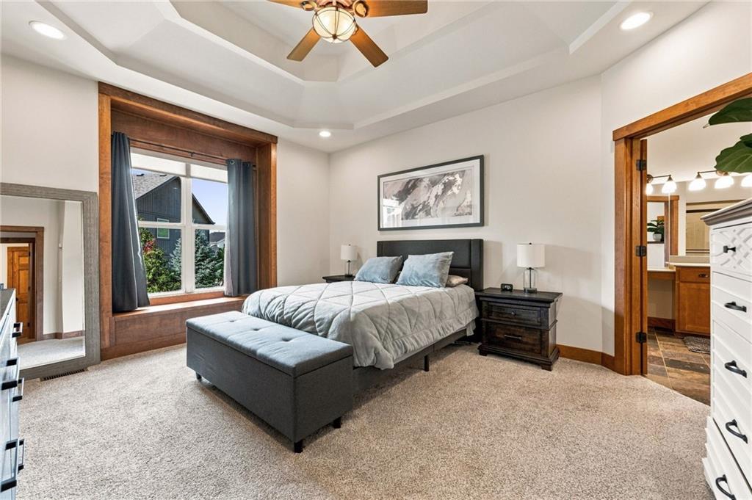
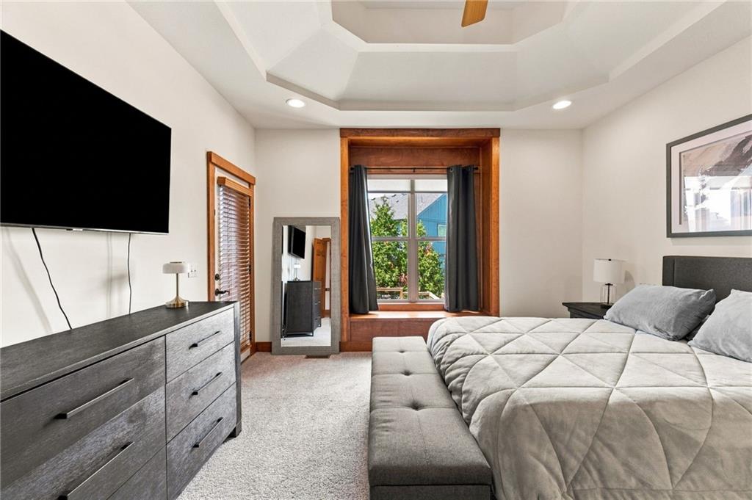
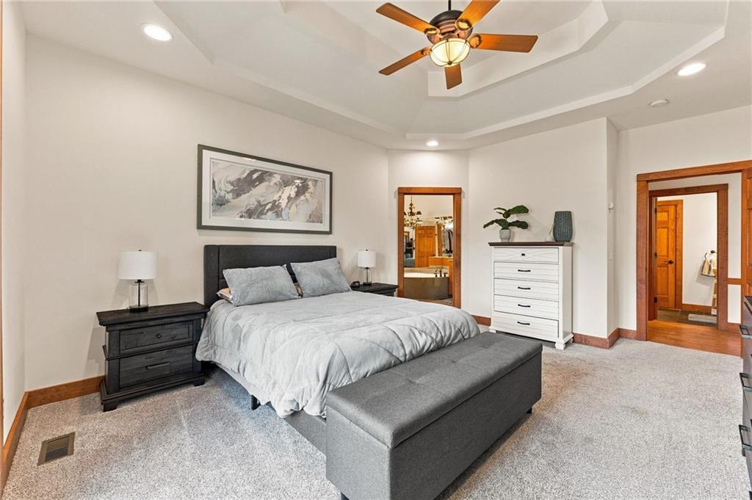
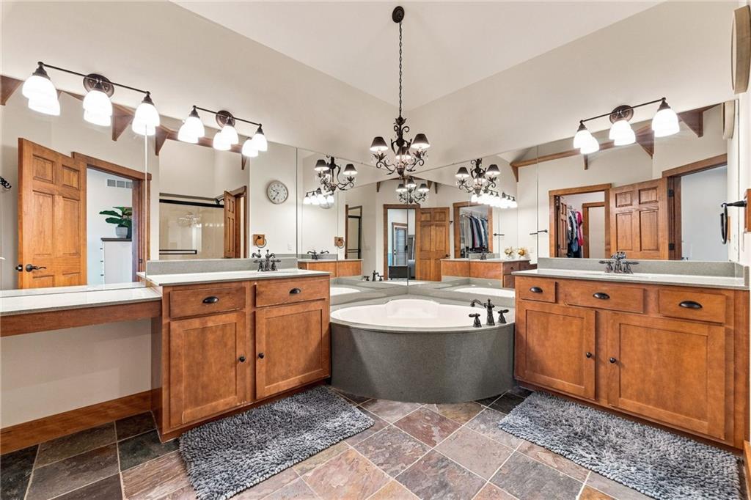
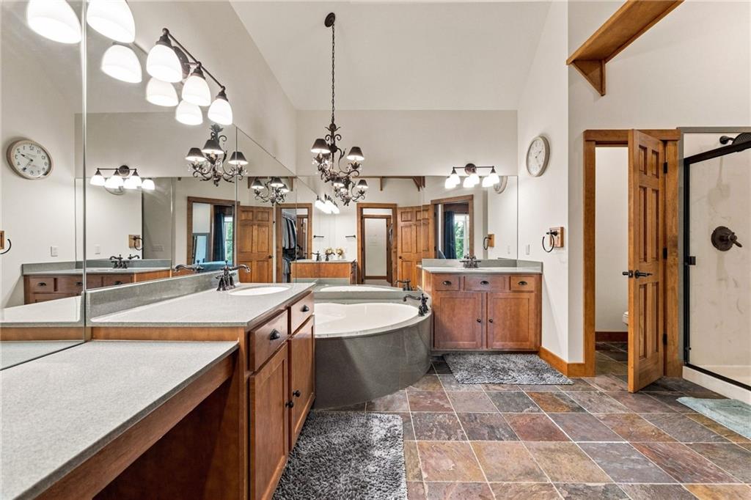
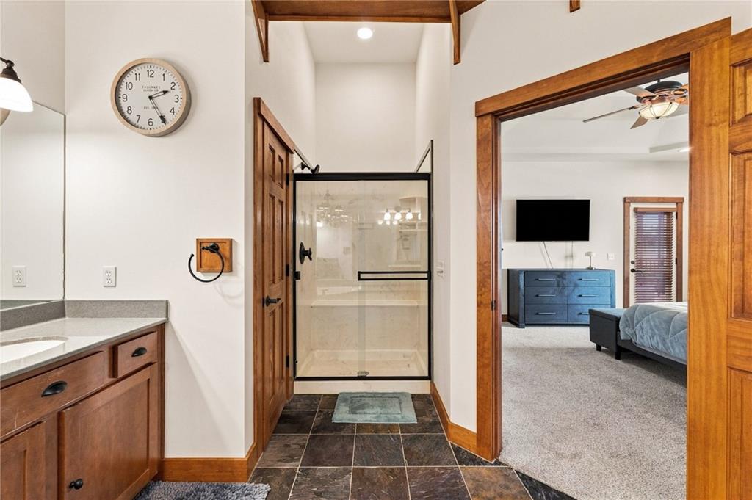
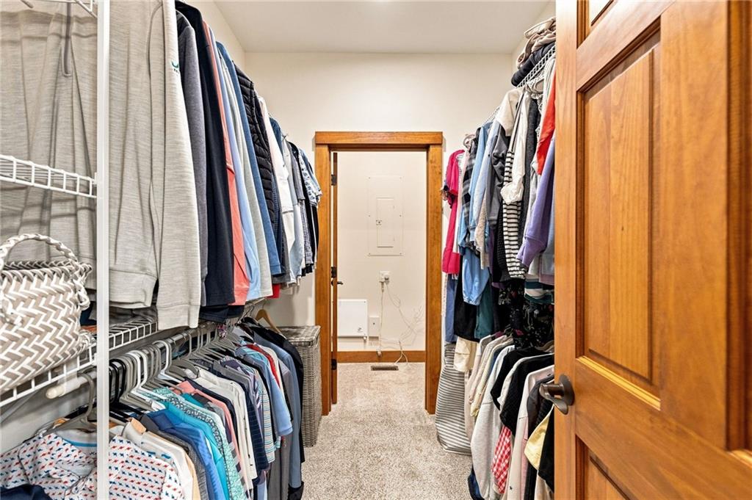
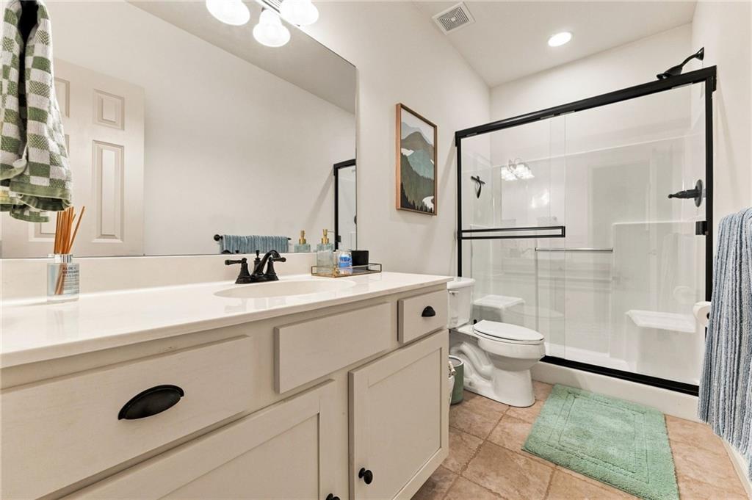
Retreat to the primary suite, a true oasis featuring an en-suite bath with slate flooring, a jetted tub, and a generous walk-in closet. The second bathroom impresses with a one-of-a-kind tall barrel ceiling.

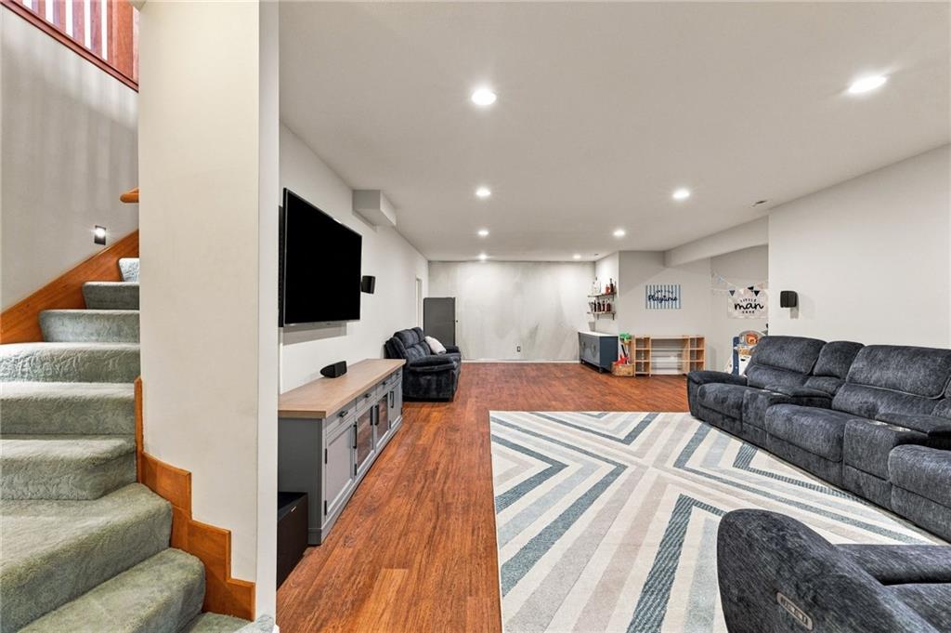
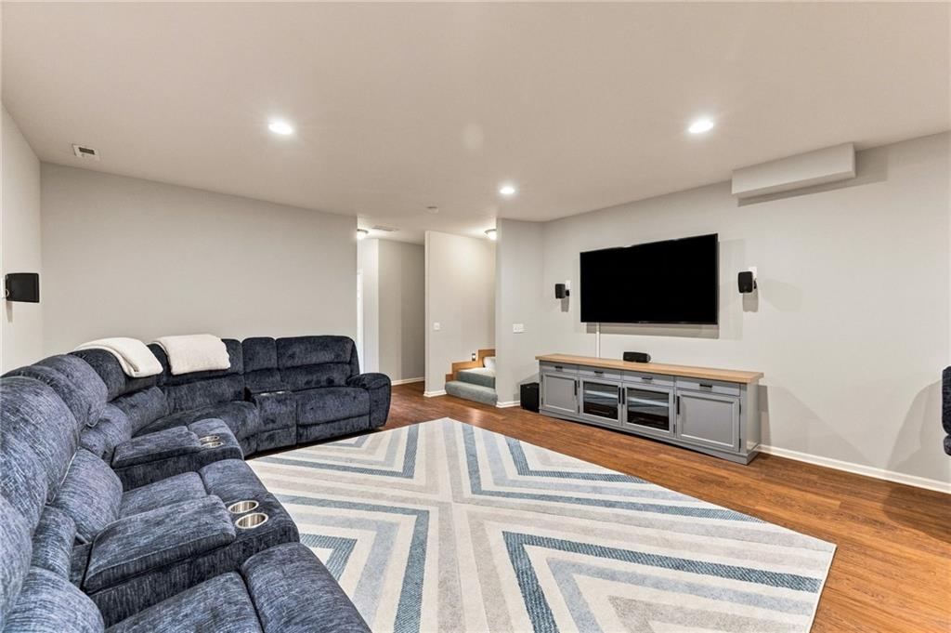
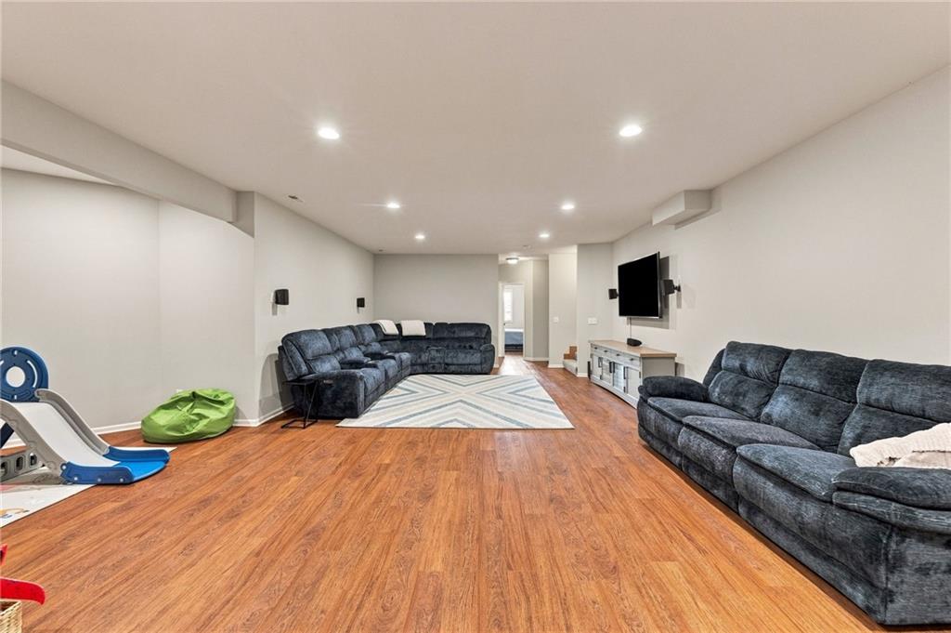
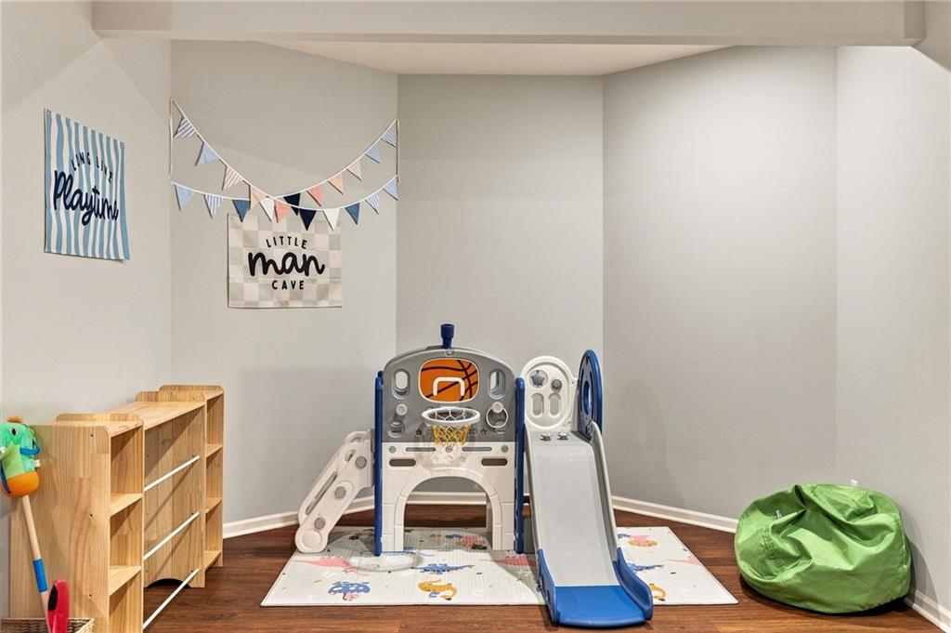
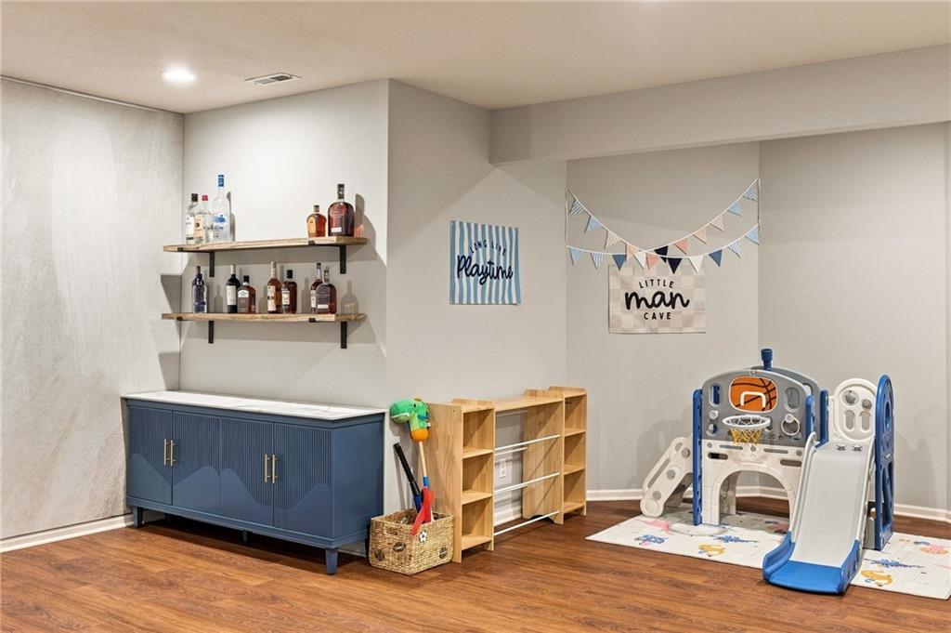
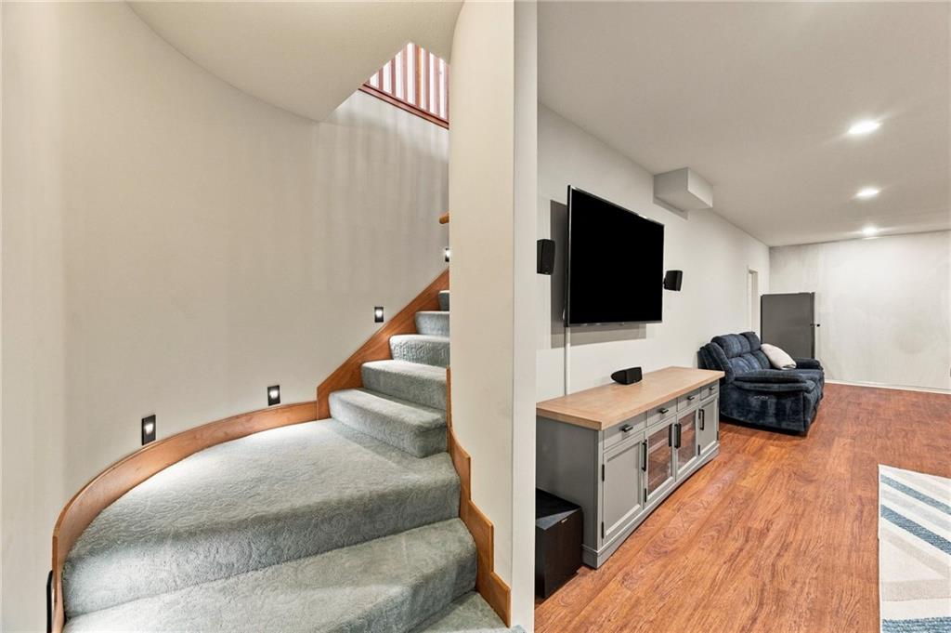
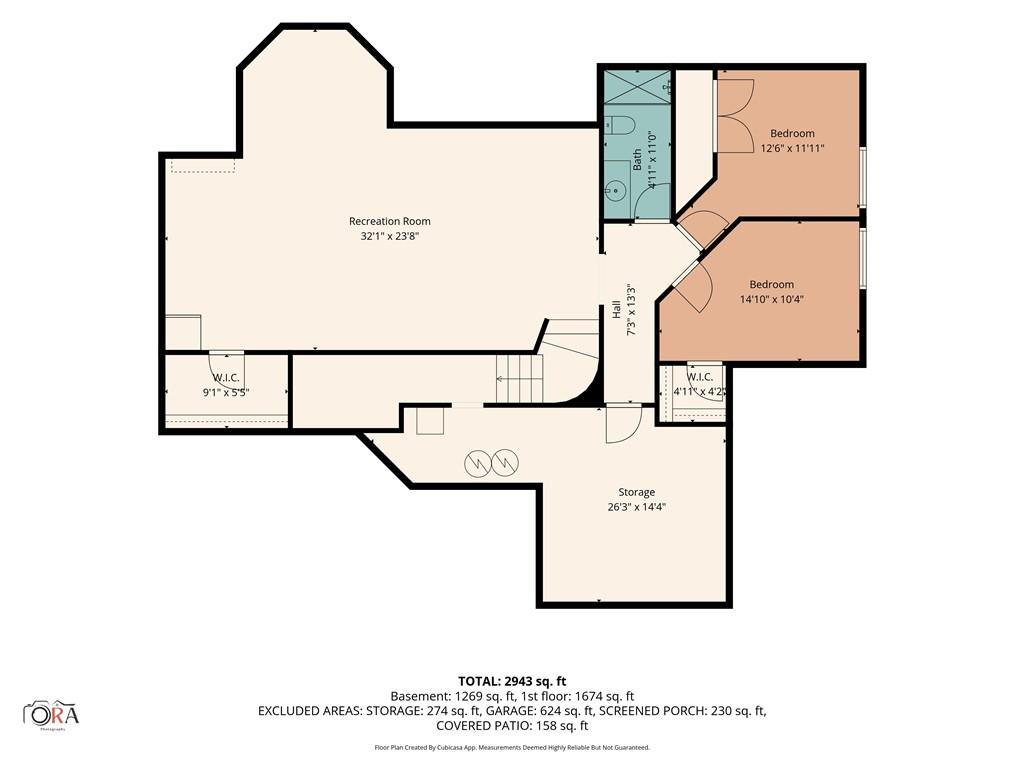
Downstairs, the finished basement offers a large rec room ideal for entertaining, stubbed for a future wet bar, with durable LVP flooring throughout and plenty of storage space still to spare.

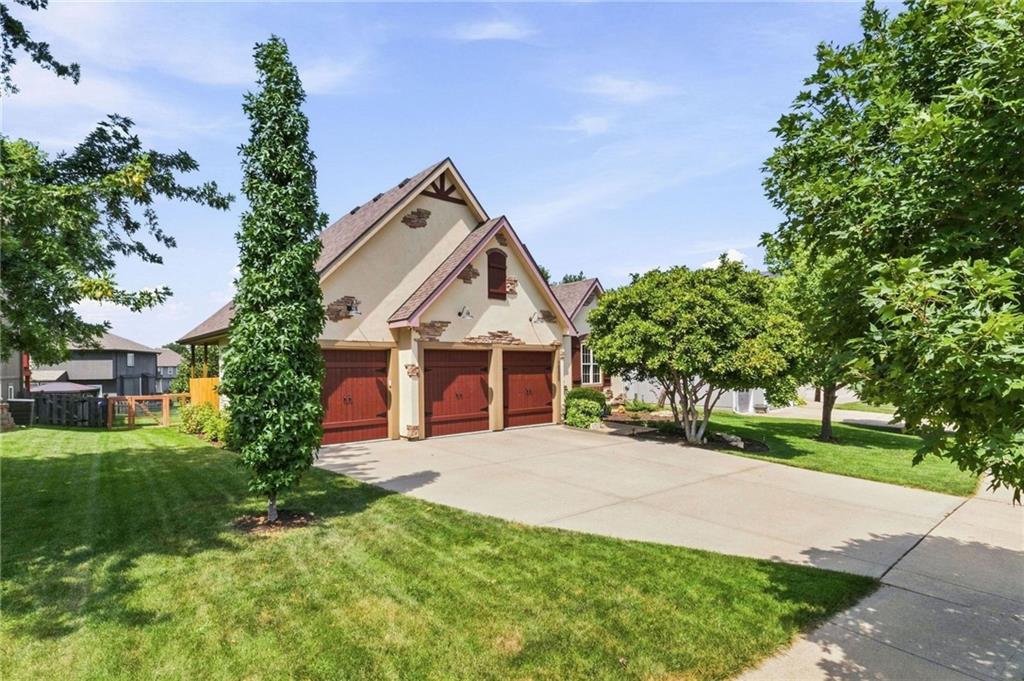
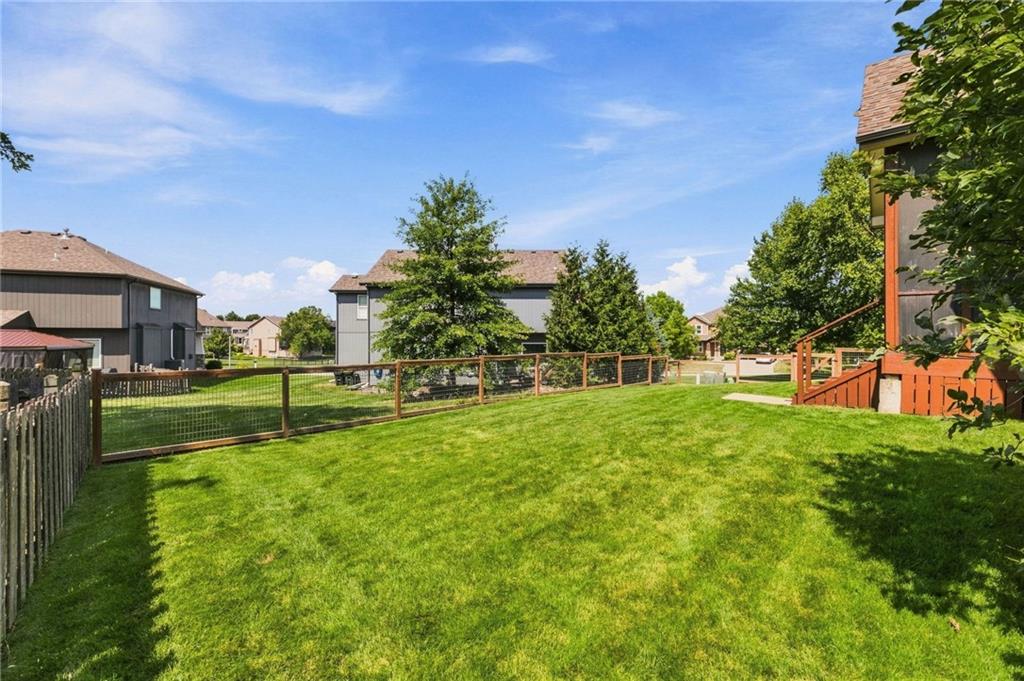
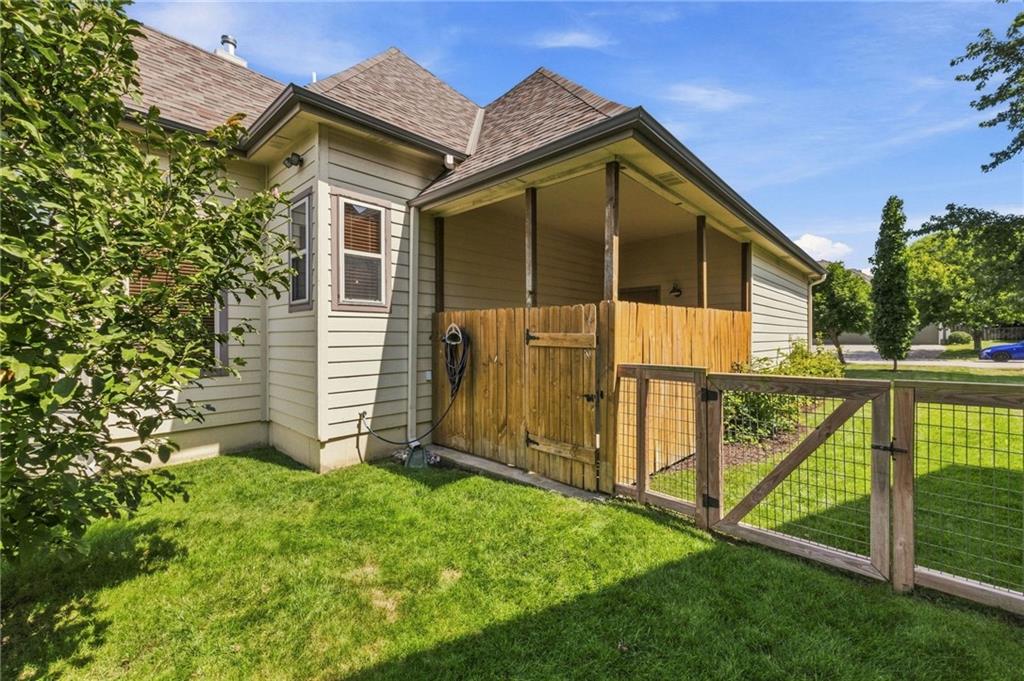
Outside, the manicured yard stays lush all season thanks to a full-coverage in-ground sprinkler system.

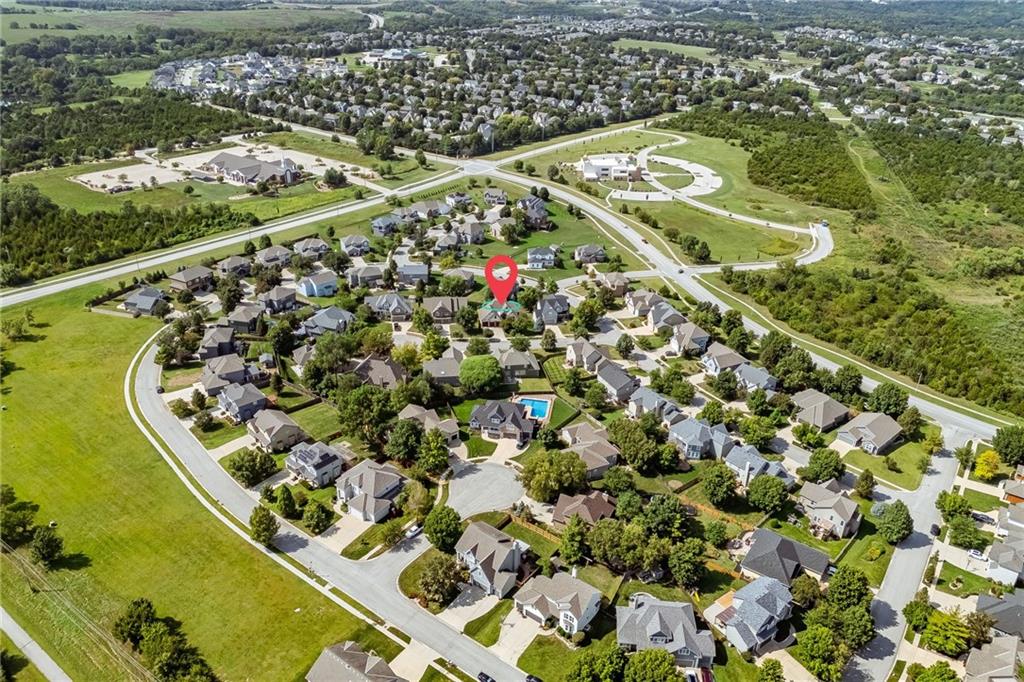
Ideally located in the award-winning Olathe school district, with easy highway access and just minutes from shopping, dining, and entertainment -- this home truly has it all.

Come take a tour of your NextHome today!

Share Property

Location

10230 Marion Street, Lenexa, KS 66220

Status

For Sale

Property Amenities

Interior
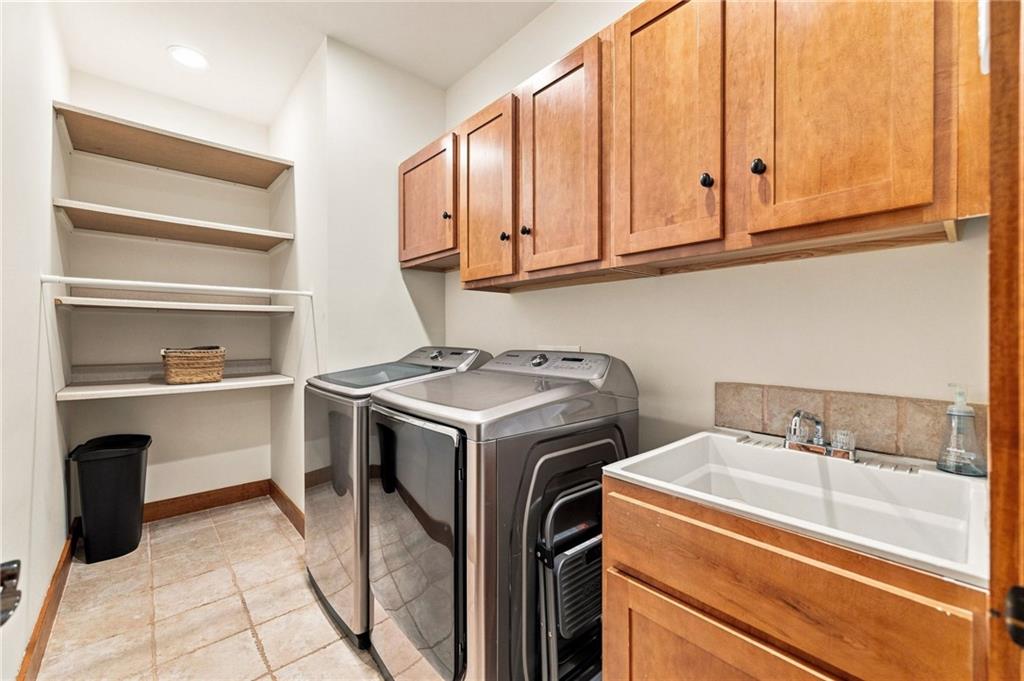
Laundry room Laundry Room, Main Level
Fireplace Heat Circulator, Living Room, Wood Burn Stove
Appliances Dishwasher, Disposal, Double Oven, Down Draft, Humidifier, Microwave, Gas Range, Water Softener
Flooring Carpet, Luxury Vinyl, Slate/Marble
Total Bedrooms: 4
Full Bathrooms: 3
Other Interior Features Ceiling Fan(s), Kitchen Island, Pantry, Vaulted Ceiling(s), Walk-In Closet(s)
Area & Lot
Open house

8/29/2026 12:00PM - 2:00PM CDT

Lot Area 9,583.2 Sq.Ft.
Living area 2,943 Sq.Ft.
MLS® ID 2637234
Year Built 2002
School District Olathe
High School Olathe Northwest
Middle School Prairie Trail
Elementary School Manchester
Architecture Styles Other, Tudor
Type Residential
Status For Sale
Exterior
Air conditioning Electric
Heat type Natural Gas, Wood Stove
Water Source Public
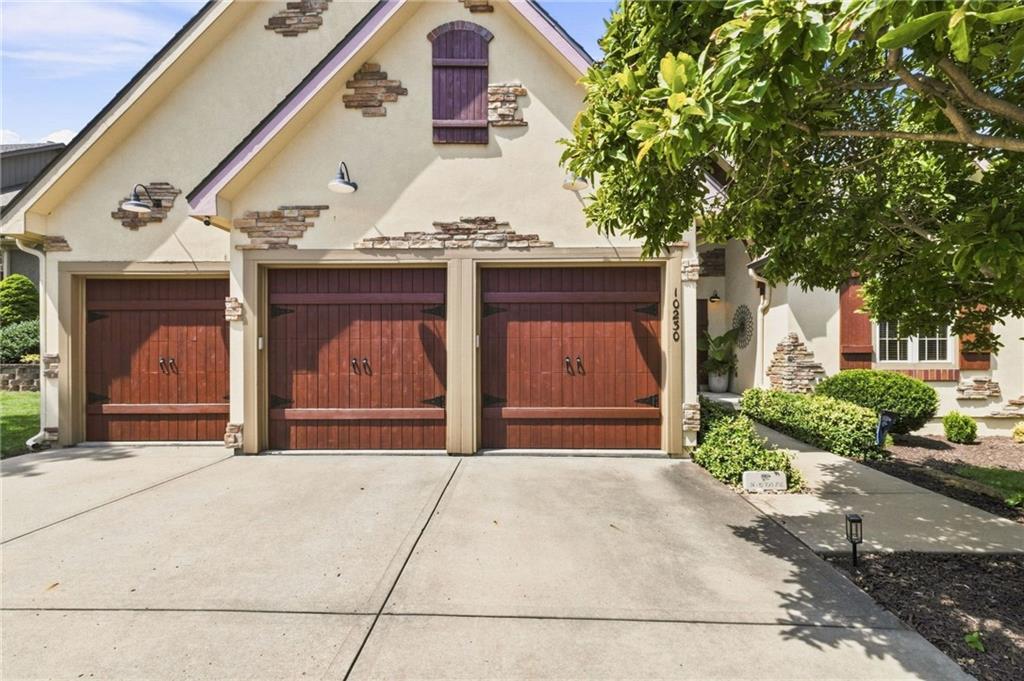
Garage Space 3.0
Security Features Fire Alarm, Security System, Smoke Detector(s)
Sewer Public Sewer
Parking Attached, Garage Door Opener, Garage Faces Front
Lot Features City Limits, Cul-De-Sac, Sprinkler-In Ground, Many Trees
Roof Composition
Finance
Sales Price $550,000

360 Virtual Tour

Take a tour of this property
image

Schedule a Showing

I would love to show you my beautiful property. Please select your preferred date and time below. I will be in touch shortly to confirm your appointment.

Schedule a Showing

I would love to show you my beautiful property. Please select your preferred date and time below. I will be in touch shortly to confirm your appointment.

Thank you for your interest in 10230 Marion Street, Lenexa, KS 66220. We are reviewing your request and will be in touch shortly!

Mortgage Calculator

Estimate your monthly mortgage payment, including the principal and interest, property taxes, and HOA. Adjust the values to generate a more accurate rate.

All estimates are provided for informational purposes only. Actual amounts may vary.
$0,000 Your Payment 20 15 65
$0,000 Your Payment

Work With Gretchen

With a deep understanding of the Overland Park market, Gretchen Johnson helps clients anticipate challenges, spot opportunities, and make informed decisions at every stage.