Leave a Message

Thank you for your message. I will be in touch with you shortly.

11719 W 54th Street
11719 W 54th Street
11719 W 54th Street
11719 W 54th Street
11719 W 54th Street
11719 W 54th Street
11719 W 54th Street
11719 W 54th Street
11719 W 54th Street
11719 W 54th Street
11719 W 54th Street
11719 W 54th Street
11719 W 54th Street
11719 W 54th Street
11719 W 54th Street
11719 W 54th Street
11719 W 54th Street
11719 W 54th Street
11719 W 54th Street
11719 W 54th Street
11719 W 54th Street
11719 W 54th Street
11719 W 54th Street
11719 W 54th Street
11719 W 54th Street
11719 W 54th Street
11719 W 54th Street
11719 W 54th Street
11719 W 54th Street
11719 W 54th Street
VIEW PHOTOS
Courtesy of NextHome Gadwood Group, Julie Gadwood Listing Contact:  
$330,000

11719 W 54th Street

4 Beds 3 Baths 1,465 Sq.Ft. 0.29 Acres

Description

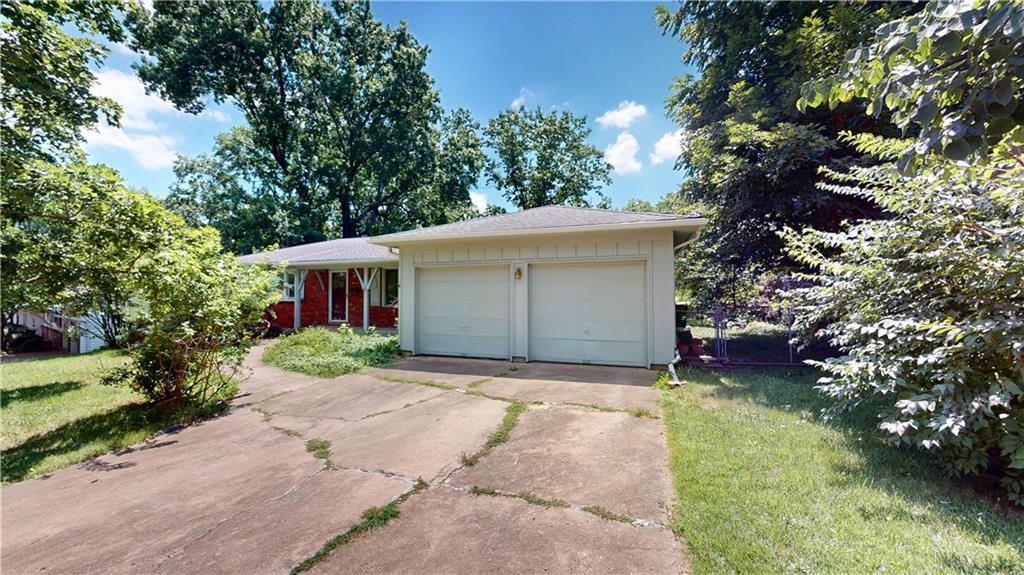
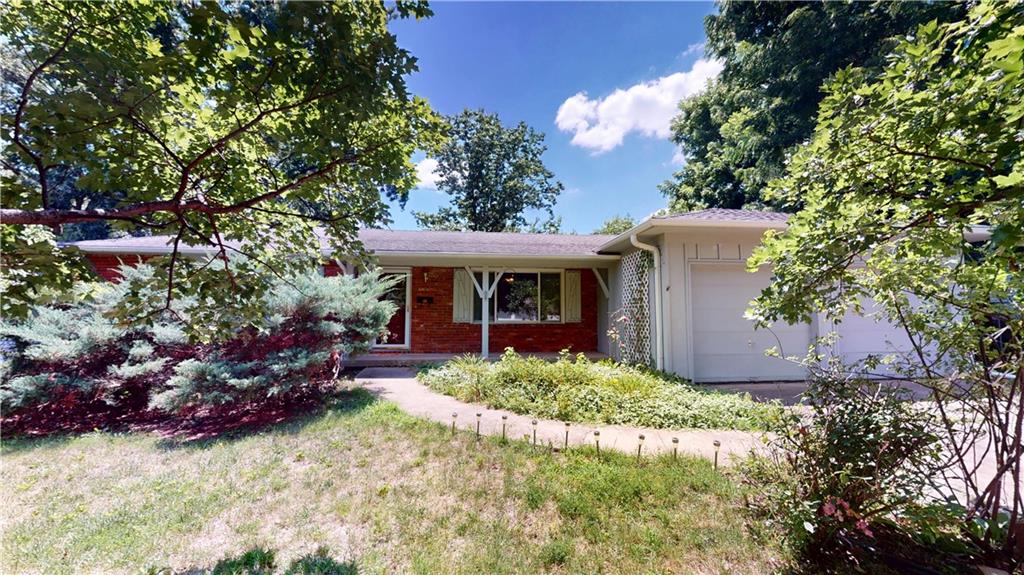
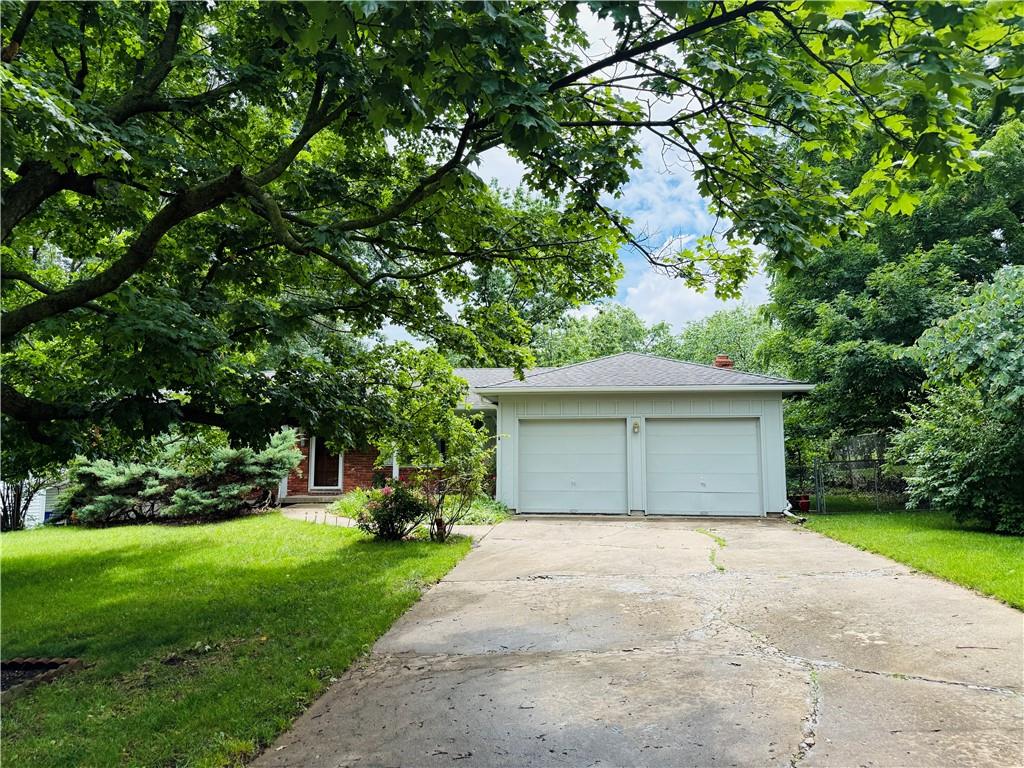
Welcome to the ranch home you've been waiting for! Lovingly maintained by the same owners for years, this home offers a solid foundation, quality updates, and endless potential to make it uniquely yours.

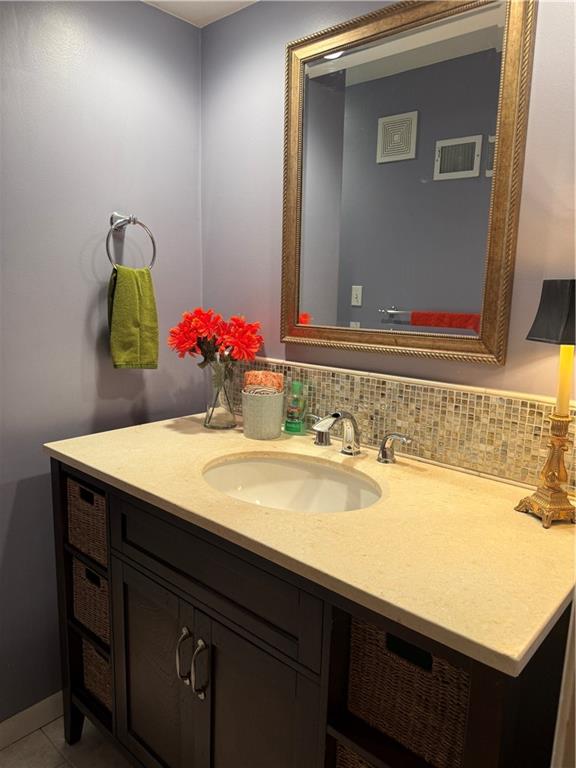
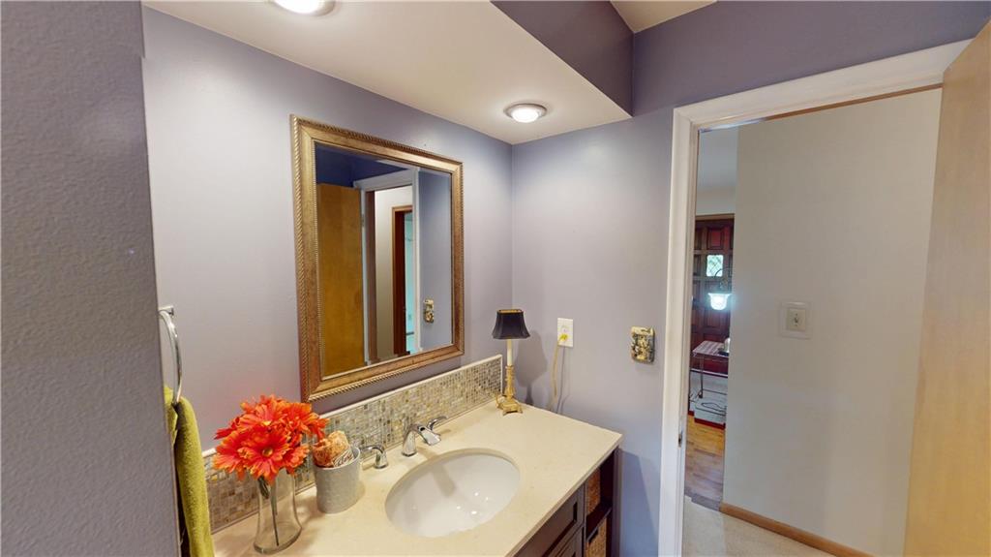
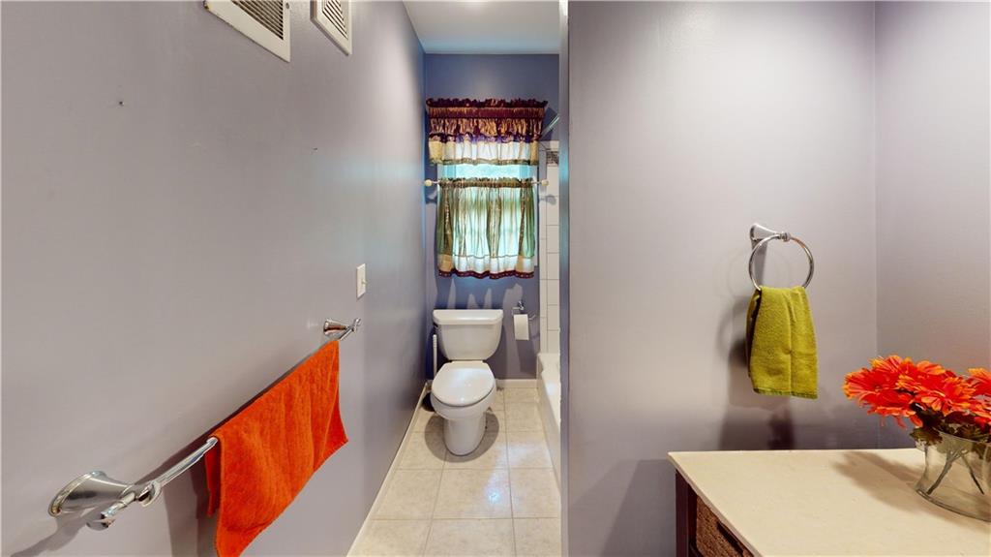
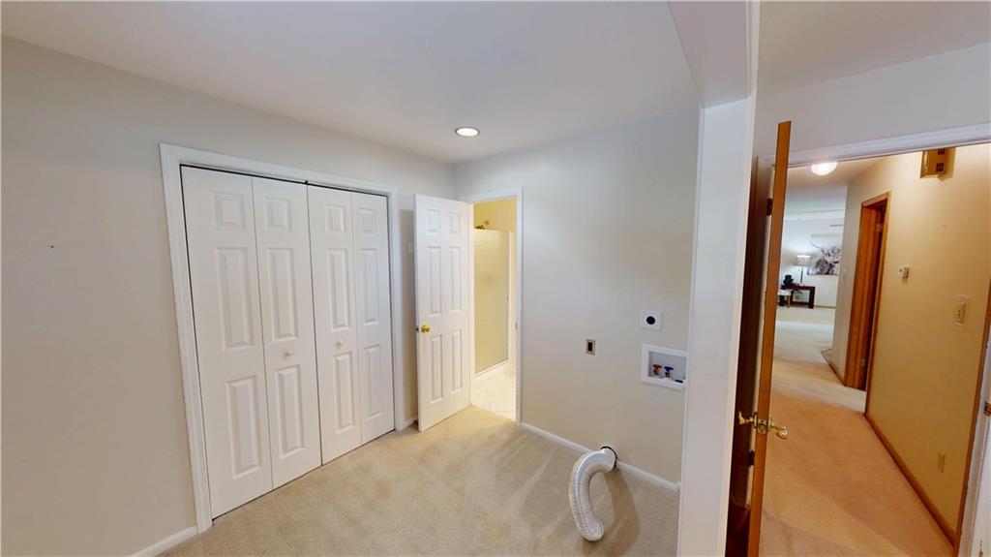
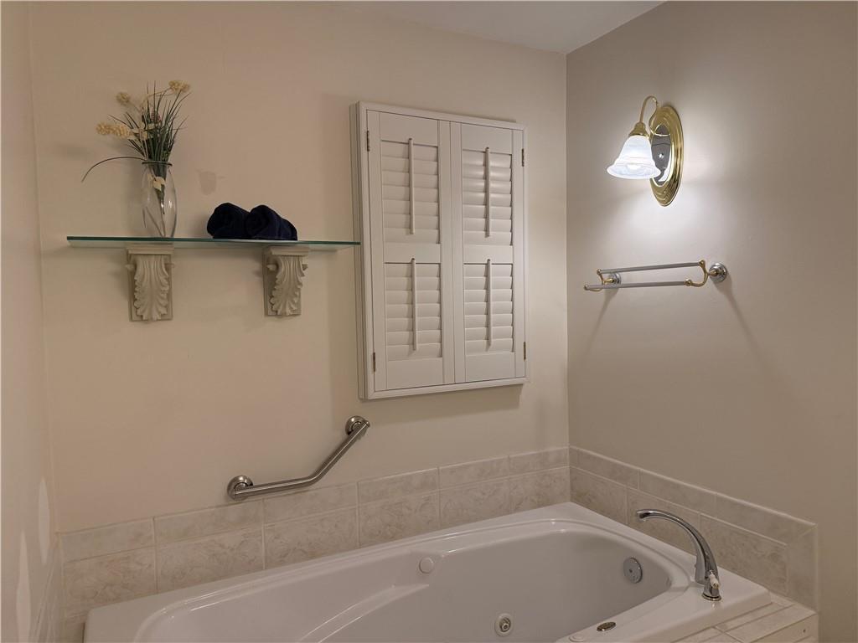
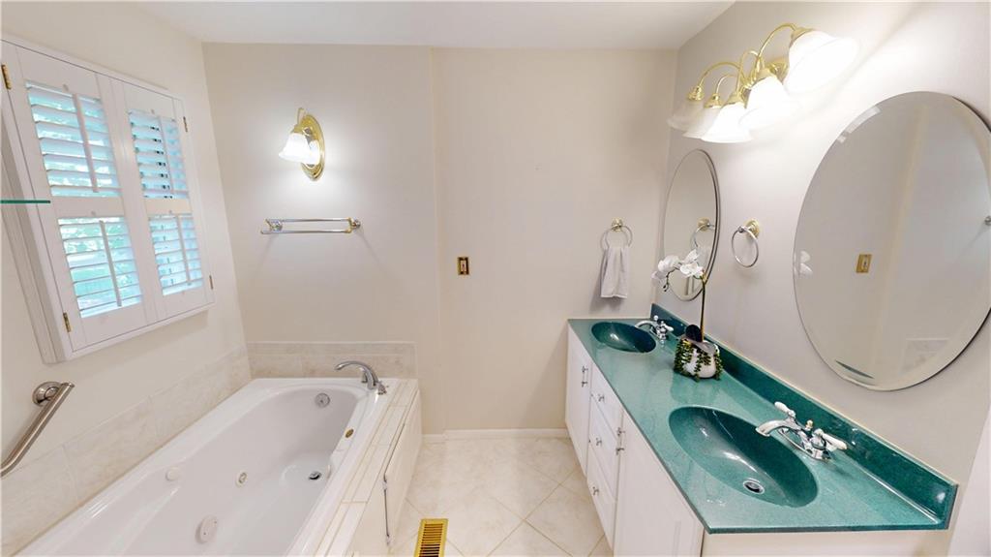
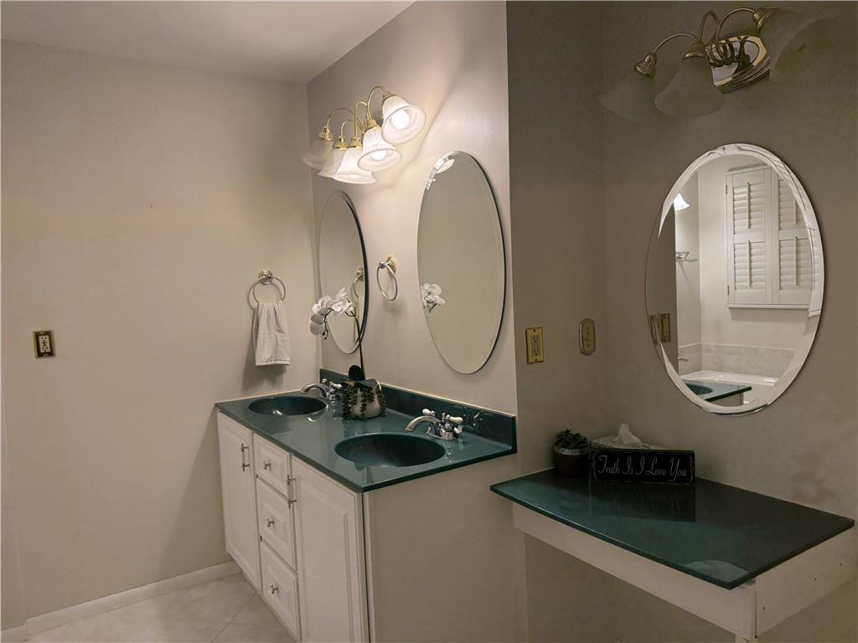
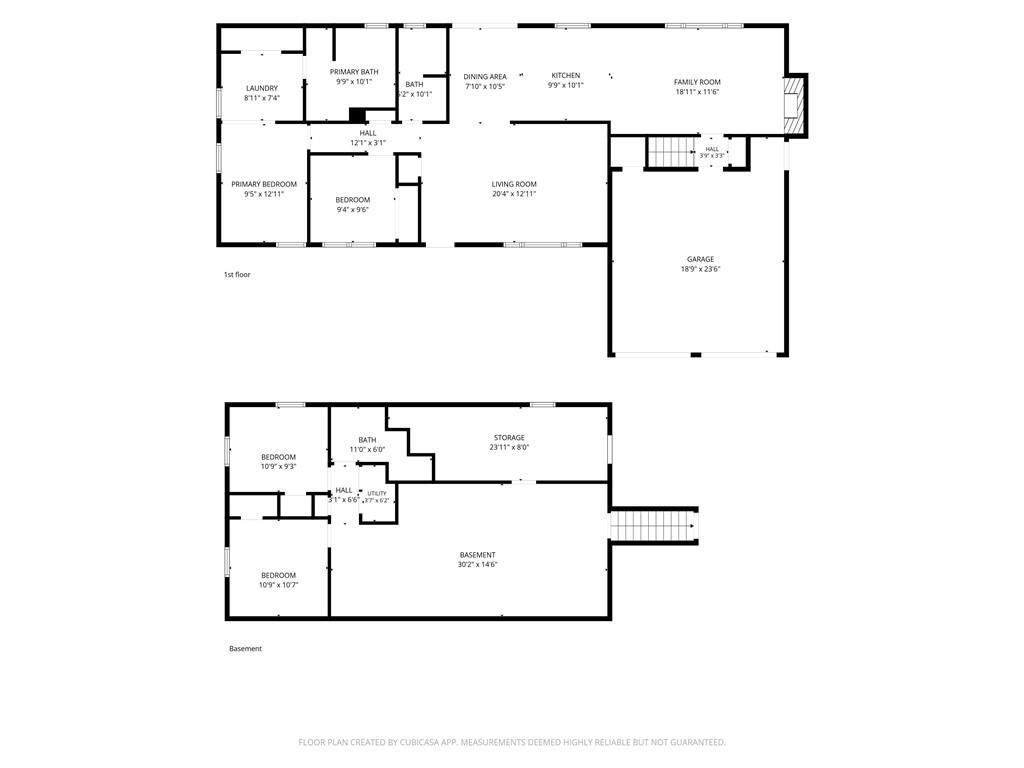
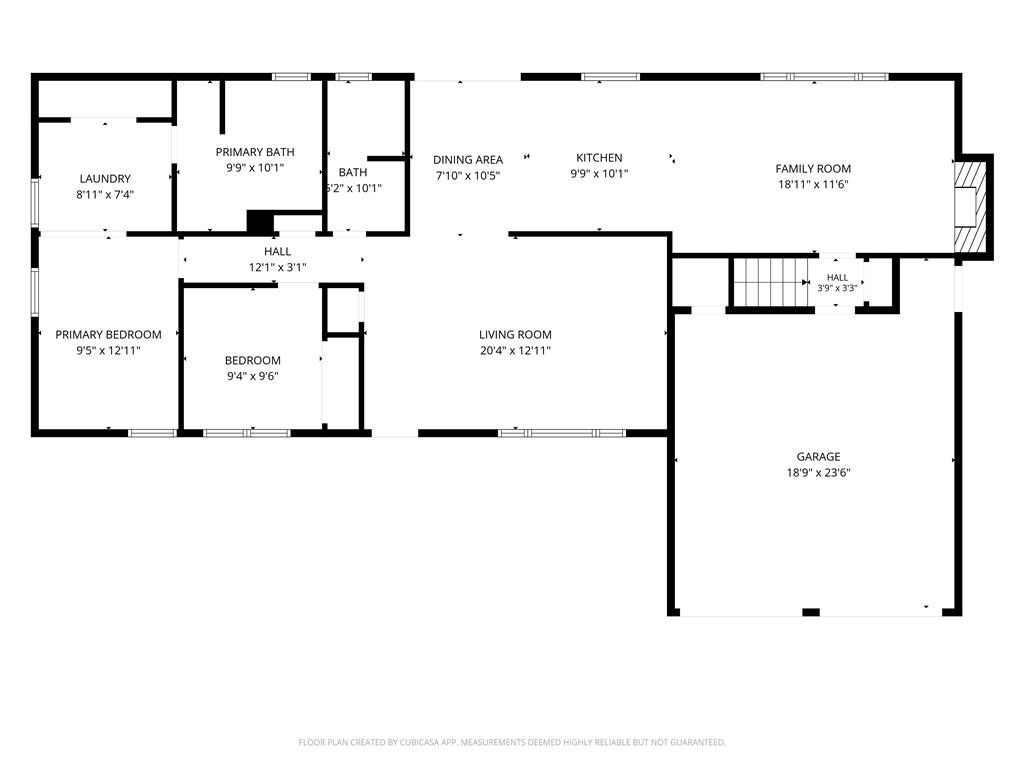
One of the home's most exciting features is the expanded primary suite. A former bedroom was thoughtfully converted into a spacious en suite bath with a relaxing jetted tub and adjoining flex space with main-level laundry. The second full bath has also been tastefully updated.

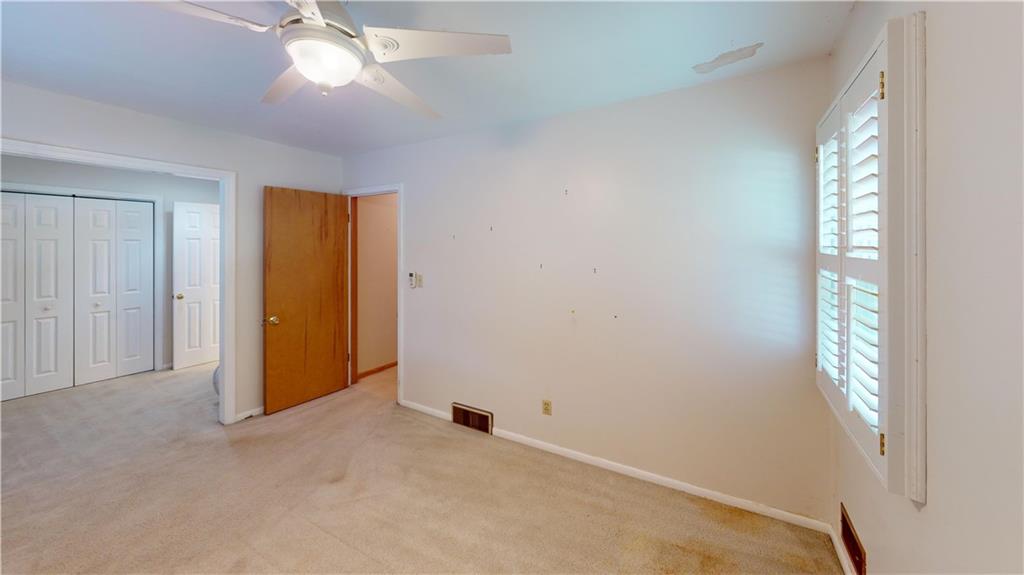
If you've been dreaming of hardwood floors, you're in luck! Original wood flooring lies beneath much of the carpet, waiting to be uncovered and restored to add timeless warmth and character. **With great bones, an inviting floor plan, and room to customize, this home offers the perfect opportunity to update at your own pace while building equity and creating a space that truly reflects your style.**

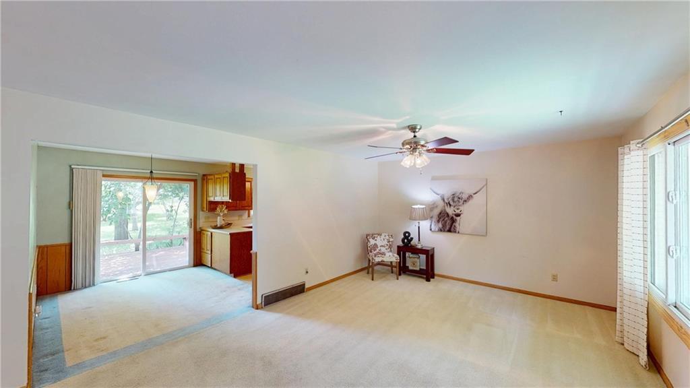
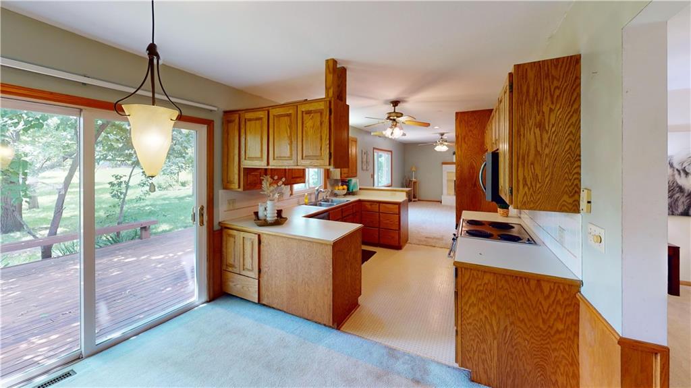
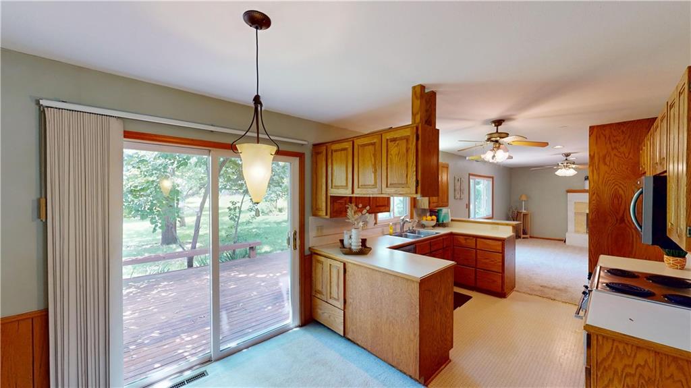
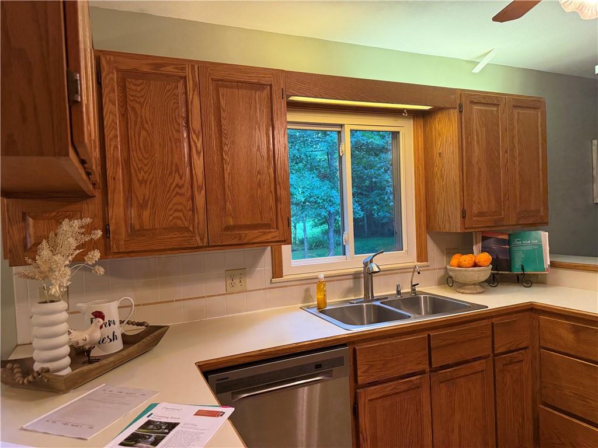
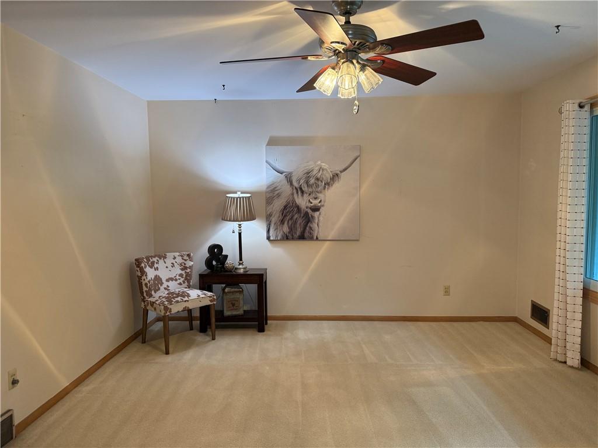
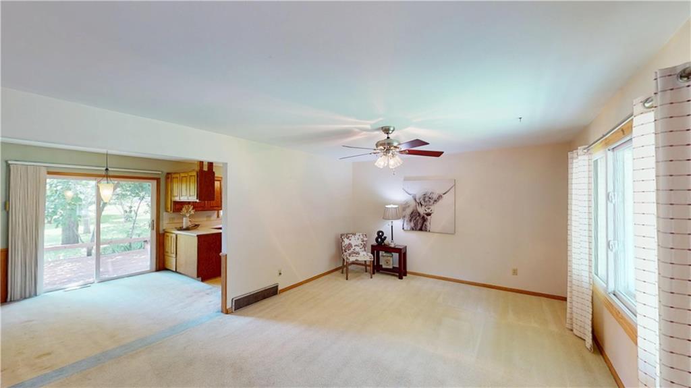
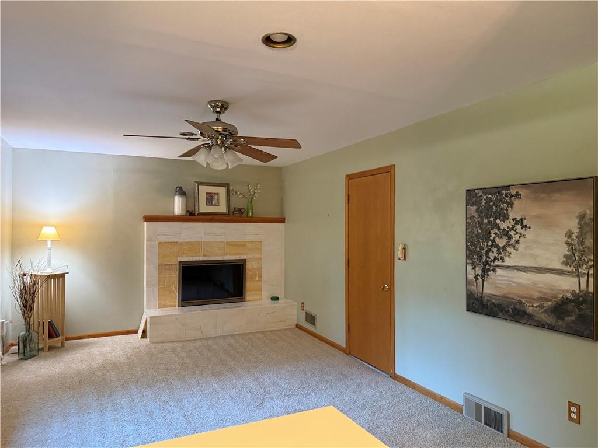
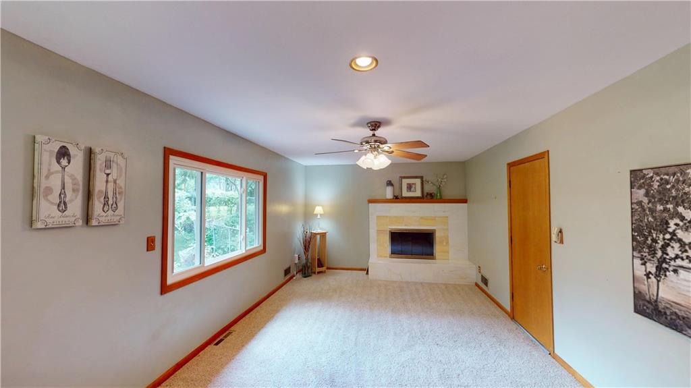
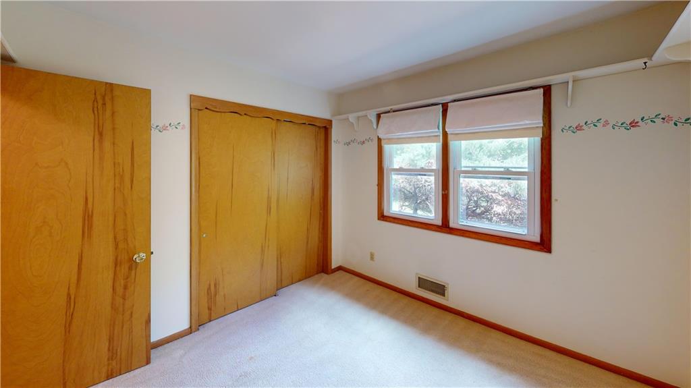
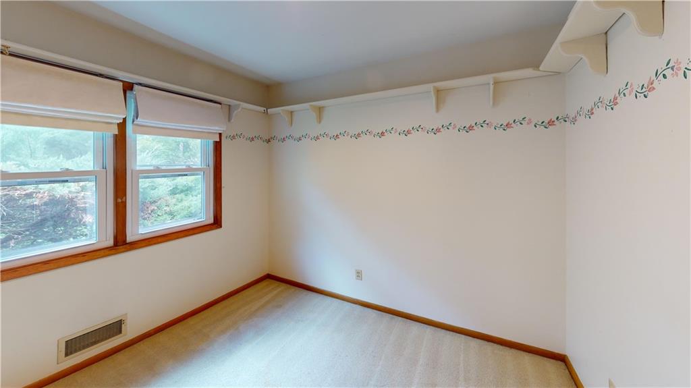
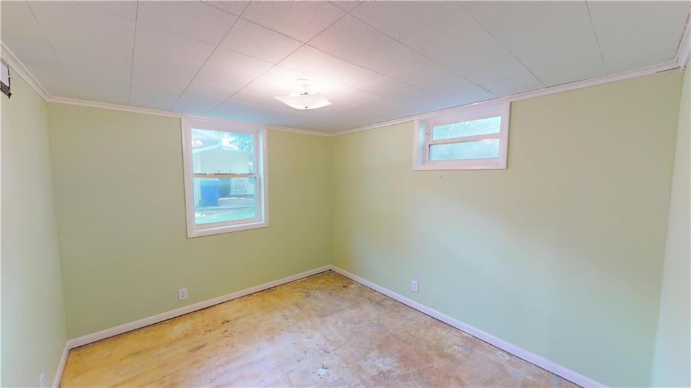
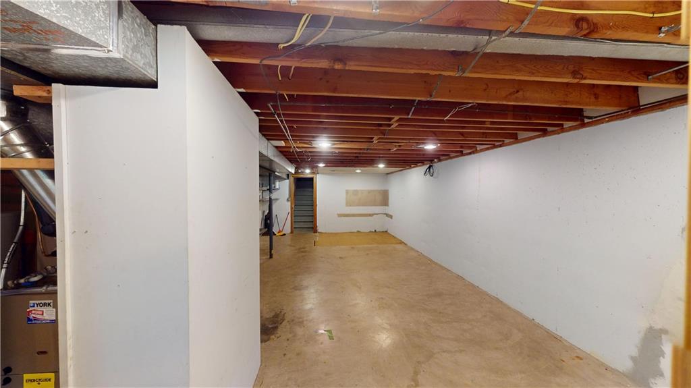
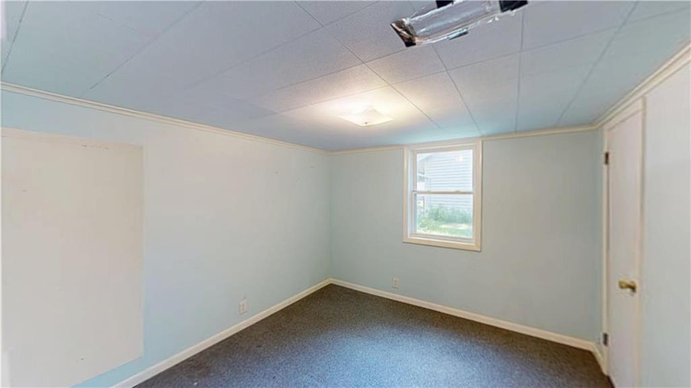
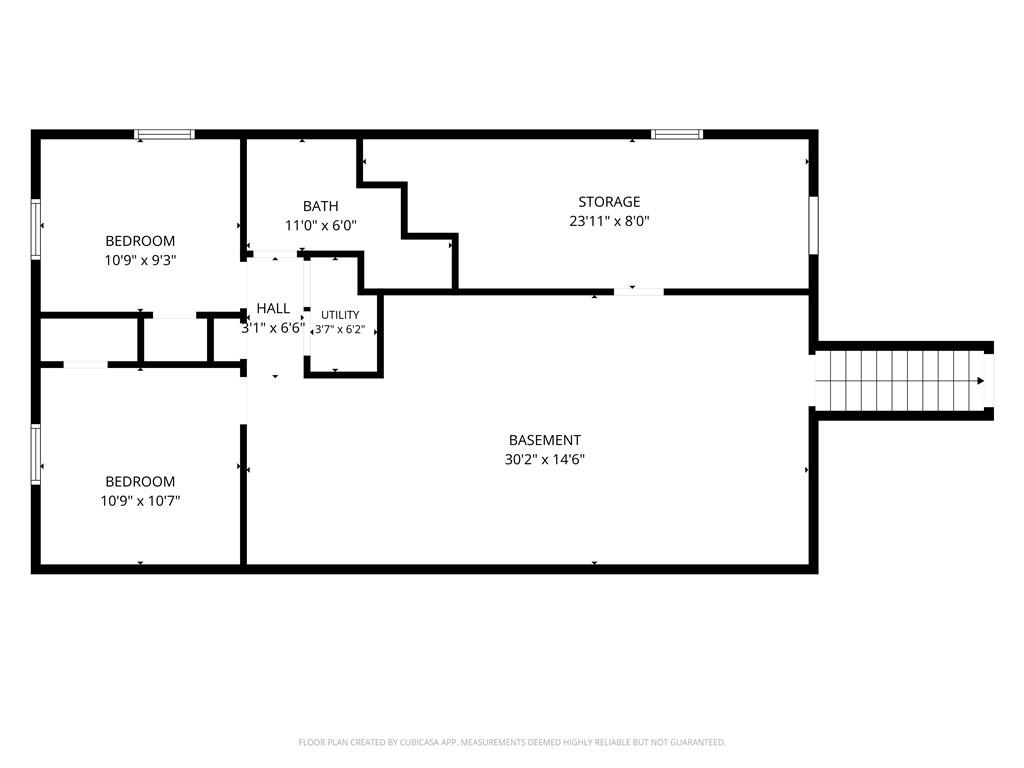
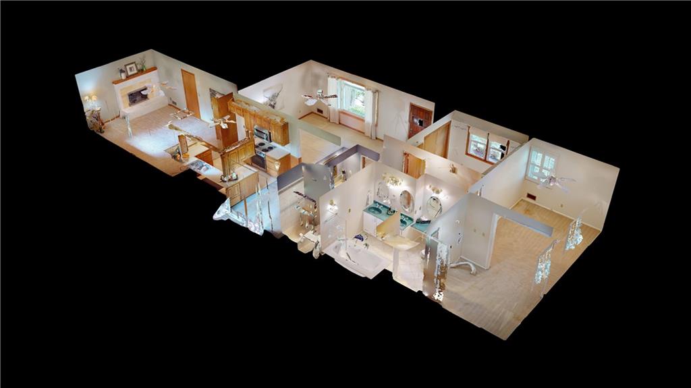
The main level offers 2 bedrooms, 2 full baths, a generous kitchen, spacious living room, and a cozy hearth room overlooking the backyard. Downstairs, the expansive unfinished recreation area is a blank slate ready for your vision--create the ultimate family room, game room, home gym, or hobby space. Two additional bedrooms and a half bath provide flexibility for guests, family, or a home office.

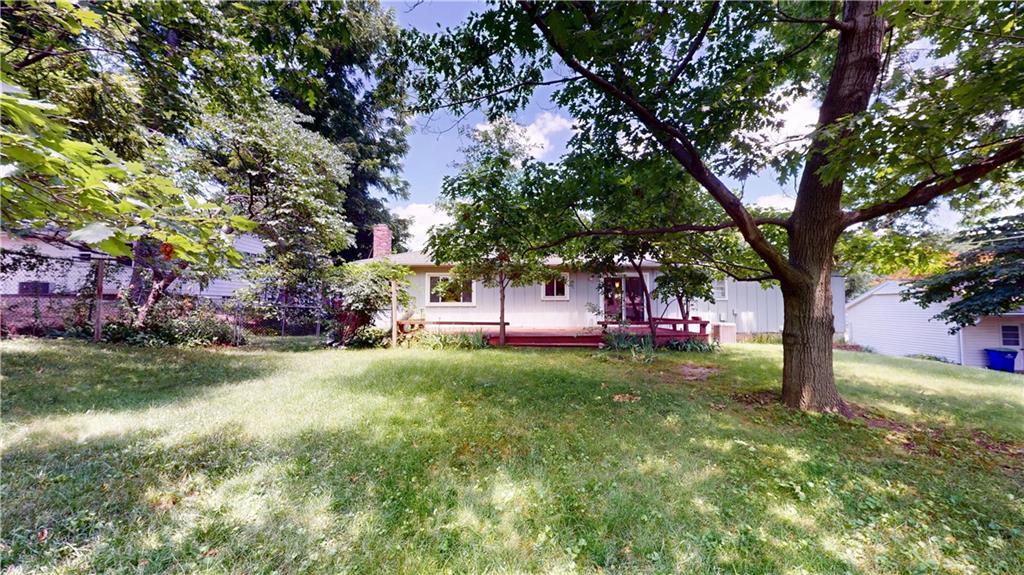
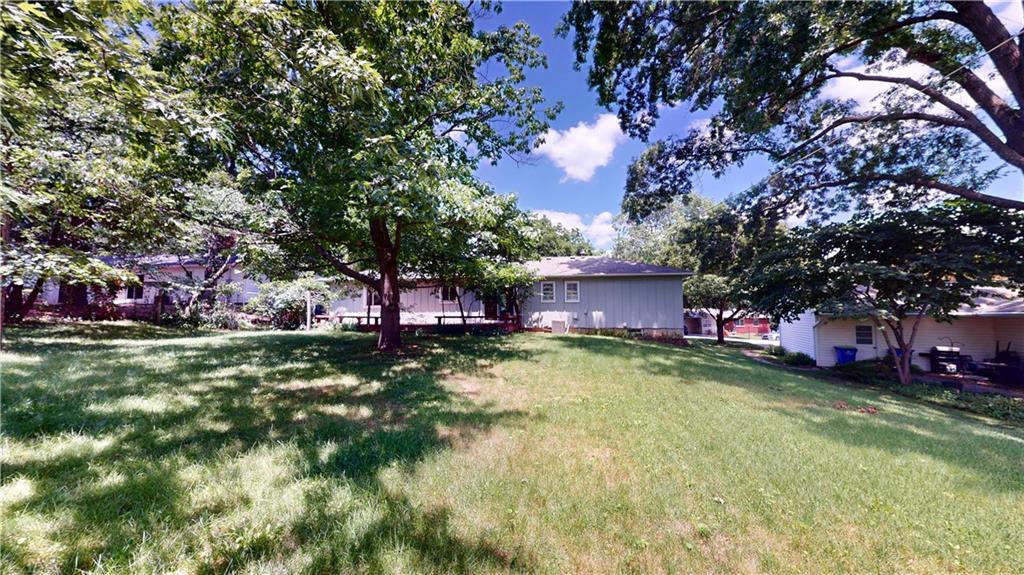
Outside, you'll appreciate the large, level cul-de-sac lot sprawling backyard, offering plenty of room for pets, play, gardening, or future outdoor living.

Major improvements have already been completed, including newer Anderson and Champion windows and a newer roof, allowing you to focus on the cosmetic updates that will truly make this home your own.

Located just minutes from vibrant downtown Shawnee, shopping, dining, parks, major highways, and highly rated schools, this home combines an exceptional location with the opportunity to build equity while creating your dream home.

Rarely do ranch homes with this much potential become available.
Share Property

Location

11719 W 54th Street, Shawnee, KS 66203

Status

Pending

Property Amenities

Interior
Fireplace Family Room
Appliances Dishwasher, Refrigerator, Electric Range
Flooring Carpet, Tile, Wood
Total Bedrooms: 4
Half Bathrooms: 1
Full Bathrooms: 2
Other Interior Features Walk-In Closet(s)
Area & Lot
Lot Area 0.29 Acres
Living area 1,465 Sq.Ft.
MLS® ID 2623084
Year Built 1961
School District Shawnee Mission
High School SM North
Middle School Hocker Grove
Elementary School Bluejacket Flint
Architecture Styles Traditional
Type Residential
Status Pending
Exterior
Air conditioning Electric
Heat type Natural Gas
Water Source Public
Garage Space 2.0
Sewer Public Sewer
Parking Attached
Lot Features Cul-De-Sac, Level
Roof Composition
Finance
Sales Price $330,000
image

Schedule a Showing

I would love to show you my beautiful property. Please select your preferred date and time below. I will be in touch shortly to confirm your appointment.

Schedule a Showing

I would love to show you my beautiful property. Please select your preferred date and time below. I will be in touch shortly to confirm your appointment.

Thank you for your interest in 11719 W 54th Street, Shawnee, KS 66203. We are reviewing your request and will be in touch shortly!

Mortgage Calculator

Estimate your monthly mortgage payment, including the principal and interest, property taxes, and HOA. Adjust the values to generate a more accurate rate.

All estimates are provided for informational purposes only. Actual amounts may vary.
$0,000 Your Payment 20 15 65
$0,000 Your Payment

Work With Gretchen

With a deep understanding of the Overland Park market, Gretchen Johnson helps clients anticipate challenges, spot opportunities, and make informed decisions at every stage.