Leave a Message

Thank you for your message. I will be in touch with you shortly.

13212 Fontana Street
VIEW PHOTOS
Courtesy of NextHome Gadwood Group, Gretchen Johnson Listing Contact:  
$800,000

13212 Fontana Street

5 Beds 5 Baths 4,402 Sq.Ft. 0.32 Acres

Description

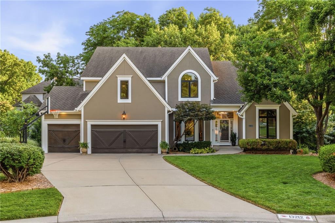
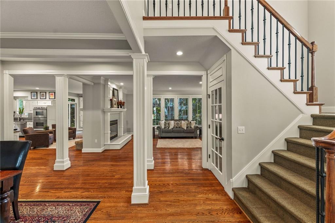
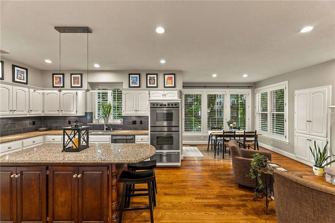
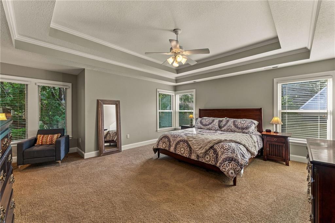
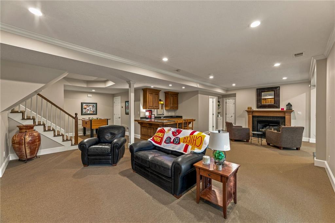
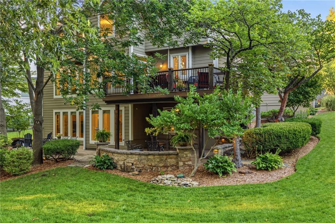
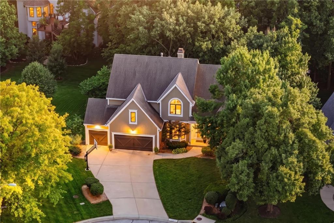
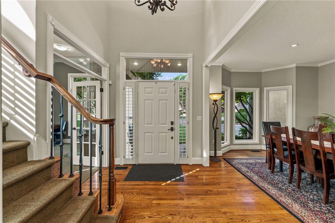
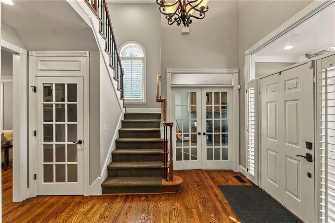
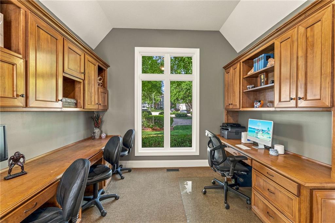
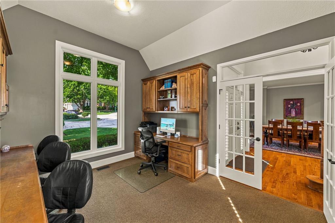
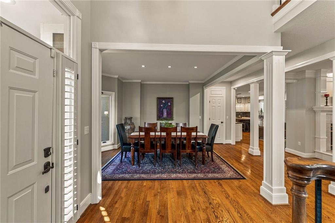
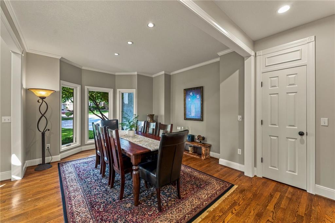
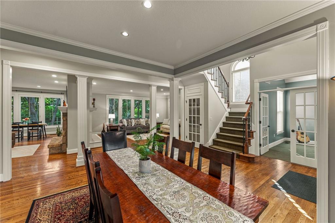
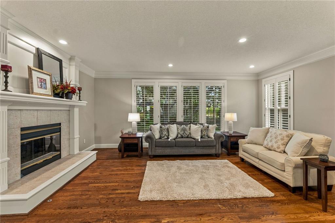
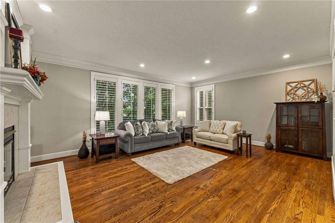
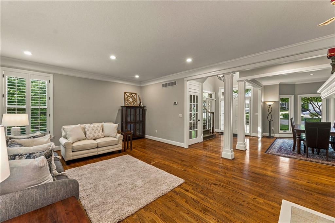
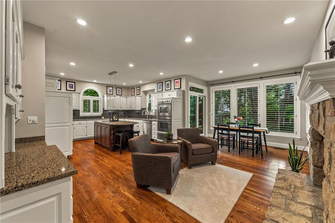
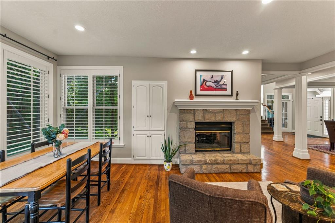
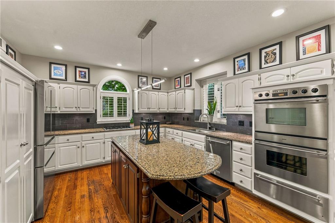
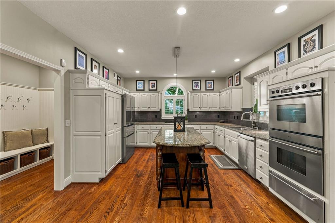
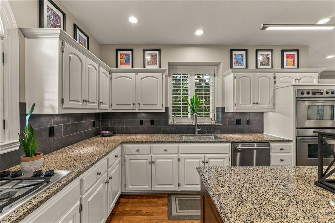
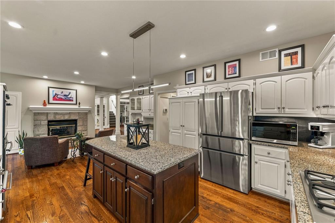
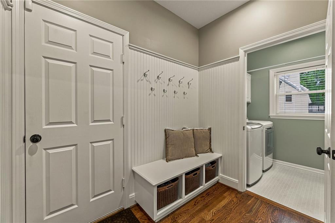
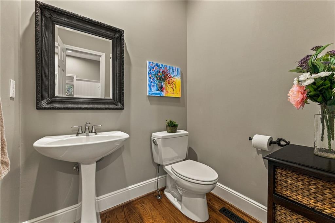
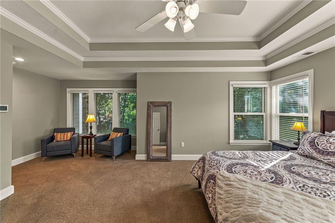
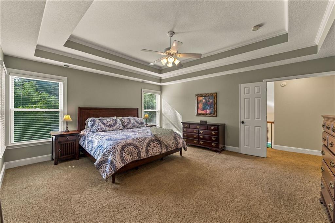
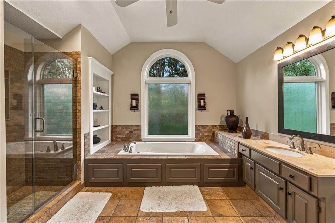
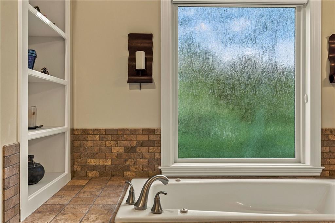
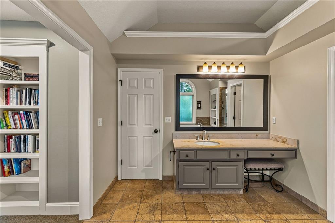
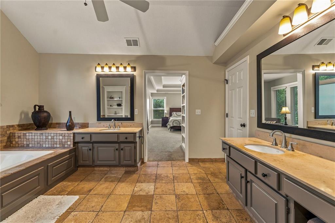
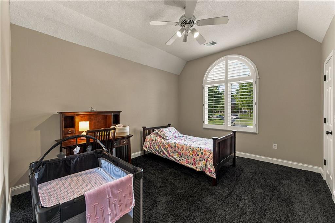
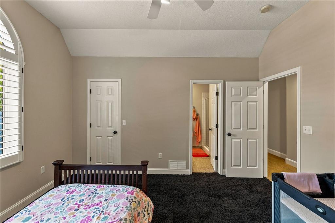
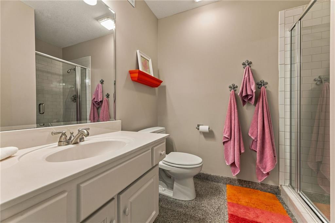
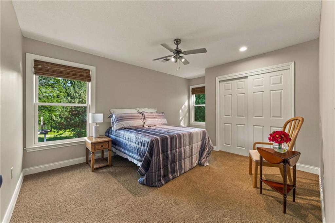
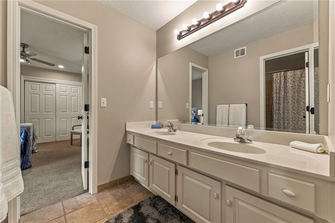
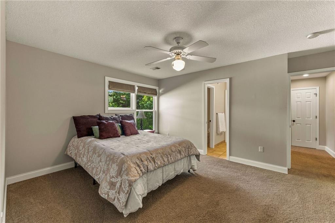
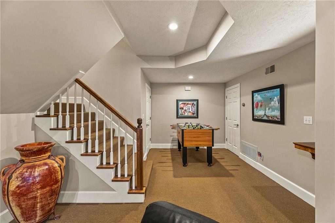
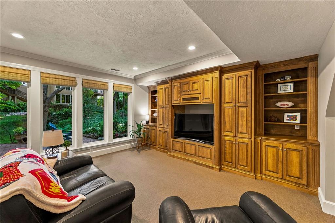
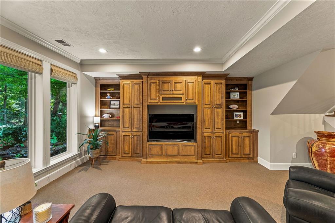
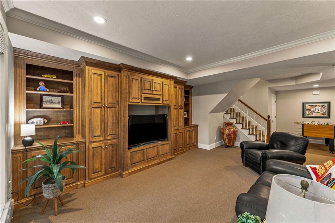
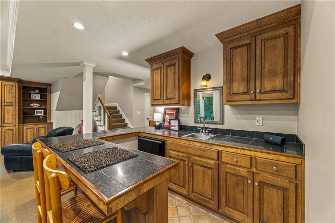
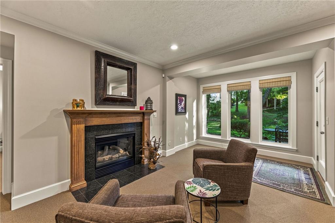
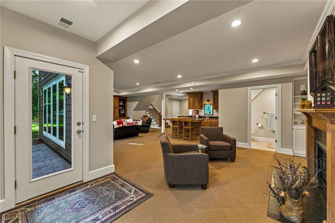
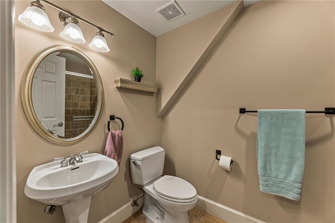
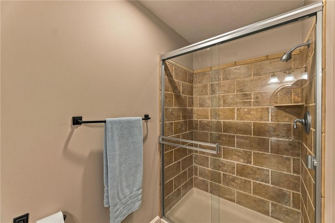
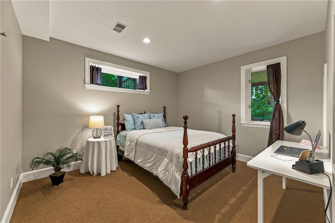
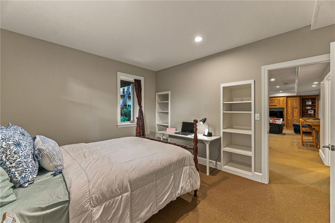
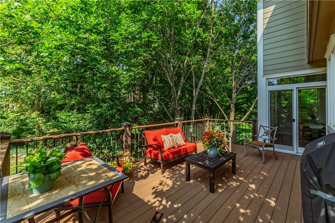
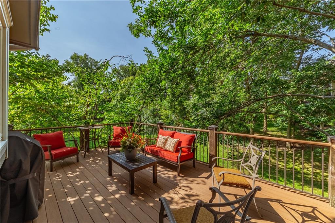
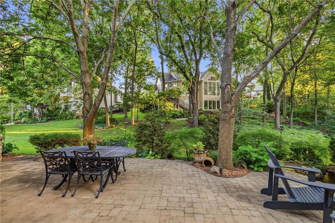
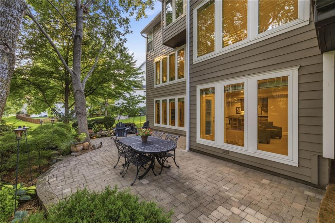
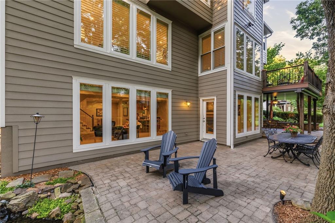
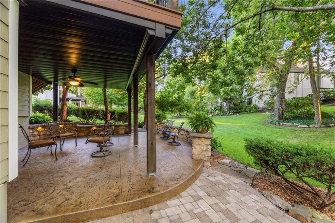
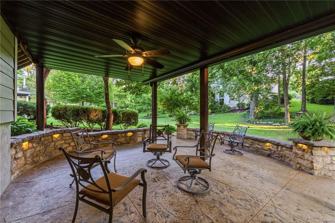
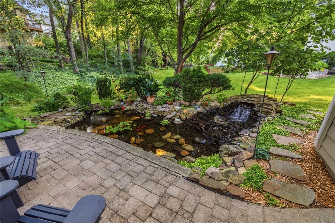
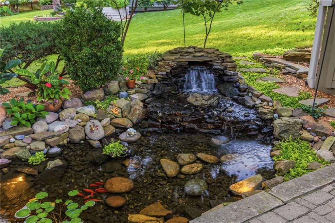
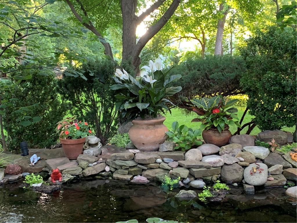
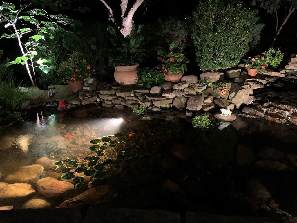
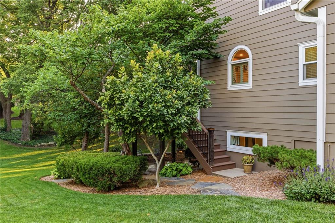
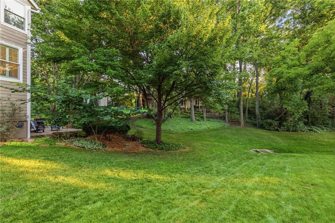
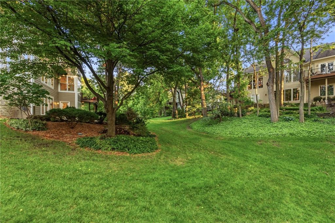
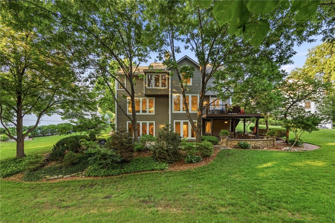
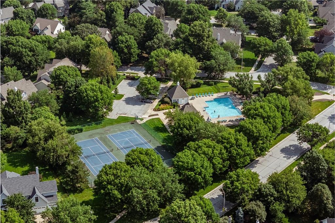
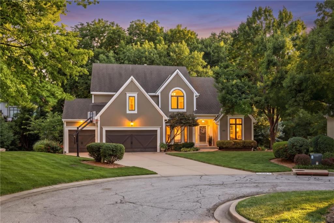
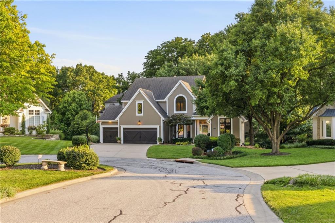
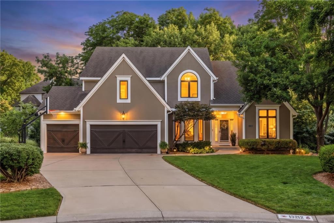

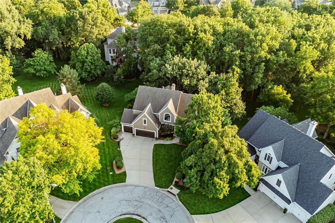
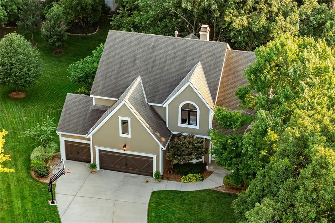
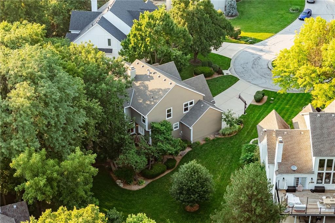
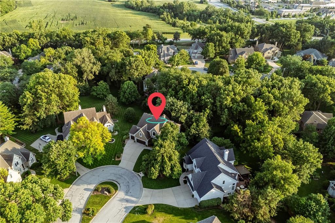
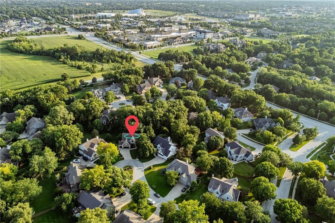
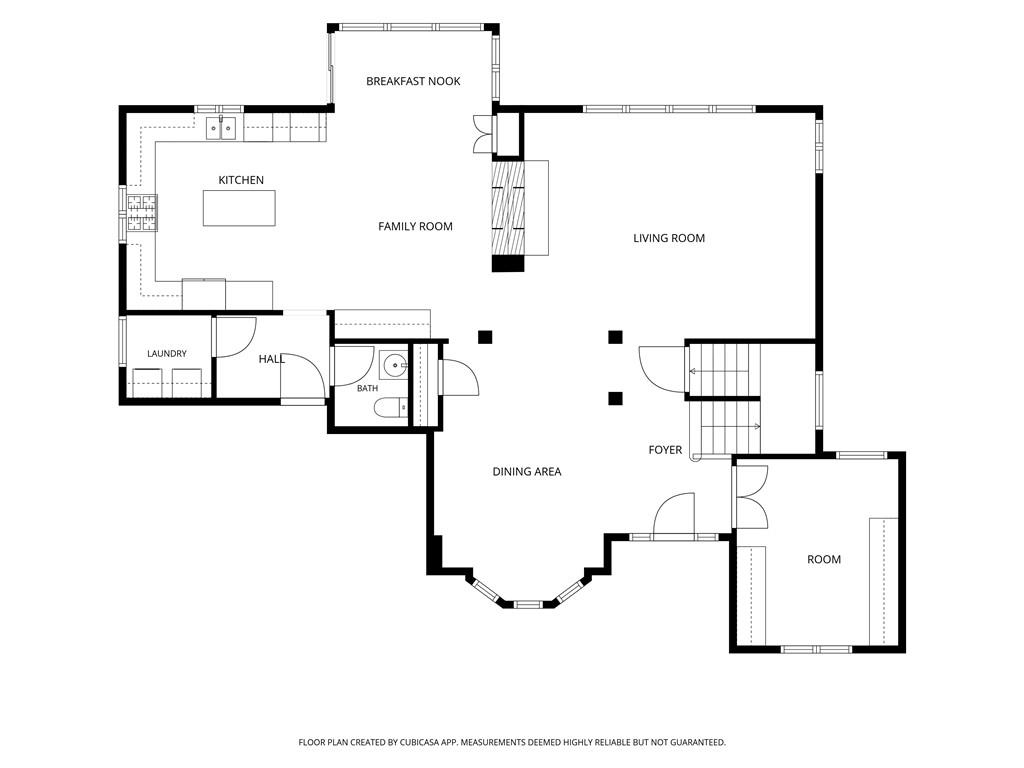
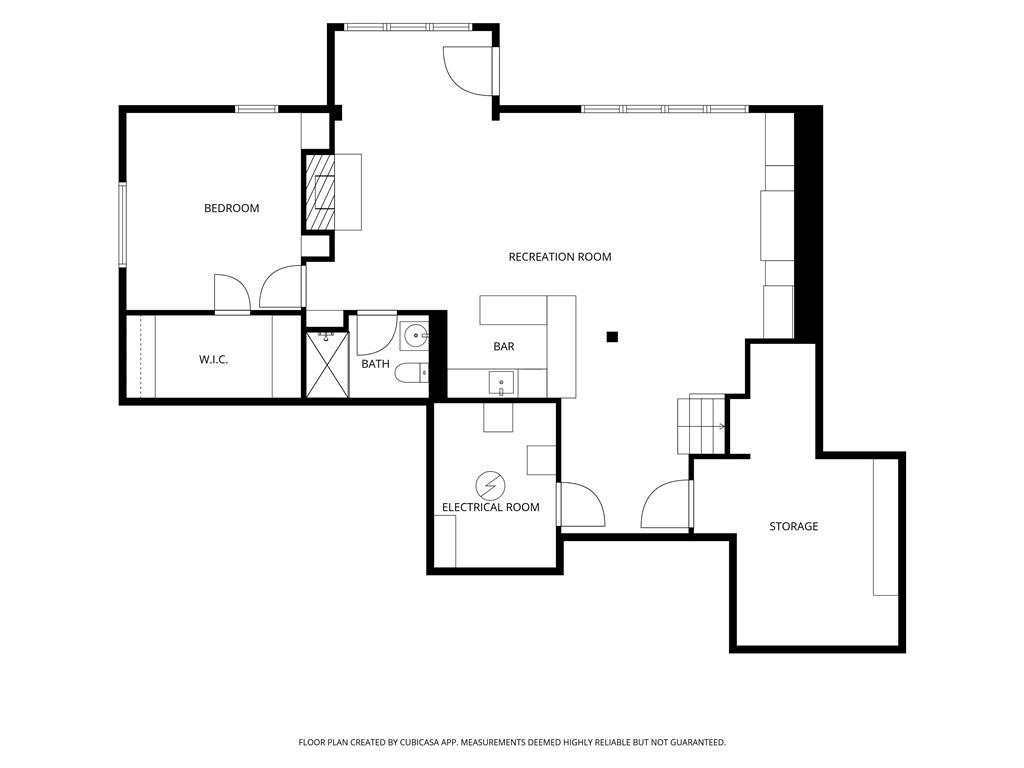
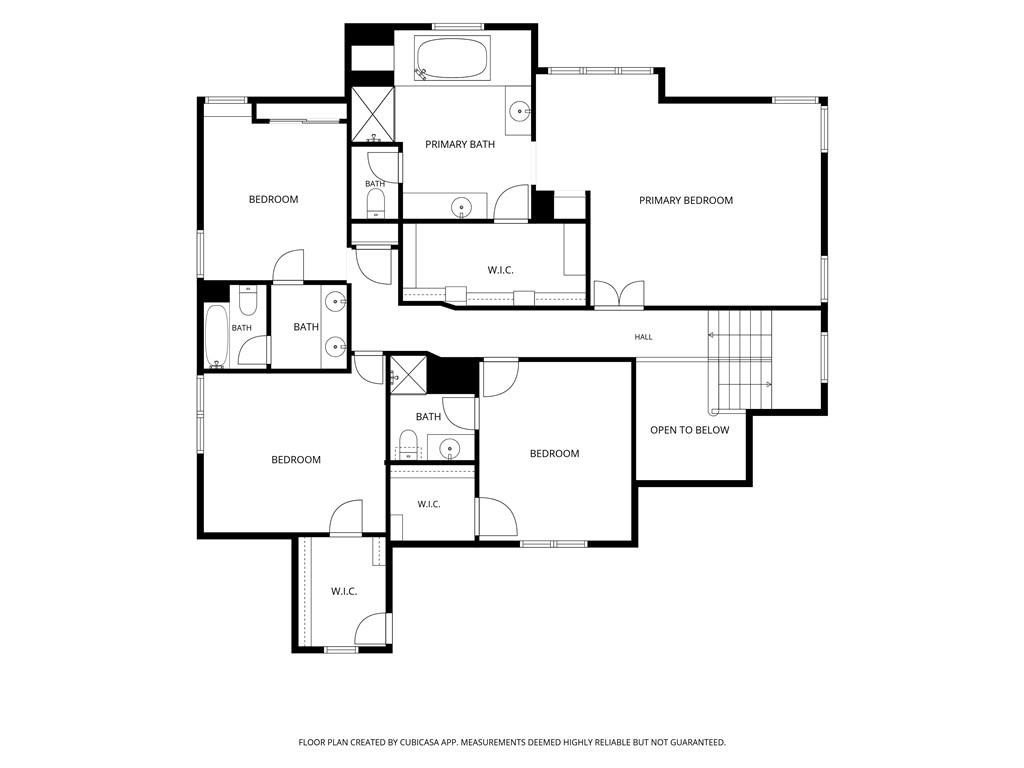
Interior pictures coming soon! Nestled at the end of a quiet, tree-lined cul-de-sac, this exceptional 5-BR, 4.5-BA home offers the perfect blend of space, comfort, and privacy, highlighted by a breathtaking backyard. Located in a desirable Leawood neighborhood within the award-winning Blue Valley School District, it's minutes from Town Center Plaza, Prairiefire, Tomahawk Park, and Gezer Park, providing convenient access to premier shopping, dining, scenic lakes, and walking trails. Lovingly maintained and thoughtfully updated, this home showcases premium James Hardie siding, high-end Marvin and Andersen windows, plantation shutters, custom built-ins, a newer zoned HVAC, and a premium Azek composite deck. Offering 4,402 square feet of bright, open living space, the thoughtfully designed floor plan is ideal for everyday living and effortless entertaining. The main level features a spacious family room, an open-concept kitchen with a large island, hearth room and breakfast nook, plus a formal dining area and private office. The luxurious primary suite offers a spa-like bath and generous walk-in closet. Both the main level and professionally finished walk-out lower level are filled with natural light from walls of windows overlooking the beautiful natural surroundings. Step outside to an extraordinary backyard retreat where mature trees, lush landscaping, and a picturesque pond with cascading waterfalls create a private resort atmosphere. A spacious paver patio sits beside the water, while a stamped concrete patio beneath the deck--complete with a rain-tight ceiling and stone sitting wall--provides an inviting space for outdoor dining, entertaining, or relaxing. The premium cul-de-sac location offers minimal traffic, exceptional privacy, and a warm sense of community. Beautifully maintained inside and out, this is more than just a house -- it's a place where comfort, quality craftsmanship, and timeless appeal come together to create an exceptional place to call home.

Share Property

Location

13212 Fontana Street, Leawood, KS 66209

Status

Coming Soon
Gretchen  Johnson

Gretchen Johnson

TITLE

REALTOR®

Property Amenities

Interior
Laundry room Laundry Room, Off The Kitchen
Fireplace Basement, Family Room, Hearth Room, See Through
Appliances Dishwasher, Disposal, Double Oven, Humidifier, Microwave, Gas Range
Flooring Carpet, Tile, Wood
Total Bedrooms: 5
Half Bathrooms: 1
Full Bathrooms: 4
Other Interior Features Ceiling Fan(s), Kitchen Island, Pantry, Walk-In Closet(s)
Area & Lot
Lot Area 0.32 Acres
Living area 4,402 Sq.Ft.
MLS® ID 2631833
Year Built 1995
School District Blue Valley
High School Blue Valley North
Middle School Leawood Middle
Elementary School Mission Trail
Architecture Styles Traditional
Type Residential
Status Coming Soon
Exterior
Air conditioning Electric, Zoned
Heat type Forced Air
Water Source Public
Garage Space 3.0
Security Features Security System, Smoke Detector(s)
Sewer Public Sewer
Parking Attached, Garage Faces Front
Lot Features Cul-De-Sac, Sprinkler-In Ground, Many Trees
Roof Composition
Finance
Sales Price $800,000
HOA Fees $1,260 yearly

360 Virtual Tour

Take a tour of this property

Mortgage Calculator

Estimate your monthly mortgage payment, including the principal and interest, property taxes, and HOA. Adjust the values to generate a more accurate rate.

All estimates are provided for informational purposes only. Actual amounts may vary.
$0,000 Your Payment 20 15 65
$0,000 Your Payment

Work With Gretchen

With a deep understanding of the Overland Park market, Gretchen Johnson helps clients anticipate challenges, spot opportunities, and make informed decisions at every stage.