Leave a Message

Thank you for your message. I will be in touch with you shortly.

14124 S Red Bird Street
VIEW PHOTOS
Courtesy of NextHome Gadwood Group, Julie Gadwood Listing Contact:  
$665,000

14124 S Red Bird Street

3 Beds 3 Baths 3,103 Sq.Ft. 8,712 Sq.Ft.

Description

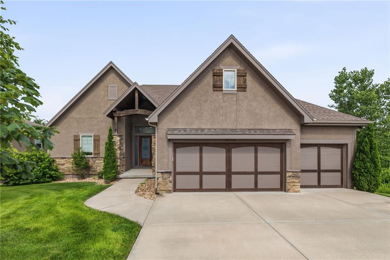
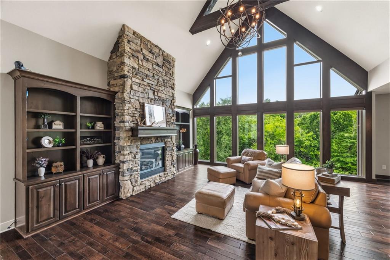
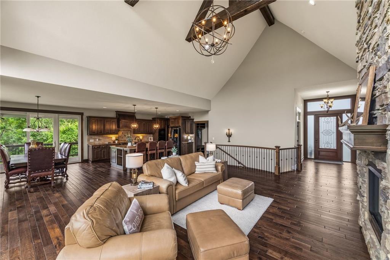
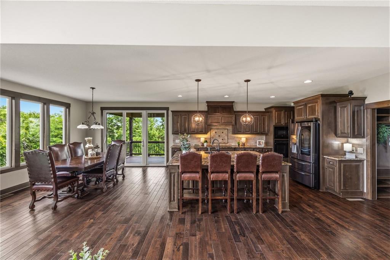
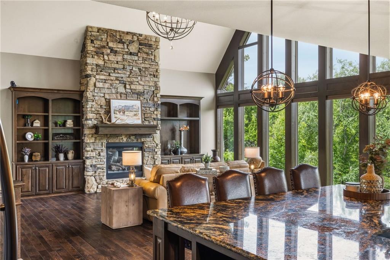
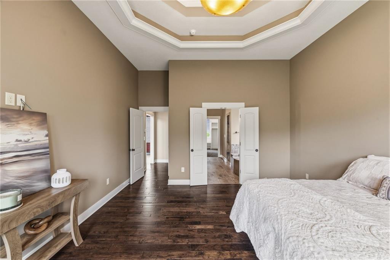
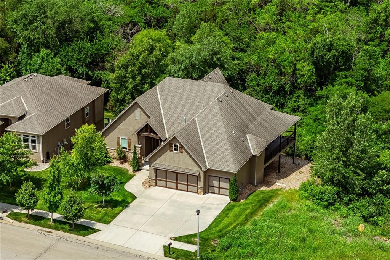
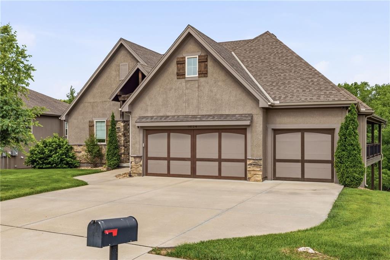
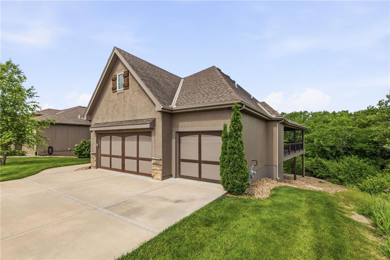
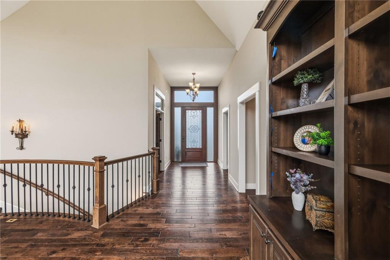
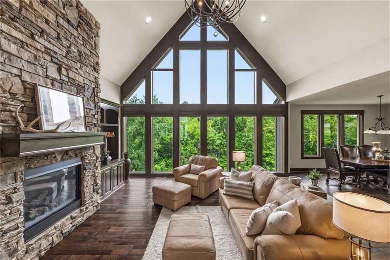
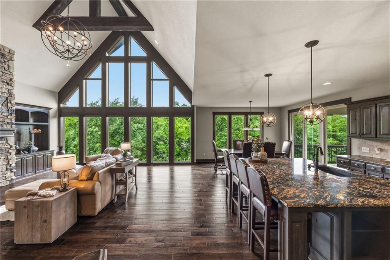
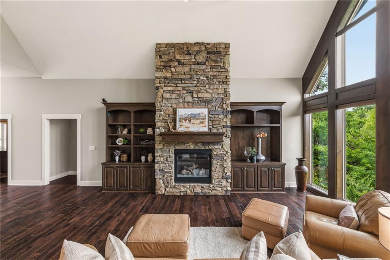
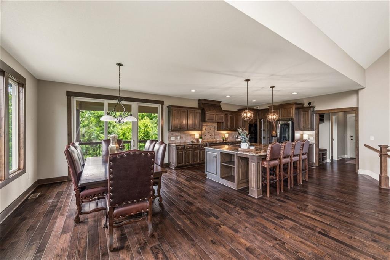
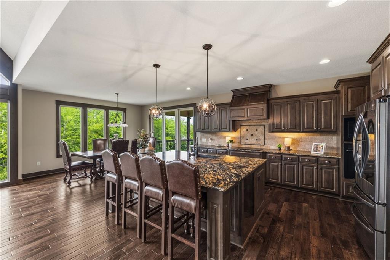
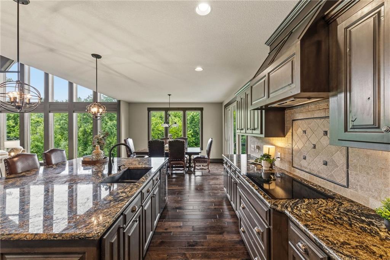
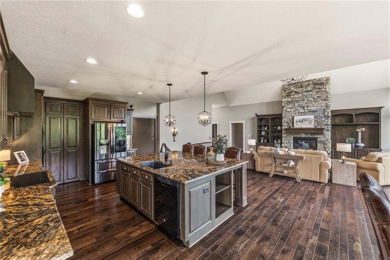
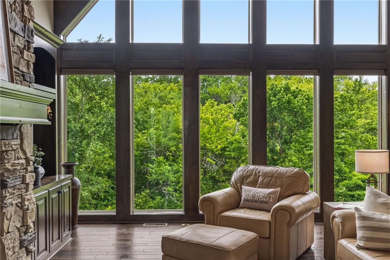
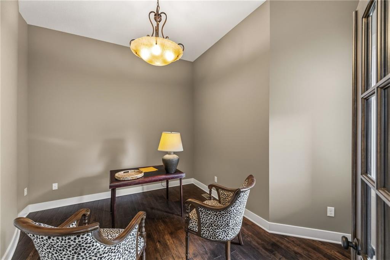
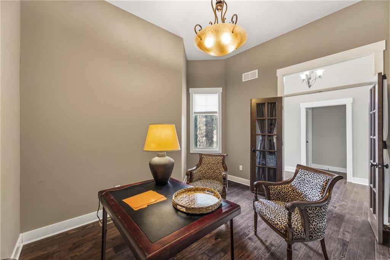
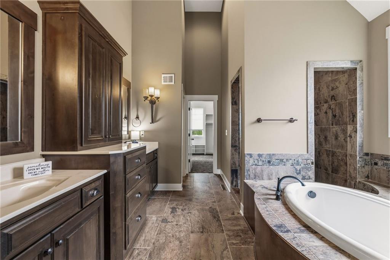
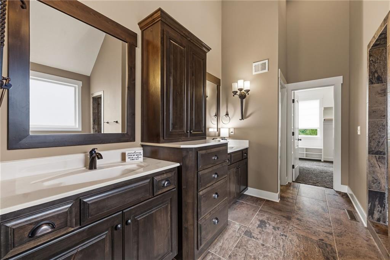
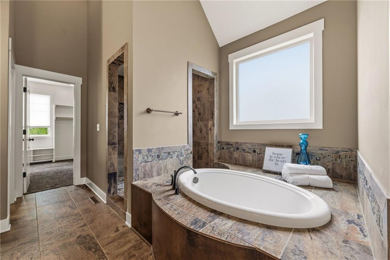
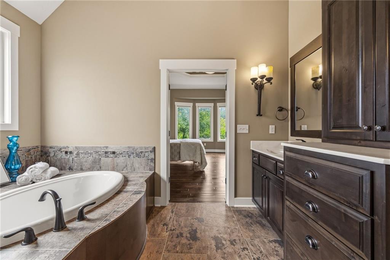
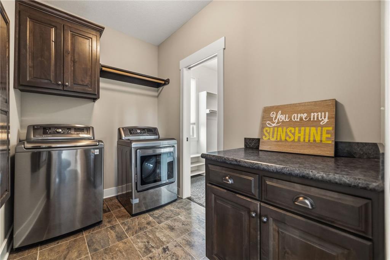
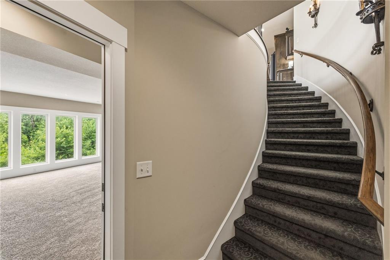
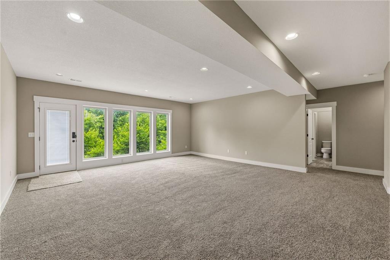
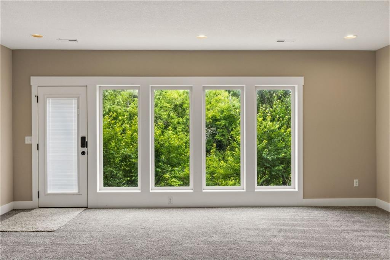
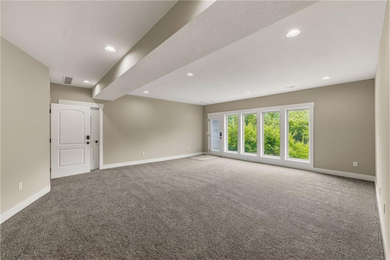
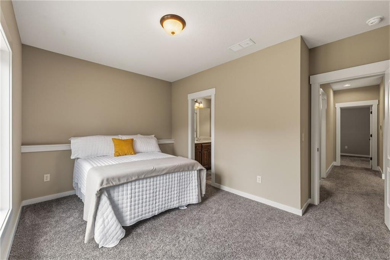
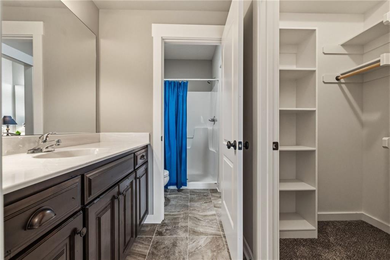
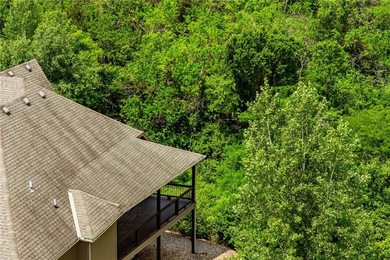
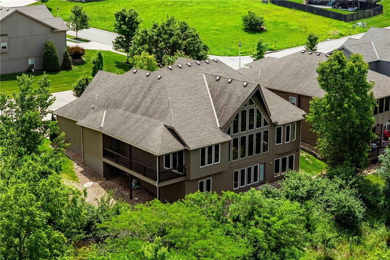
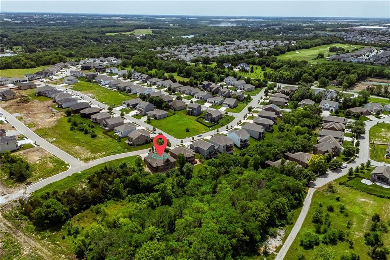
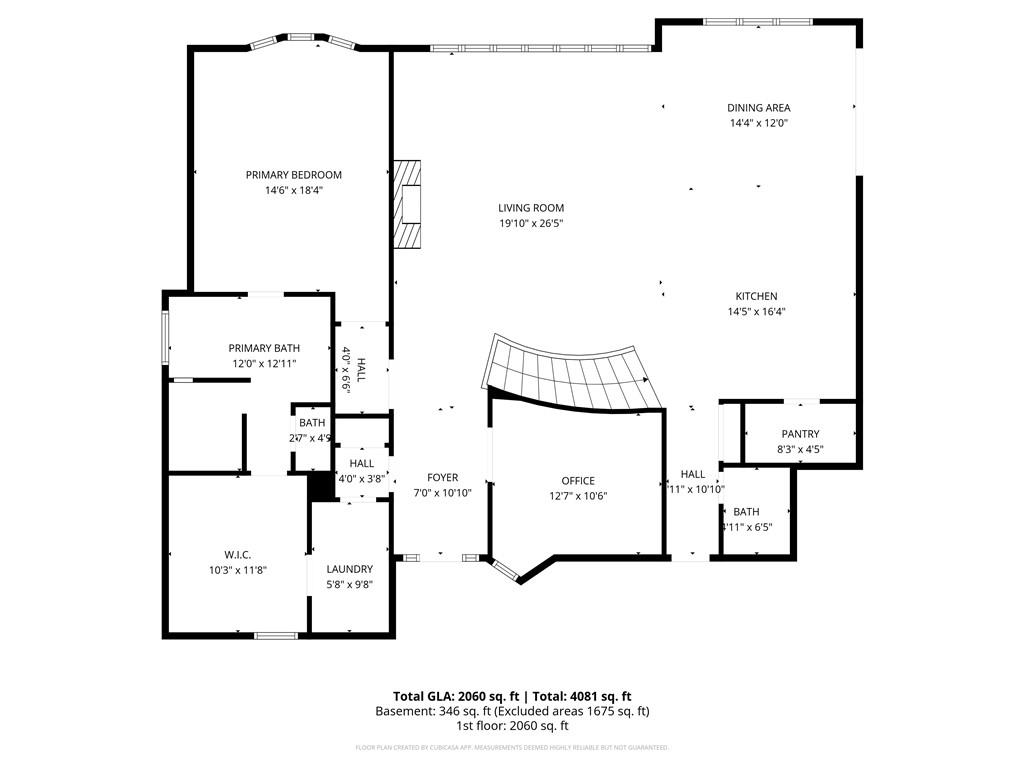
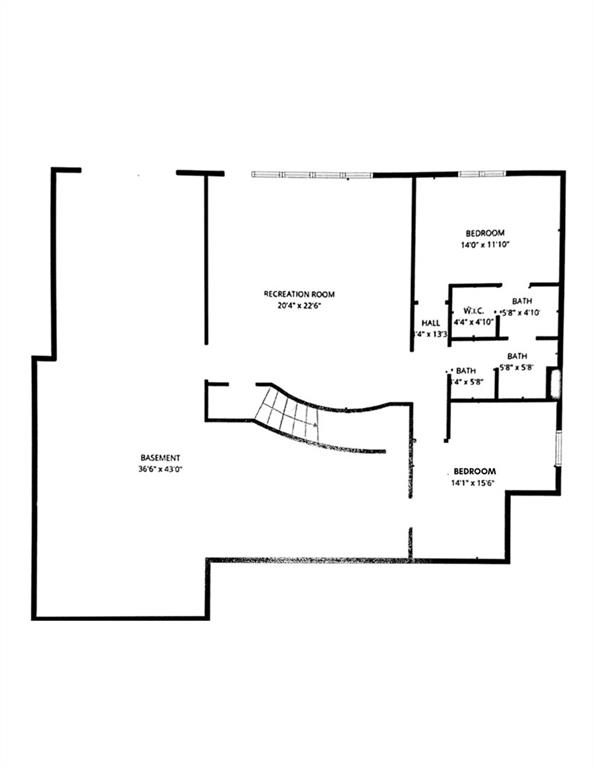
Experience the perfect combination of style, comfort, and privacy in this beautifully designed 3-bedroom, 2.5-bath reverse 1.5-story home. The open floor plan is enhanced by soaring ceilings and an impressive wall of floor-to-ceiling windows, filling the living spaces with abundant natural light while showcasing peaceful wooded views.
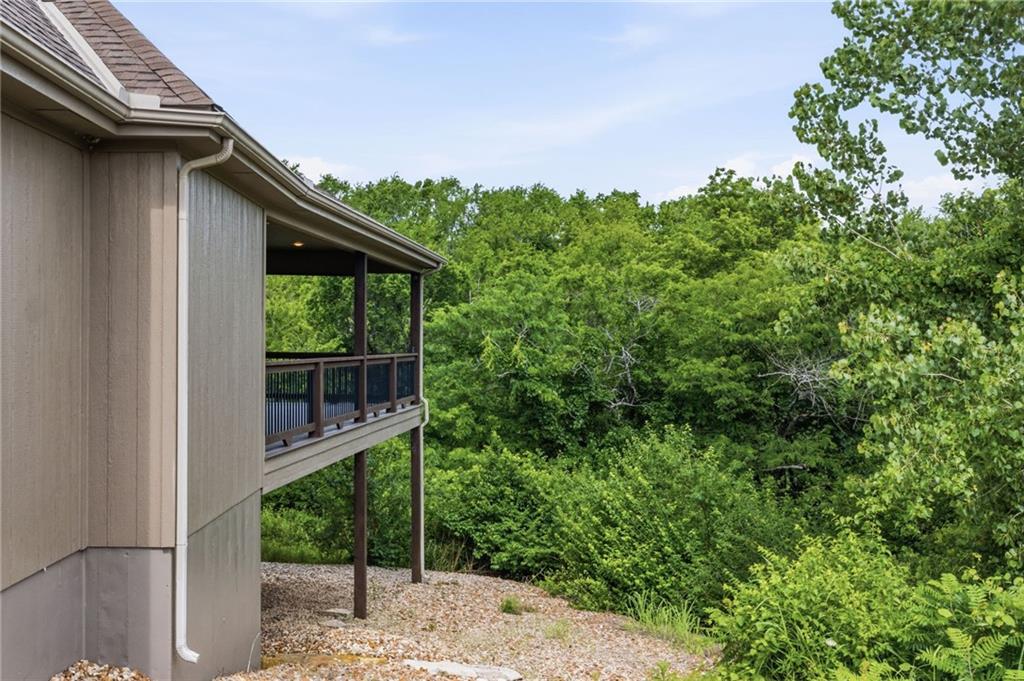
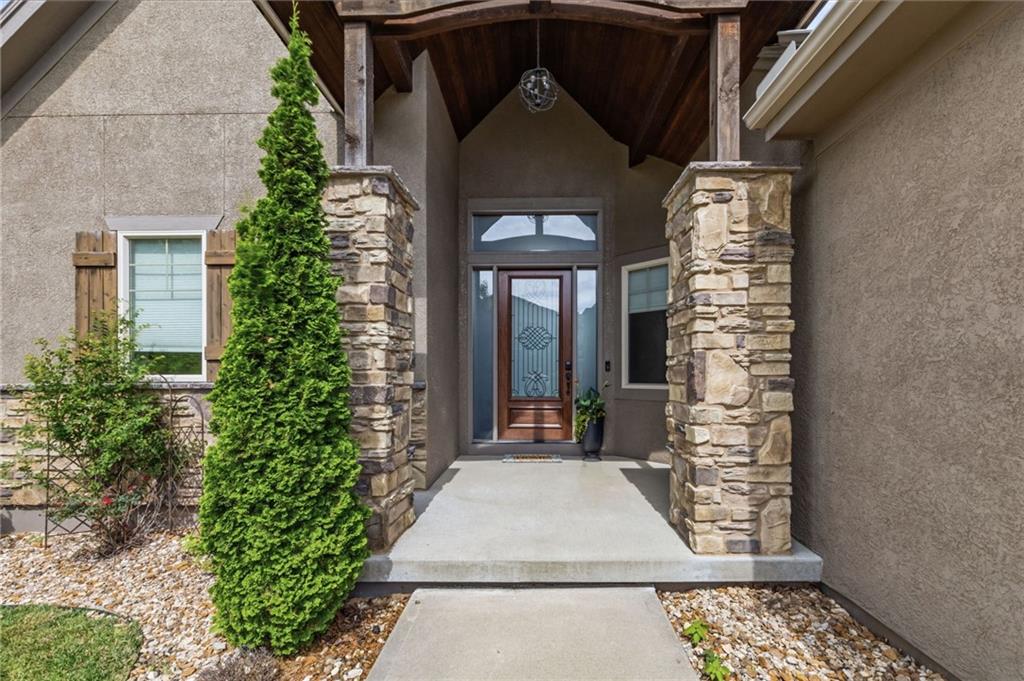
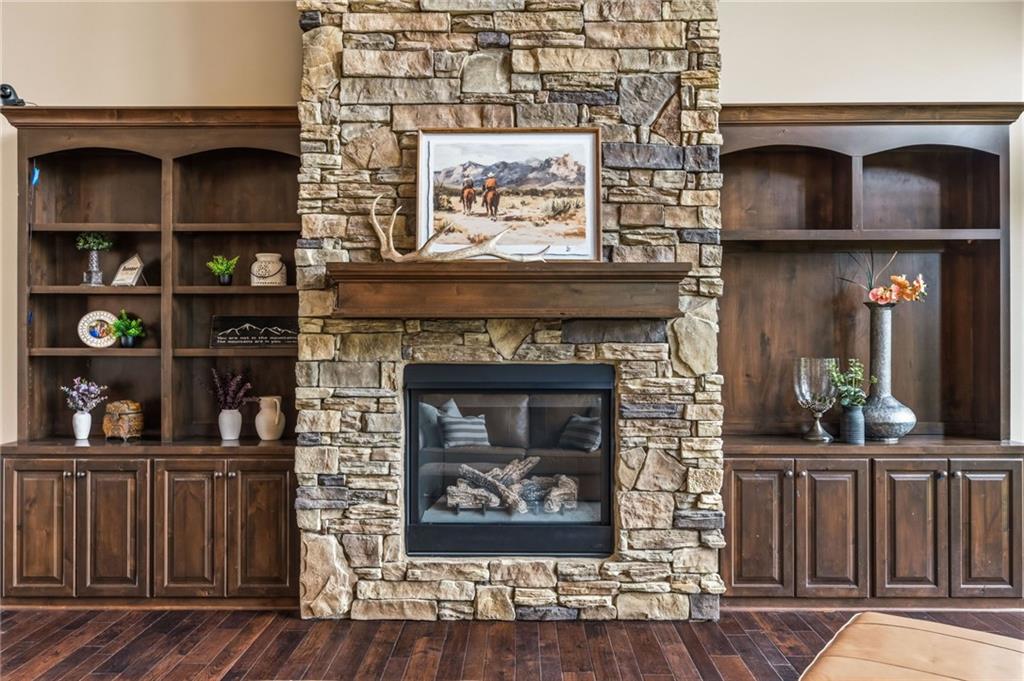
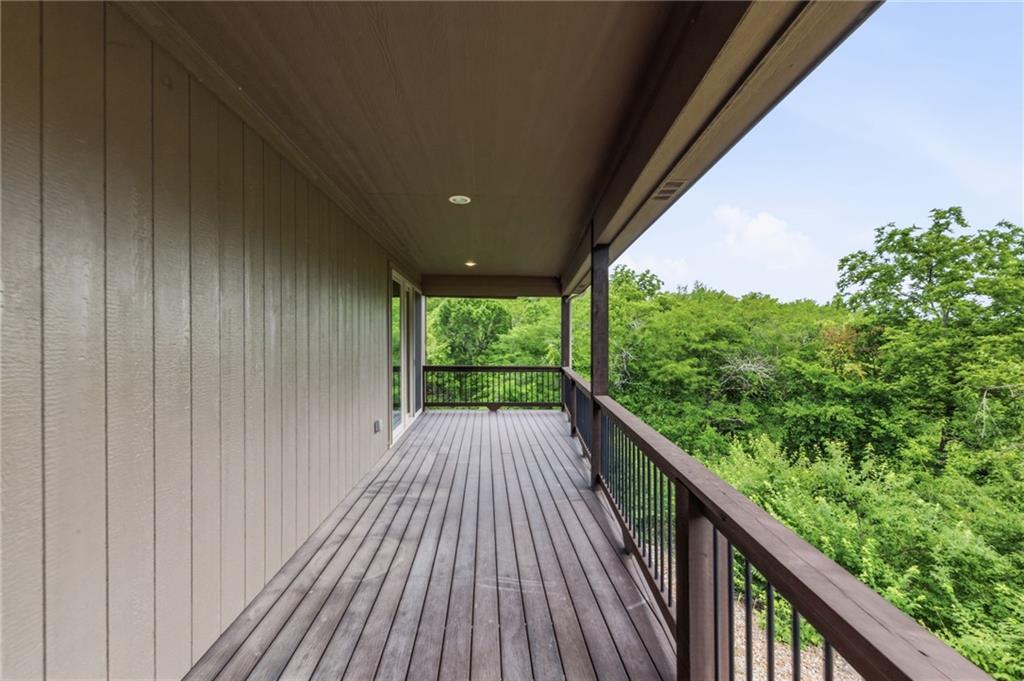
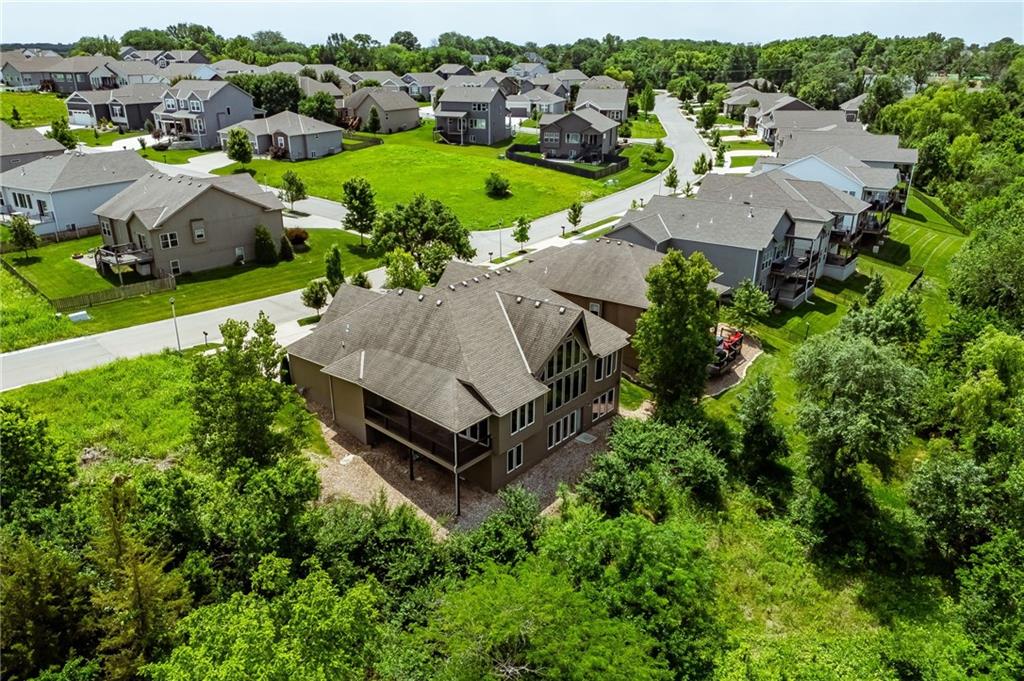
With its warm architectural details and lodge-inspired feel, this home evokes the charm of a Colorado mountain retreat while offering all the conveniences of everyday living. The spacious layout is ideal for both relaxing and entertaining, and the expansive back deck provides the perfect place to enjoy morning coffee, host gatherings, or unwind while surrounded by the beauty and privacy of the wooded backyard.
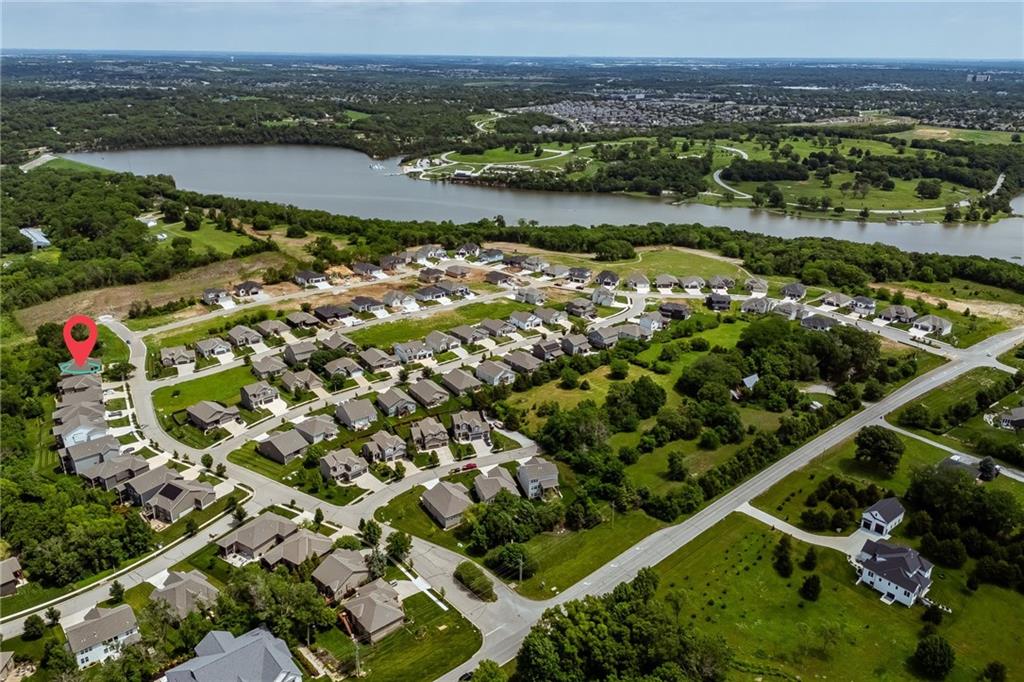
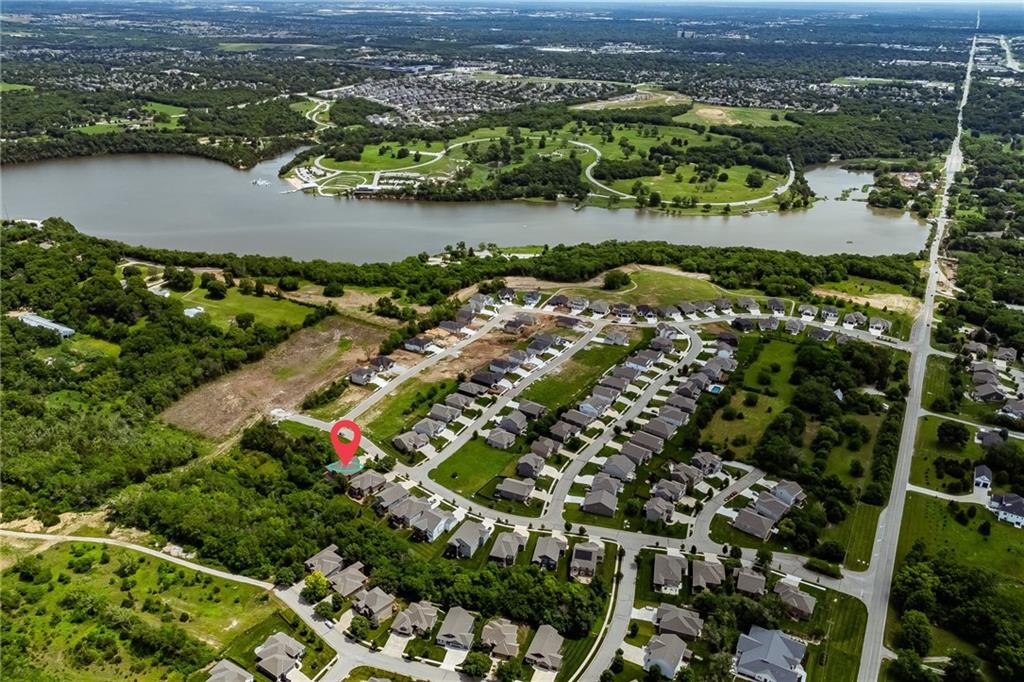
Ideally situated near shopping, dining, major highways, and both public and parochial schools, this exceptional home delivers a tranquil setting without sacrificing convenience.

Share Property

Location

14124 S Redbird Street, Olathe, KS 66061

Status

For Sale
Gretchen  Johnson

Gretchen Johnson

TITLE

REALTOR®

Property Amenities

Interior
Total Bedrooms: 3
Half Bathrooms: 1
Full Bathrooms: 2
Area & Lot
Lot Area 8,712 Sq.Ft.
Living area 3,103 Sq.Ft.
MLS® ID 2610041
Year Built 2015
School District Olathe
High School Olathe West
Middle School Oregon Trail
Elementary School Clearwater Creek
Type Residential
Status For Sale
Exterior
Air conditioning Electric
Heat type Natural Gas
Water Source City/Public - Verify
Garage Space 3.0
Parking Attached
Roof Composition
Finance
Sales Price $665,000

360 Virtual Tour

Take a tour of this property
image

Schedule a Showing

I would love to show you my beautiful property. Please select your preferred date and time below. I will be in touch shortly to confirm your appointment.

Schedule a Showing

I would love to show you my beautiful property. Please select your preferred date and time below. I will be in touch shortly to confirm your appointment.

Thank you for your interest in 14124 S Redbird Street, Olathe, KS 66061. We are reviewing your request and will be in touch shortly!

Mortgage Calculator

Estimate your monthly mortgage payment, including the principal and interest, property taxes, and HOA. Adjust the values to generate a more accurate rate.

All estimates are provided for informational purposes only. Actual amounts may vary.
$0,000 Your Payment 20 15 65
$0,000 Your Payment

Work With Gretchen

With a deep understanding of the Overland Park market, Gretchen Johnson helps clients anticipate challenges, spot opportunities, and make informed decisions at every stage.