Leave a Message

Thank you for your message. I will be in touch with you shortly.

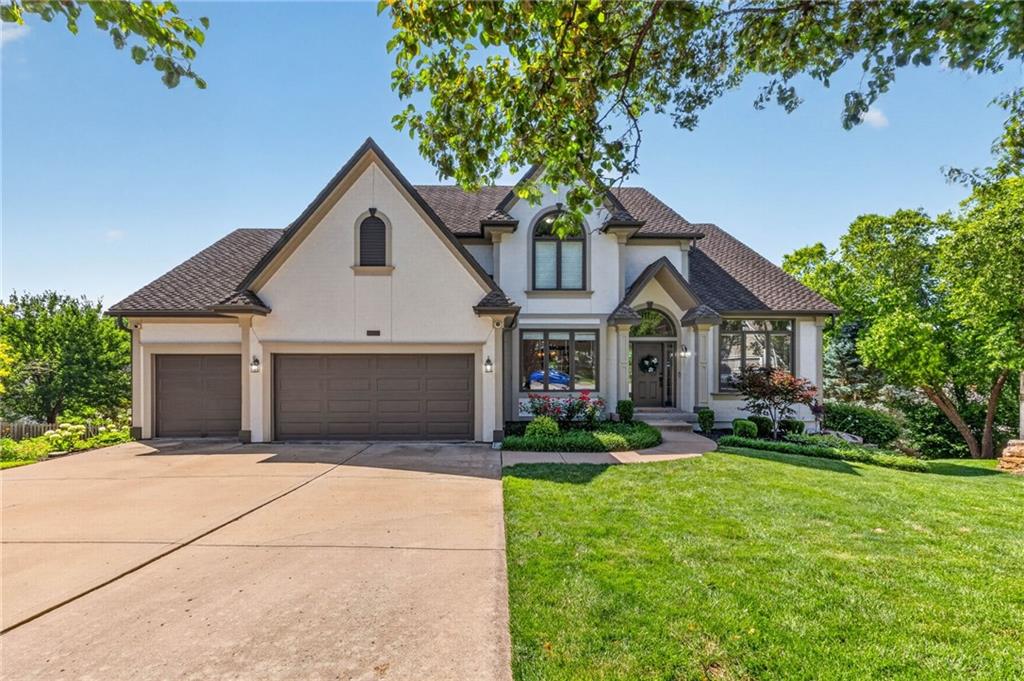
Two-story stucco house with a two-car garage, wide driveway, and landscaped lawn.
14605 W 49th Terrace
VIEW PHOTOS
Courtesy of NextHome Gadwood Group, Julie Gadwood Listing Contact:  
$619,950

14605 W 49th Terrace

4 Beds 5 Baths 4,175 Sq.Ft. 0.33 Acres

Description

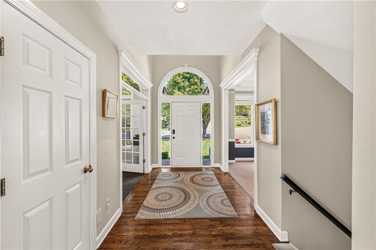
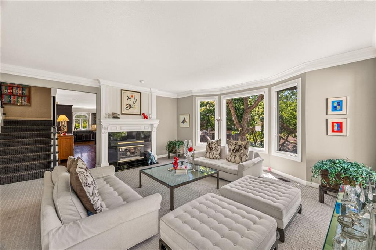
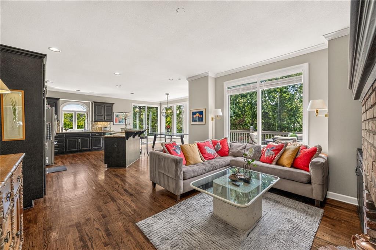
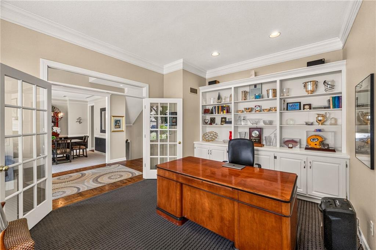
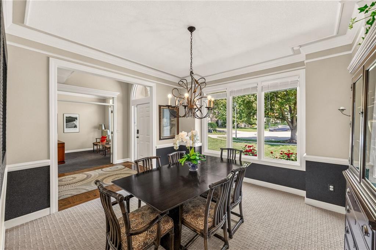
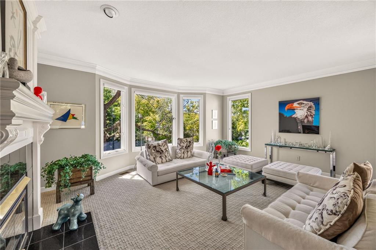
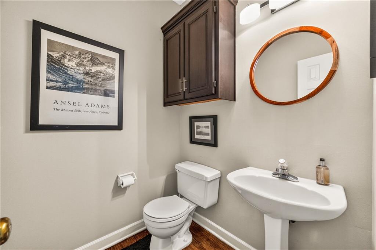
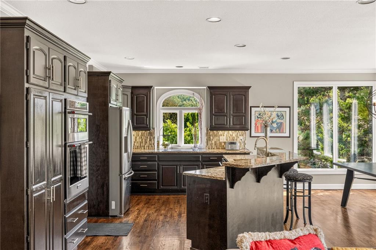
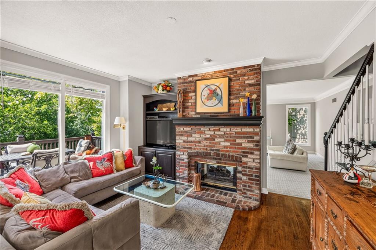
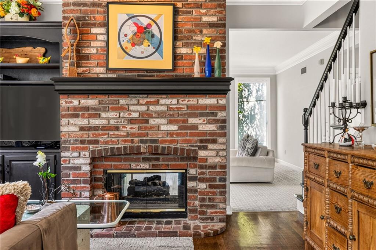
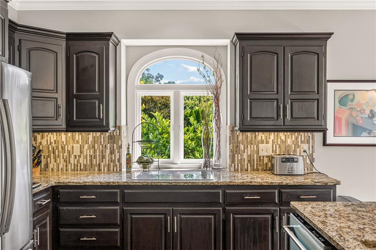
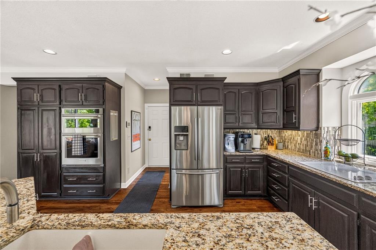
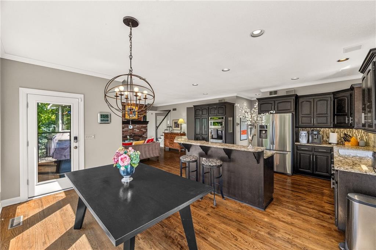
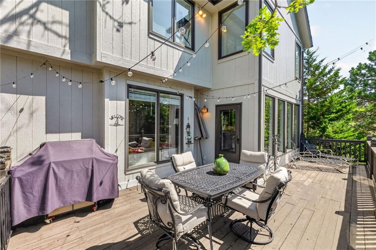
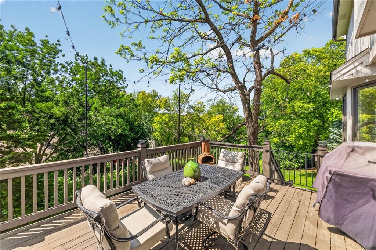
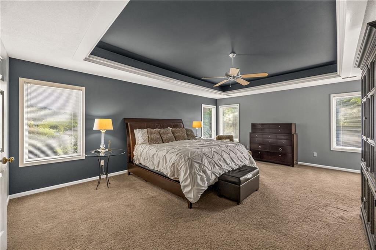
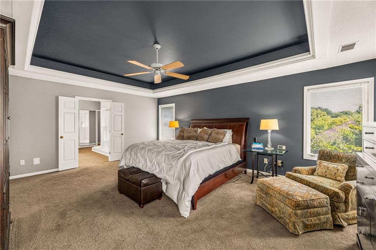
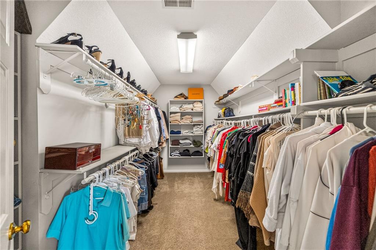
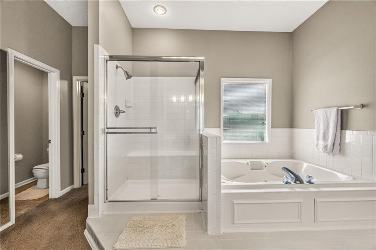
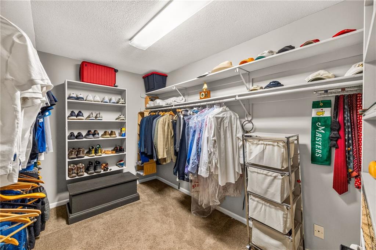
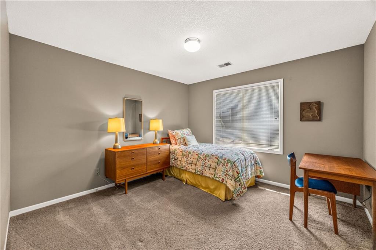
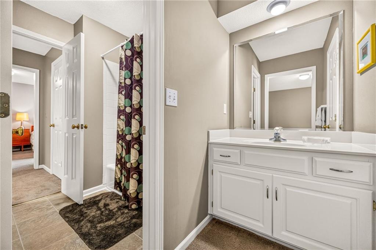
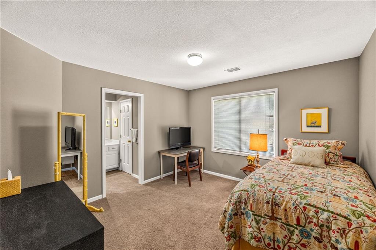
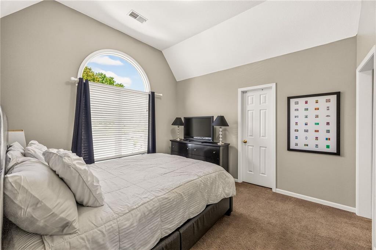
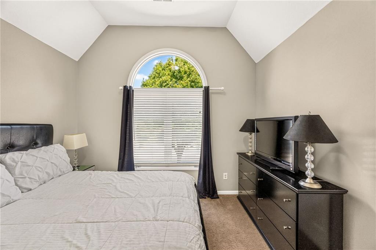
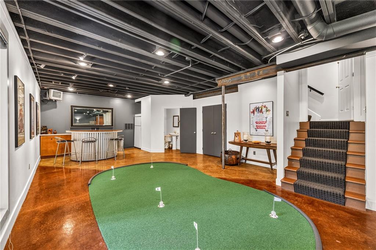
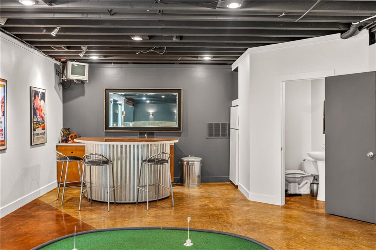
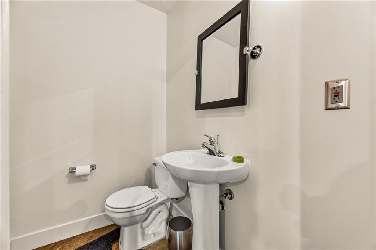
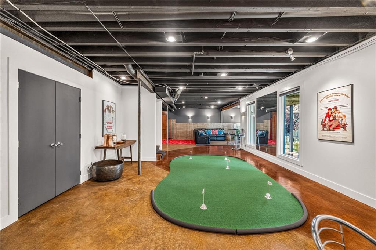
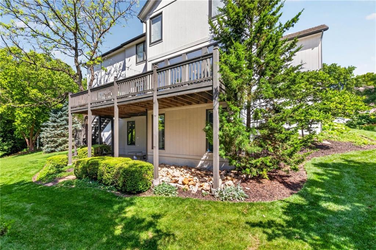
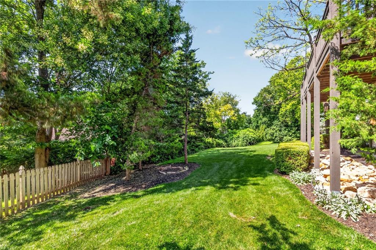
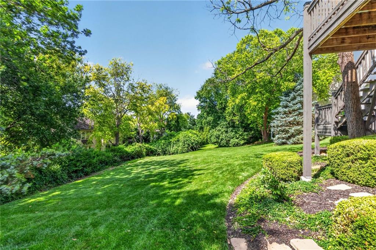
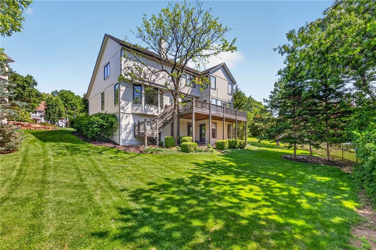
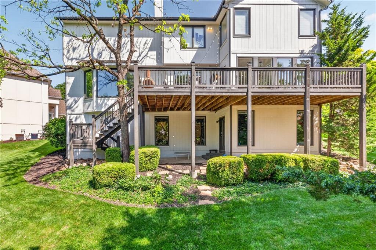
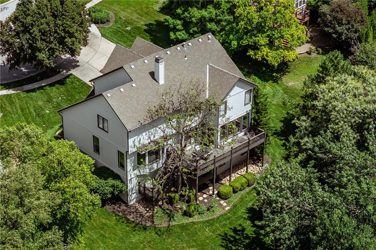
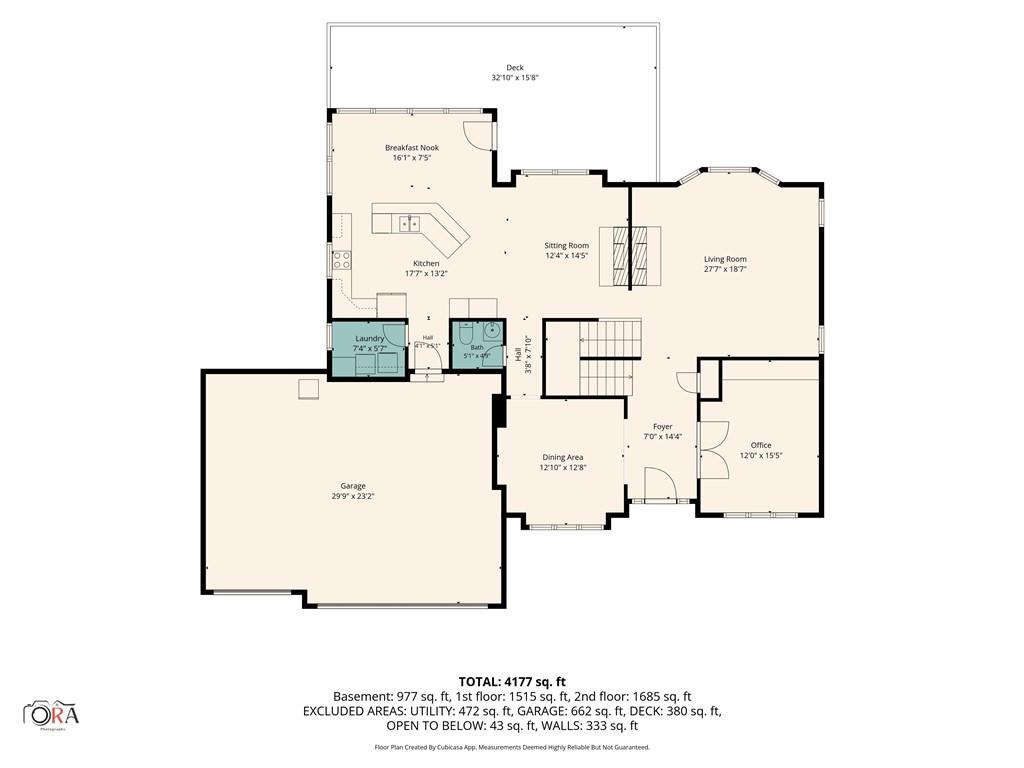
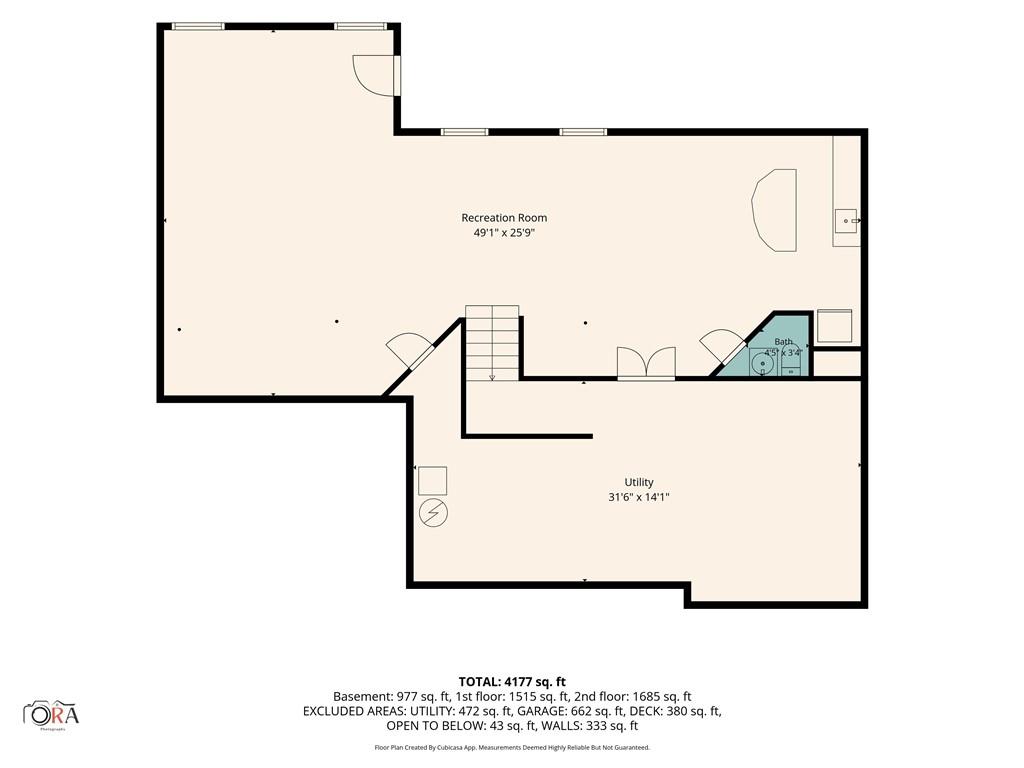
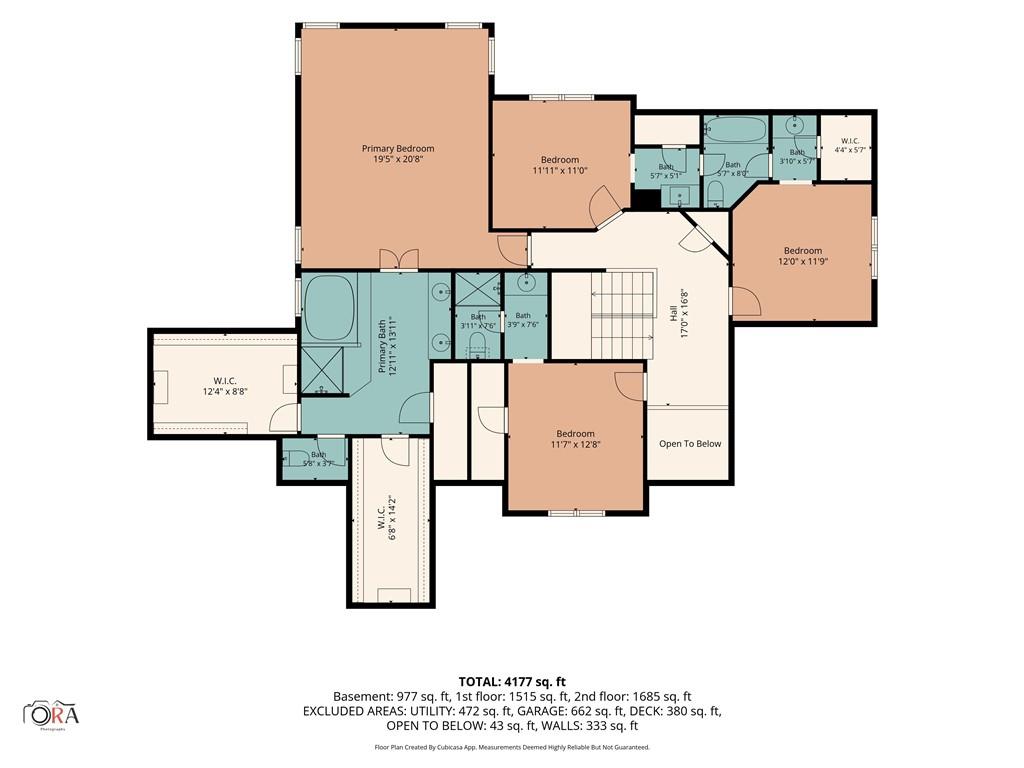
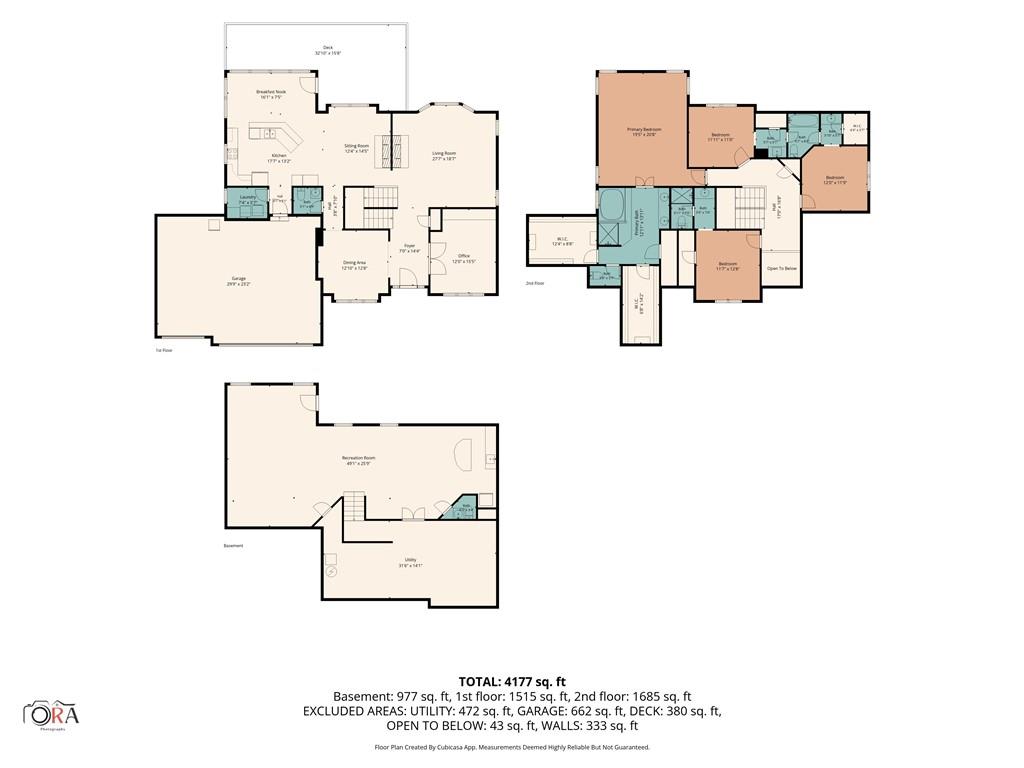
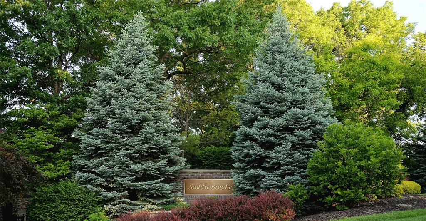
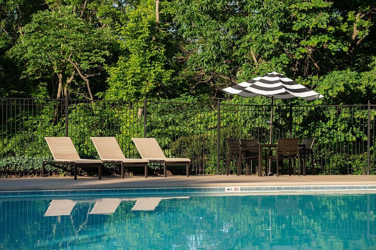
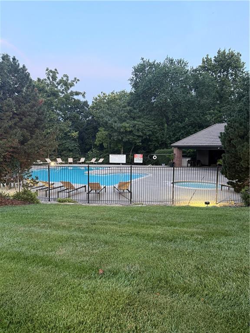
PRICE IMPROVEMENT! $30,000 price reduction! This beautifully maintained Saddlebrooke home offers the space, setting and move-in-ready condition buyers are looking for. Tucked on a quiet cul-de-sac and surrounded by mature trees, the home sits high above the neighborhood with inviting views from nearly every window. The light-filled main level features hardwood floors, fresh interior paint, generous living spaces and a beautiful brick fireplace in the hearth room. A large granite island makes the kitchen perfect for everyday living and entertaining. The oversized primary suite includes two walk-in closets, while each secondary bedroom offers its own private bath and walk-in closet. The finished lower level features stained concrete floors, open ceilings, a spacious bar and expansive windows--ideal for entertaining, a media room, home office or recreation space. Enjoy a generously sized lot, community pool and a wonderful neighborhood atmosphere. New construction feel, exceptional space and an incredible resale value!

Share Property

Location

14605 W 49th Terrace, Shawnee, KS 66216

Status

Active Under Contract

Property Amenities

Interior
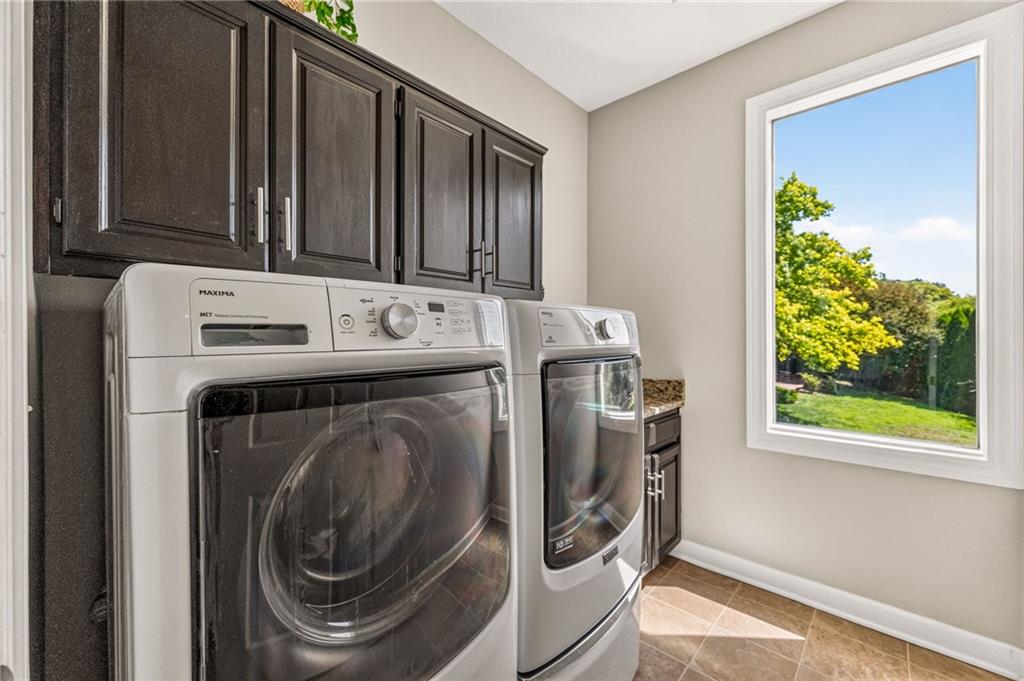
Laundry room Laundry Room, Main Level
Fireplace Great Room, Hearth Room
Appliances Cooktop, Dishwasher, Disposal, Double Oven, Exhaust Fan, Microwave, Refrigerator, Electric Range, Stainless Steel Appliance(s)
Flooring Carpet, Concrete, Tile, Wood
Total Bedrooms: 4
Half Bathrooms: 2
Full Bathrooms: 3
Other Interior Features Ceiling Fan(s), Kitchen Island, Painted Cabinets, Pantry, Vaulted Ceiling(s), Walk-In Closet(s)
Area & Lot
Lot Area 0.33 Acres
Living area 4,175 Sq.Ft.
MLS® ID 2631314
Year Built 1994
School District Shawnee Mission
High School SM Northwest
Middle School Trailridge
Elementary School Ray Marsh
Architecture Styles Traditional
Type Residential
Status Active Under Contract
Exterior
Air conditioning Electric
Heat type Natural Gas
Water Source Public
Garage Space 3.0
Security Features Smart Door Lock
Sewer Public Sewer
Parking Attached, Garage Faces Front
Lot Features Cul-De-Sac, Level, Sprinkler-In Ground
Roof Composition
Finance
Sales Price $619,950
HOA Fees $995 yearly

360 Virtual Tour

Take a tour of this property
image

Schedule a Showing

I would love to show you my beautiful property. Please select your preferred date and time below. I will be in touch shortly to confirm your appointment.

Schedule a Showing

I would love to show you my beautiful property. Please select your preferred date and time below. I will be in touch shortly to confirm your appointment.

Thank you for your interest in 14605 W 49th Terrace, Shawnee, KS 66216. We are reviewing your request and will be in touch shortly!

Mortgage Calculator

Estimate your monthly mortgage payment, including the principal and interest, property taxes, and HOA. Adjust the values to generate a more accurate rate.

All estimates are provided for informational purposes only. Actual amounts may vary.
$0,000 Your Payment 20 15 65
$0,000 Your Payment

Work With Gretchen

With a deep understanding of the Overland Park market, Gretchen Johnson helps clients anticipate challenges, spot opportunities, and make informed decisions at every stage.