Leave a Message

Thank you for your message. I will be in touch with you shortly.

15183 S Greenwood Street Unit: 2700
VIEW PHOTOS
Courtesy of Keller Williams Realty Partners Inc., Cheryl Fromong Listing Contact:  
Price Upon Request

15183 S Greenwood Street Unit: 2700

3 Beds 3 Baths 2,274 Sq.Ft. 3,051 Sq.Ft.

Description

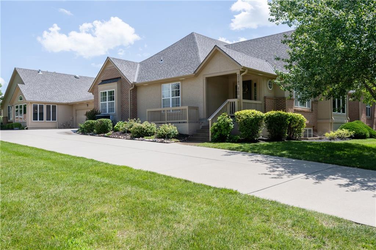
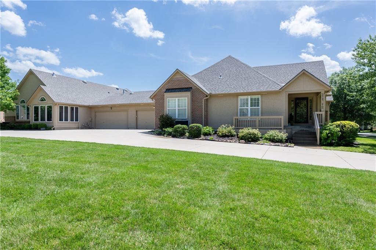
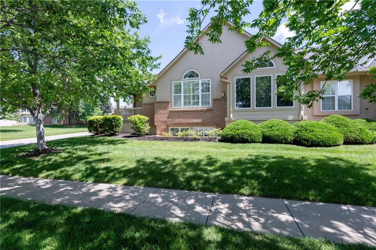
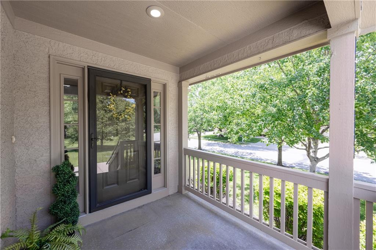
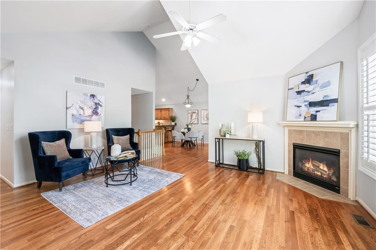
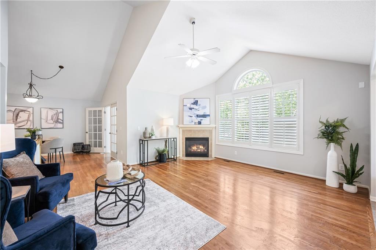
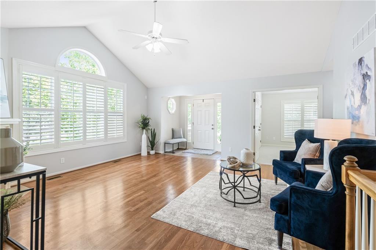
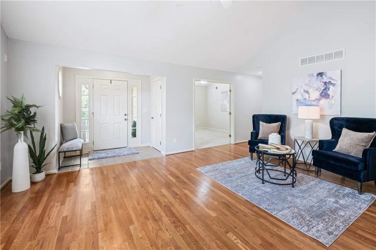
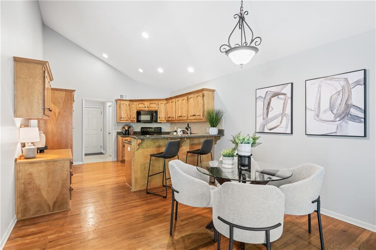
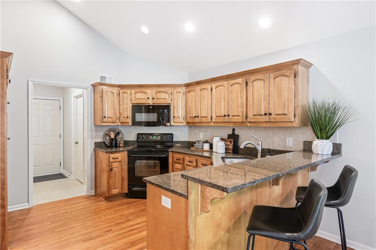
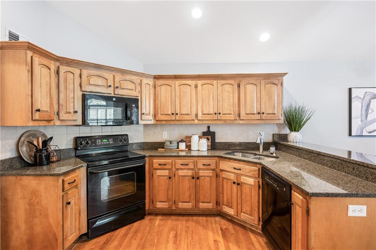
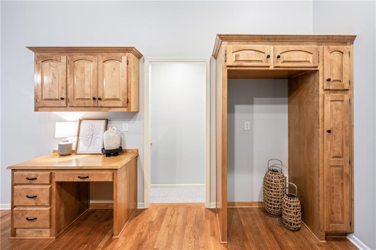
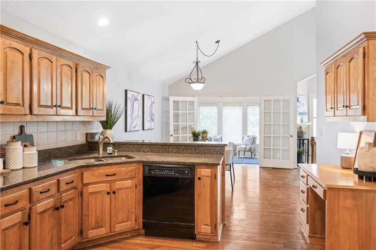
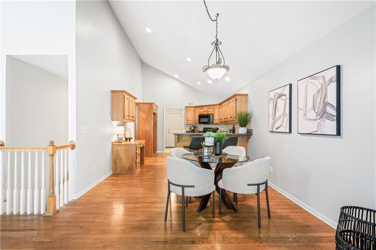
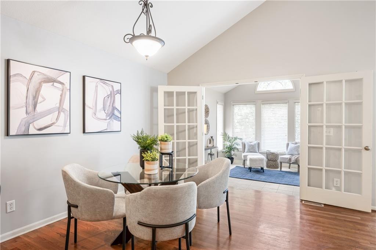
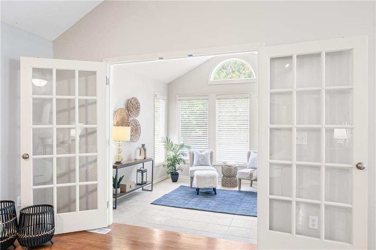
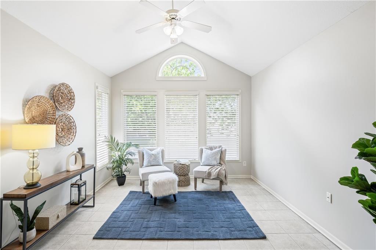
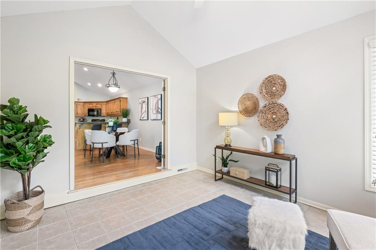
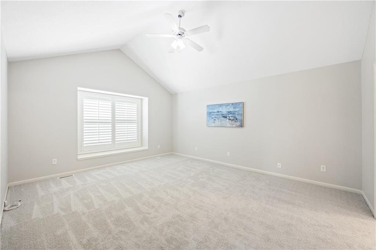
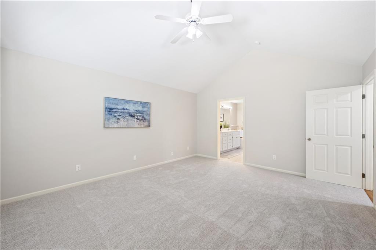
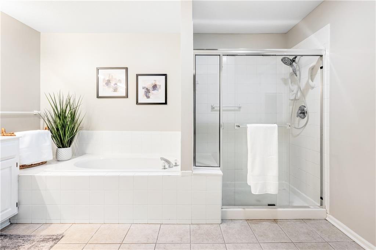
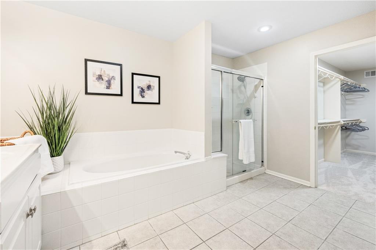
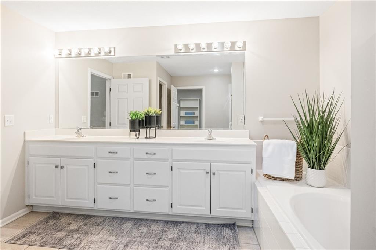
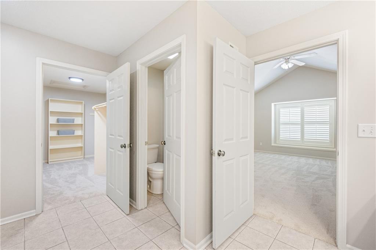
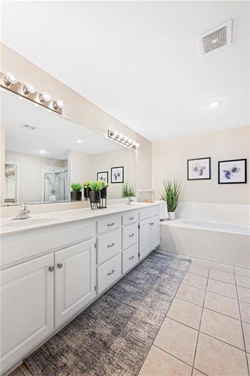
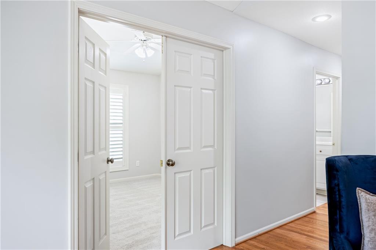
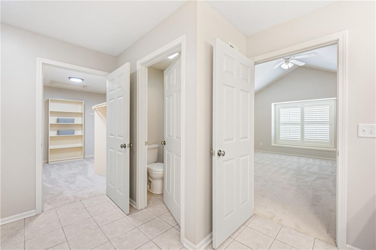
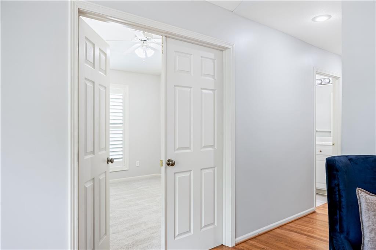
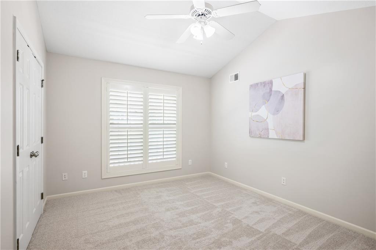
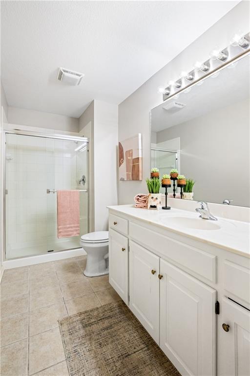
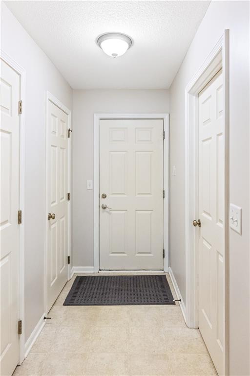
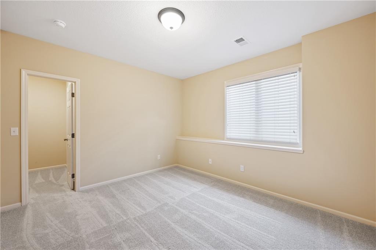
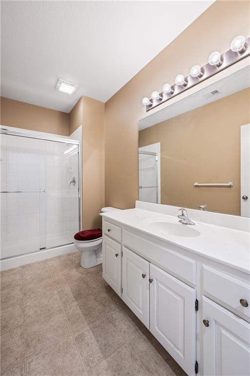
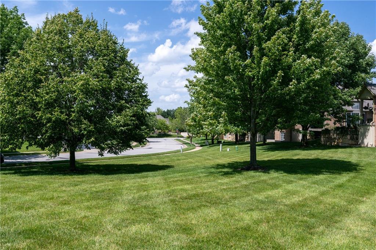
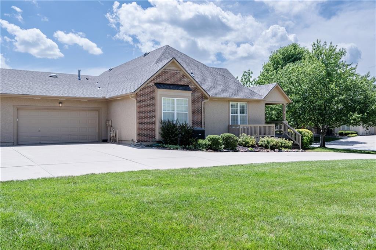
Welcome Home to 15183 S Greenwood #2700! This beautiful Villa overlooks a gorgeous green space, has 2 Bedrooms & 2 Baths on the main level, and an additional bedroom and Full Bath on the lower level. Enjoy your coffee in the 4 season sunroom with vaulted ceilings and French Doors. Tile floors make it a great space for your Plants! The Primary Bedroom is generous in size measuring 17 x 14. The Vaulted ceiling in the living room are a true Welcome to your Guests! The Villa shares a drive space with only one other villa. Granite Counters for your Kitchen w/ 2 Pantry options & great storage room throughout the home. Plantation Shutters at several rooms windows are a great accent to the space. Plenty of room for guest parking. The following updates make this the Home you have been waiting for!!!
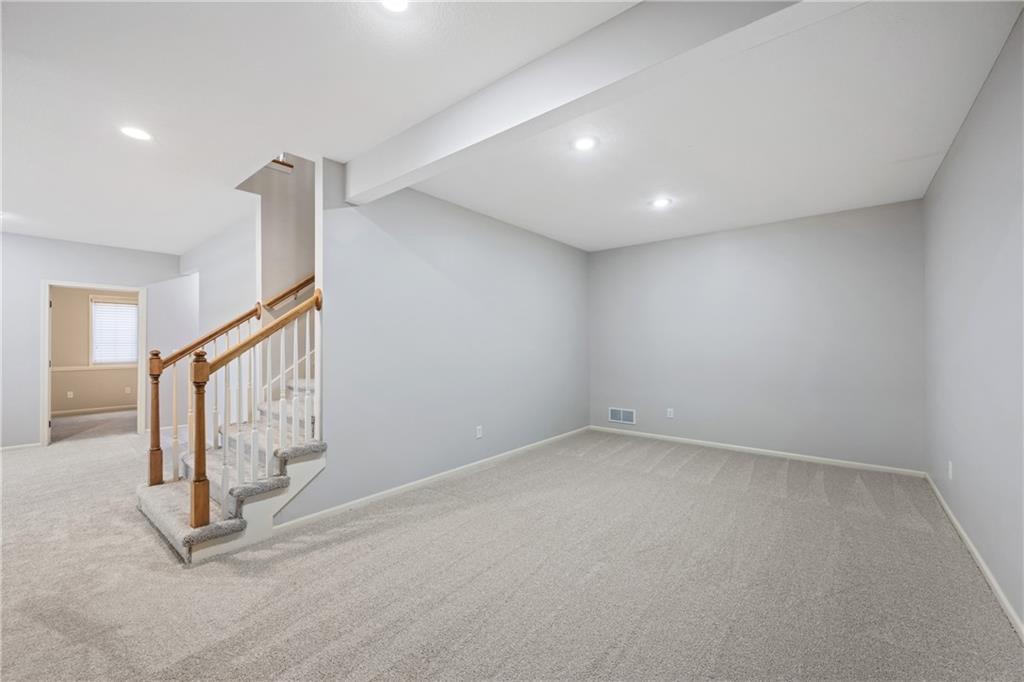
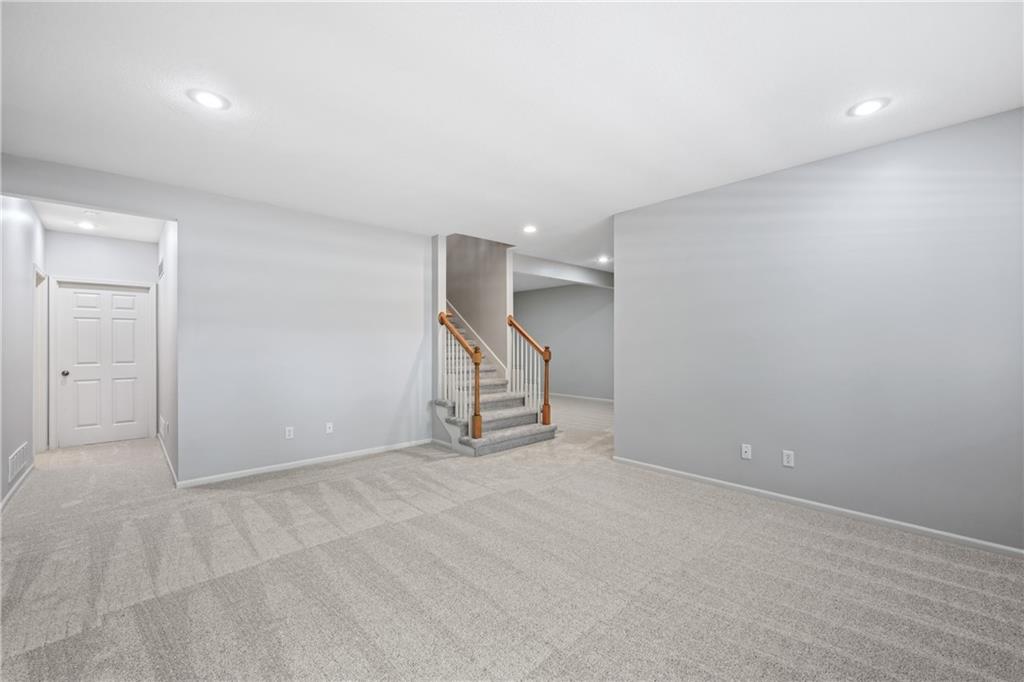
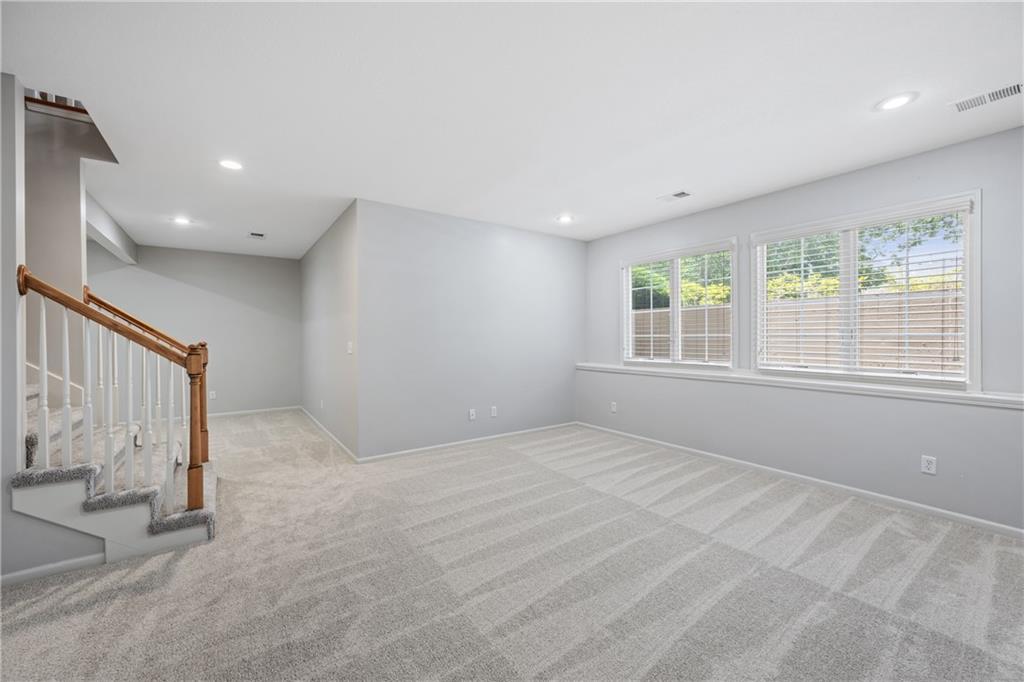
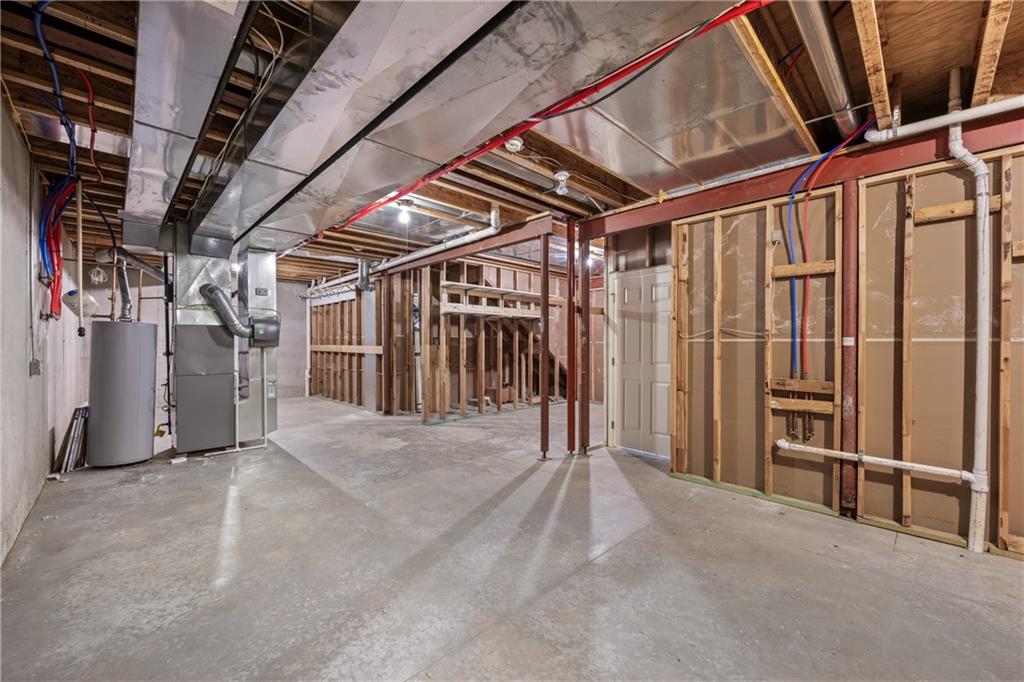
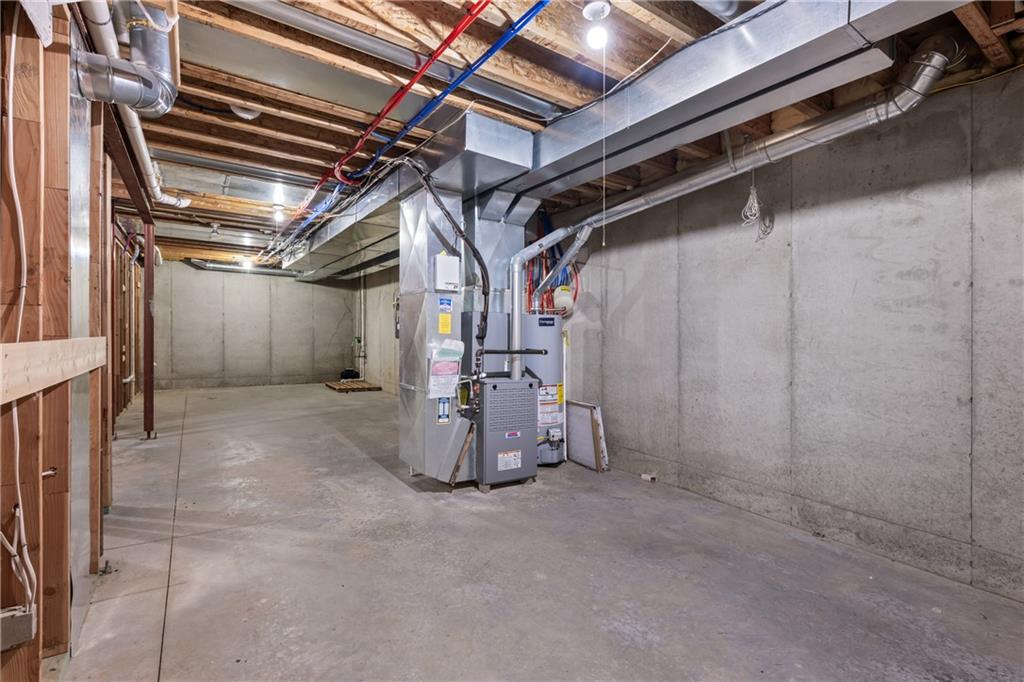
This home is MOVE-IN READY! It has been Freshly Painted and has NEW carpet- 2026! NEW Sump Pump, Added Thermal Expansion Tank to Water Heater ..All 2026. NEW ROOF in 2025! NEW WATER HEATER-2023, NEW HVAC-2022!

You will have plenty of space for guests on the lower level, with a spacious rec room, guest room & full bath. The lower level has a large storage room with plenty of space for your holiday decor, out-of-season wardrobe, or even woodworking & hobbies!
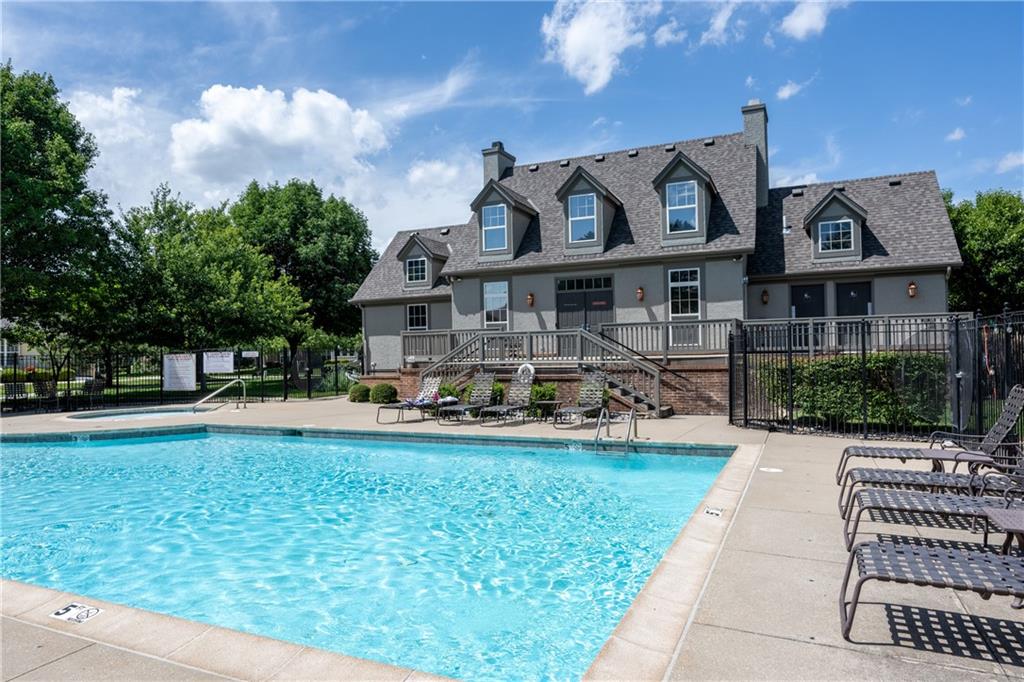
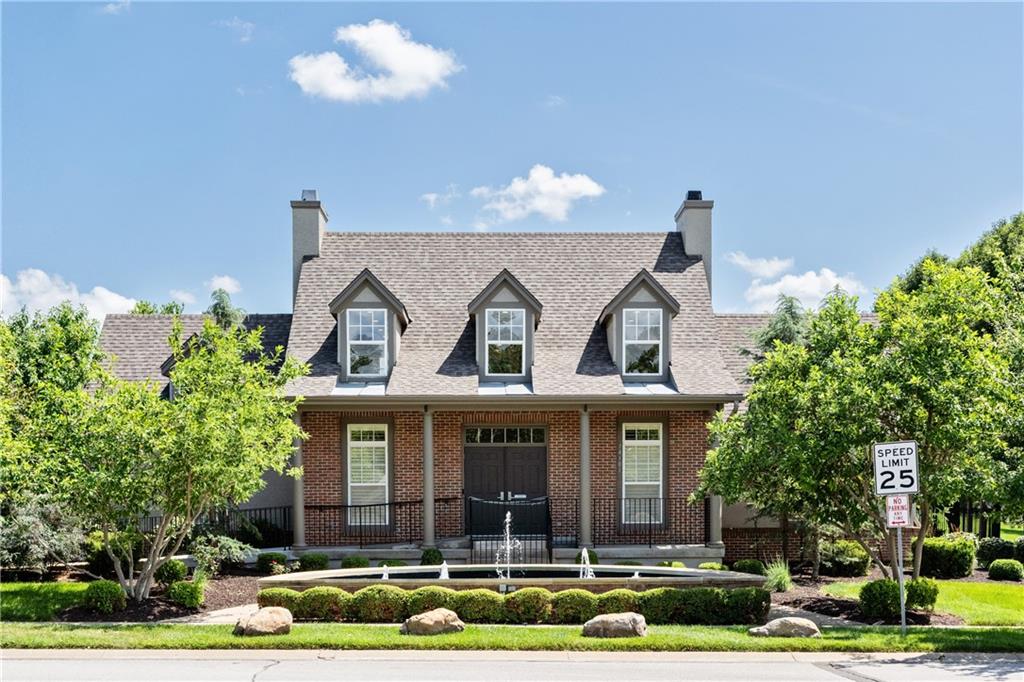
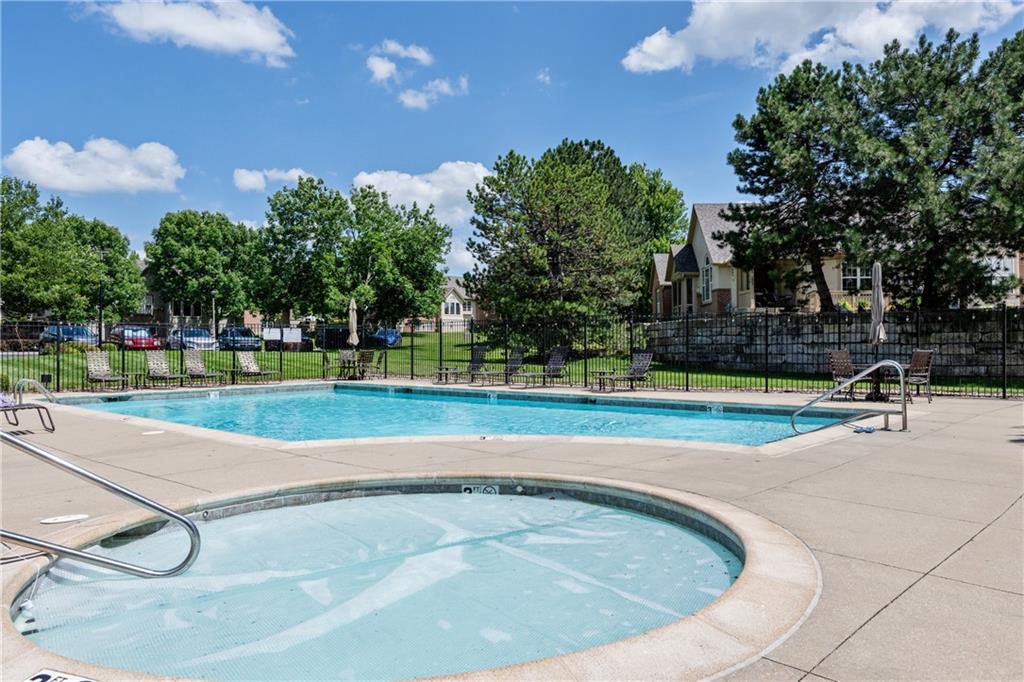
Community POOL & CLUB HOUSE, HOA included exterior maintenance, lawn care, snow removal, roof repair and roof replacement. Check out this Great Home TODAY!!

Share Property

Location

15183 S Greenwood Street Unit: 2700, Olathe, KS 66062

Status

Sold

Date Sold

July 23, 2026
Gretchen  Johnson

Gretchen Johnson

TITLE

REALTOR®

Property Amenities

Interior
Laundry room Laundry Room, Off The Kitchen
Fireplace Great Room
Appliances Dishwasher, Disposal, Microwave, Electric Range
Flooring Carpet, Ceramic Floor, Tile, Vinyl
Total Bedrooms: 3
Full Bathrooms: 3
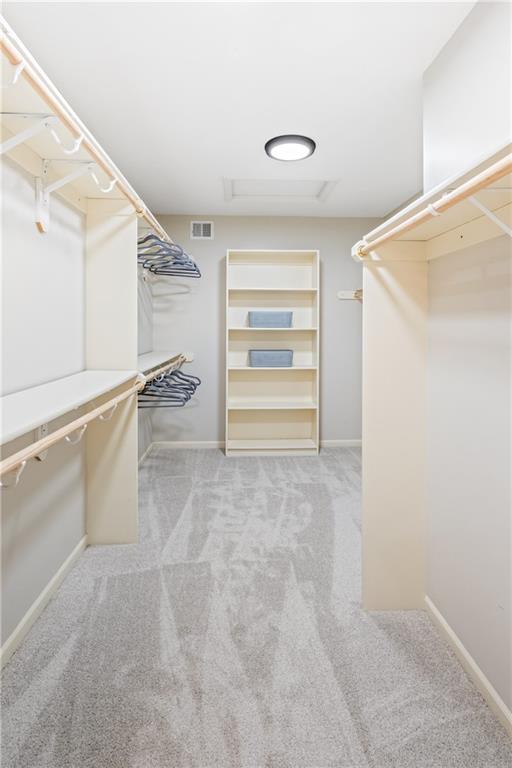
Other Interior Features Ceiling Fan(s), Kitchen Island, Pantry, Stained Cabinets, Vaulted Ceiling(s), Walk-In Closet(s)
Area & Lot
Lot Area 3,051 Sq.Ft.
Living area 2,274 Sq.Ft.
MLS® ID 2626438
Year Built 2003
School District Blue Valley
High School Blue Valley Southwest
Middle School Aubry Bend
Elementary School Morse
Architecture Styles Traditional
Type Residential
Status Sold
Exterior
Air conditioning Electric
Heat type Natural Gas
Water Source Public
Garage Space 2.0
Sewer Public Sewer
Parking Attached, Built-In
Lot Features City Limits, Level, Sprinkler-In Ground
Roof Composition
Finance
Price Upon Request

Overland Park

Work With Gretchen

With a deep understanding of the Overland Park market, Gretchen Johnson helps clients anticipate challenges, spot opportunities, and make informed decisions at every stage.