Leave a Message

Thank you for your message. I will be in touch with you shortly.

21020 81st Place
21020 81st Place
21020 81st Place
21020 81st Place
21020 81st Place
21020 81st Place
21020 81st Place
21020 81st Place
21020 81st Place
21020 81st Place
21020 81st Place
21020 81st Place
21020 81st Place
21020 81st Place
21020 81st Place
21020 81st Place
21020 81st Place
21020 81st Place
21020 81st Place
21020 81st Place
21020 81st Place
21020 81st Place
21020 81st Place
21020 81st Place
21020 81st Place
21020 81st Place
21020 81st Place
21020 81st Place
21020 81st Place
21020 81st Place
21020 81st Place
21020 81st Place
21020 81st Place
21020 81st Place
21020 81st Place
21020 81st Place
21020 81st Place
21020 81st Place
21020 81st Place
21020 81st Place
21020 81st Place
21020 81st Place
21020 81st Place
21020 81st Place
21020 81st Place
21020 81st Place
21020 81st Place
21020 81st Place
21020 81st Place
VIEW PHOTOS
Courtesy of NextHome Gadwood Group, Liz Hansen Listing Contact:  
$875,000

21020 81st Place

4 Beds 5 Baths 5,600 Sq.Ft. 0.46 Acres

Description

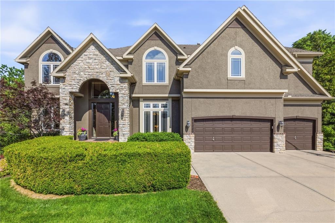
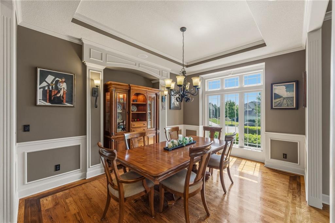
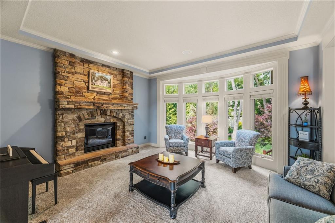
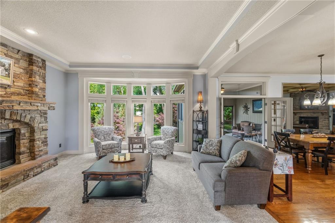
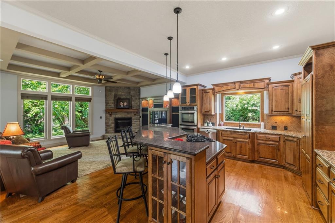
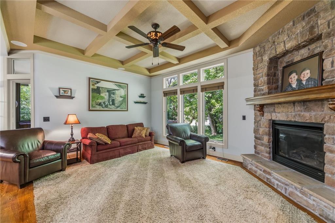
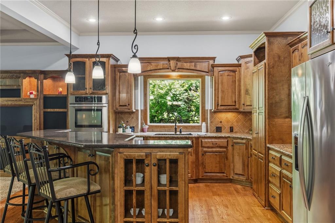
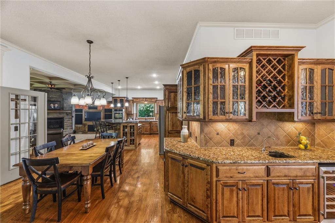
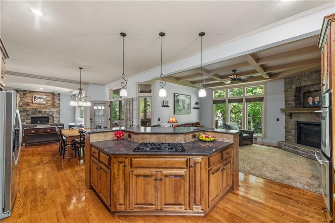
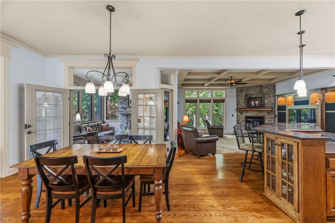
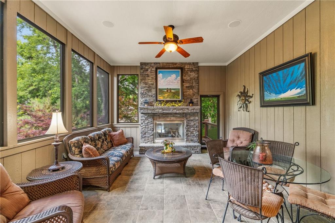
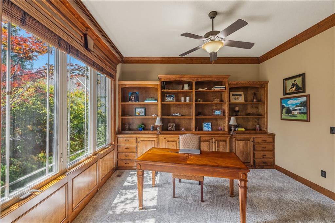
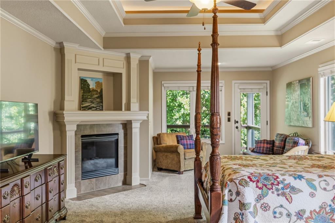
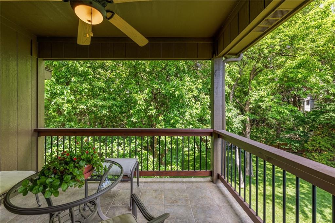
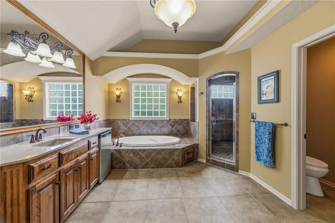
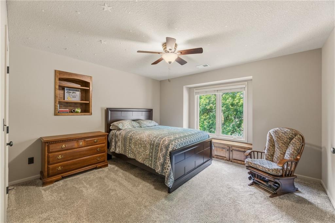
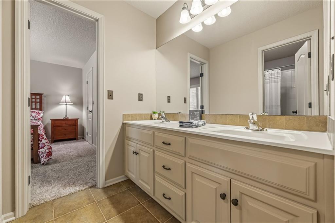
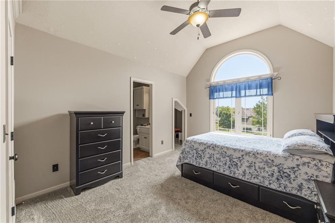
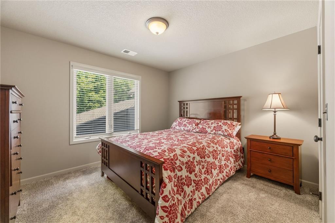
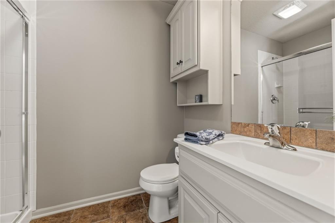
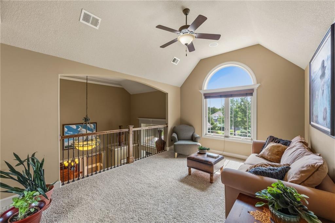
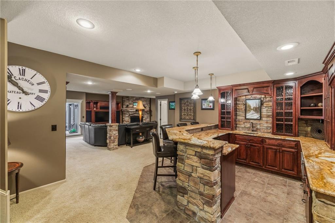
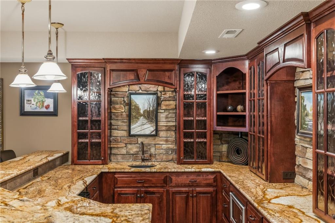
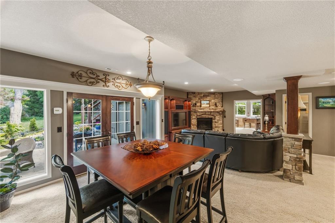
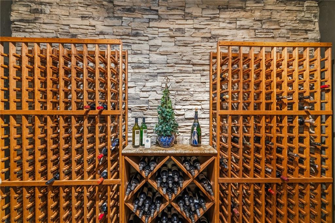
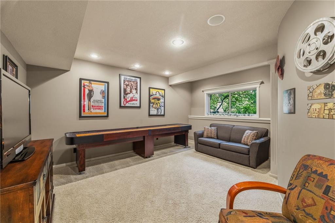
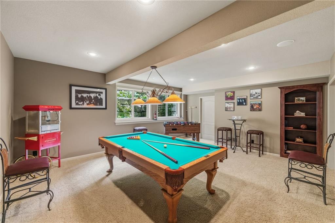
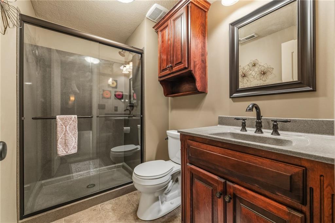
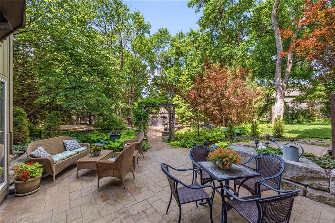
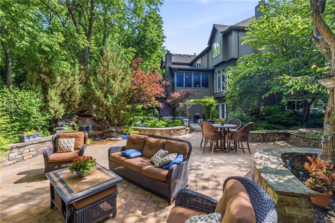
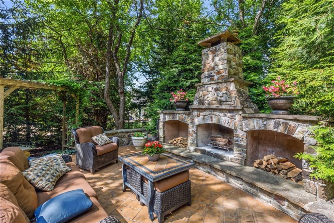
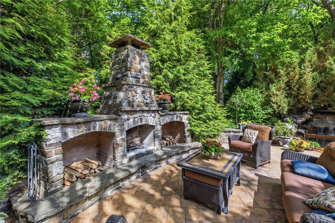
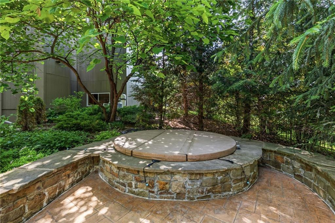
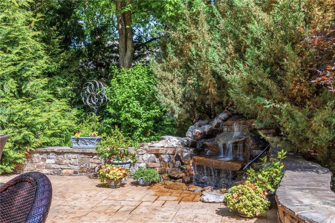
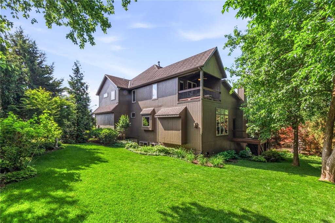
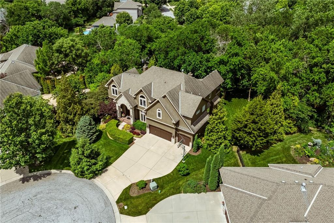
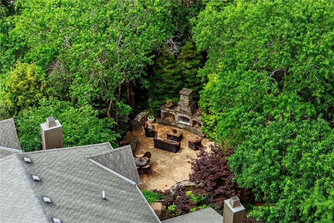
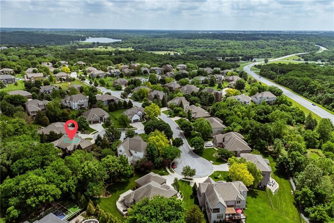
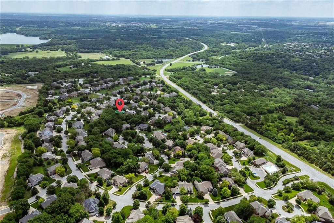
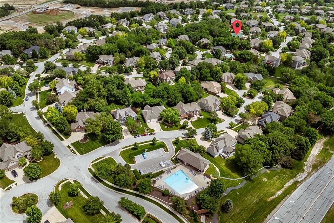
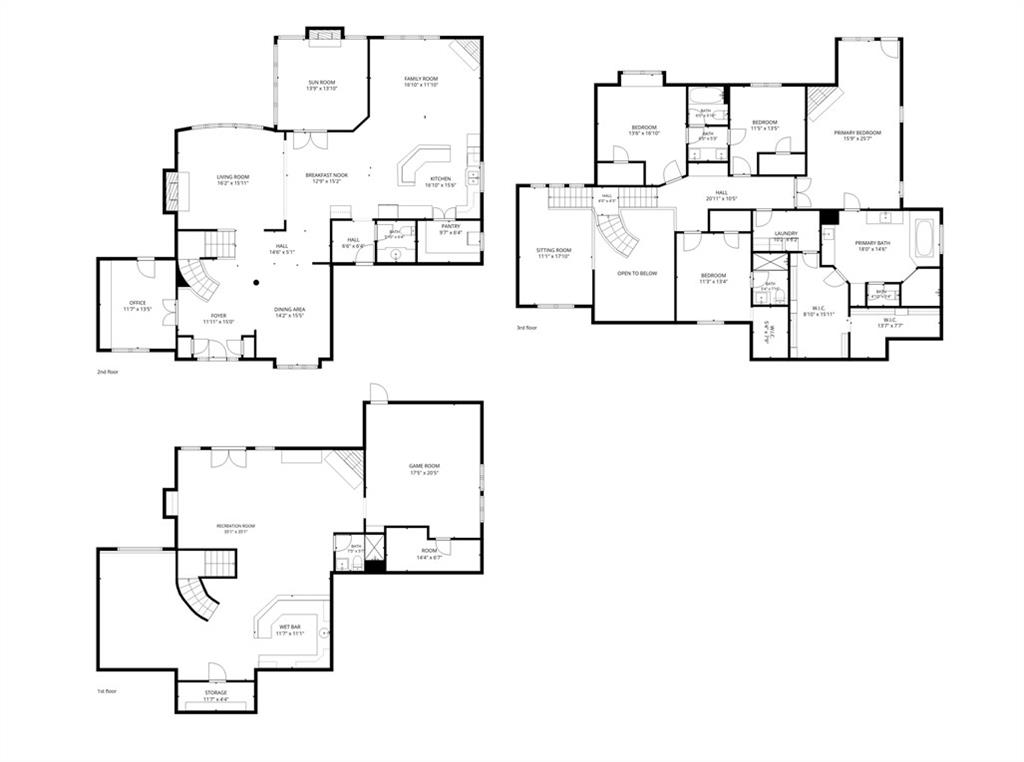
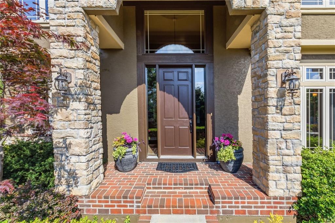
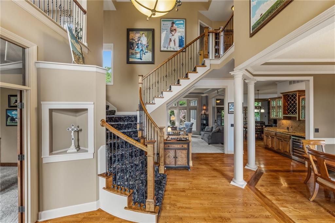
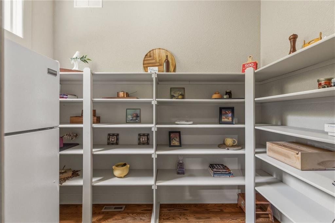
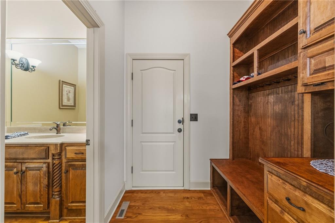
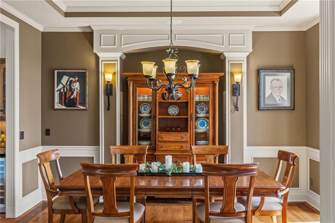
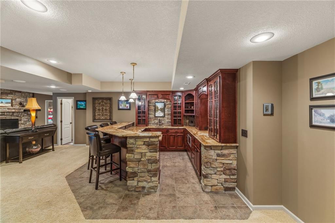
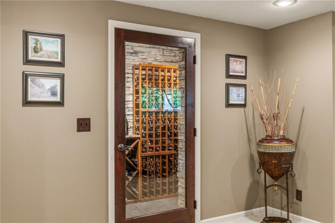
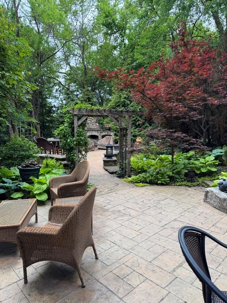
Step through the soaring vaulted entry of this 4bed/4.5bath/3car garage 2-story and feel right at home. The heart of the home is the chef's kitchen w/gleaming granite counters, a generous island, double ovens & a charming coffee/wine bar. The screened in porch off main level is an entertainers dream w/fireplace & surround. A large walk-in pantry w/windows adds function & natural light. The open great room centers around a dramatic stone fireplace & the adjacent hearth room offers a 2nd fireplace and built-ins. A cozy office provides rich wood built-ins and lots of natural light. All bedrooms are generous sizes complete w/walk-in closets & full bathrooms. An extra loft area upstairs can provide a quiet area or gaming area. The primary BR is a personal sanctuary with a cozy fireplace, huge double walk-ins connected to laundry and walks out to a private covered deck. Lower level redefines the rec room! Anchored with a gorgeous granite wet bar, a dedicated wine cellar and an entertainment built-in for fun movie nights. Huge game room and another extra room that can be a nonconforming 5th bedroom, home office or private guest suite. The walk-out LL opens to a stunning private patio framed by a canopy of trees featuring a massive stone fireplace, tranquil water feature and a bubbling jacuzzi - your own backyard oasis designed for 4-season enjoyment. Surround sound flows seamlessly throughout the entire home including the porch and patio areas perfect for hosting. Generous storage and plenty of upgrades throughout! Set on a cul-de-sac lot on nearly half an acre, this Bristol Ridge gem offers a rare combination of peaceful seclusion and polished luxury. This sought after neighborhood has a wonderful pool, clubhouse and walking trail. Great location near Lenexa City Center and excellent schools. Professional pictures to be uploaded shortly.

Share Property

Location

21020 W 81st Place, Lenexa, KS 66220

Status

Coming Soon

Property Amenities

Interior
Laundry room Bedroom Level, Upper Level
Fireplace Gas, Great Room, Hearth Room, Primary Bedroom, Other, Recreation Room
Appliances Dishwasher, Disposal, Double Oven, Humidifier, Microwave, Refrigerator, Gas Range, Stainless Steel Appliance(s)
Flooring Carpet, Tile, Wood
Total Bedrooms: 4
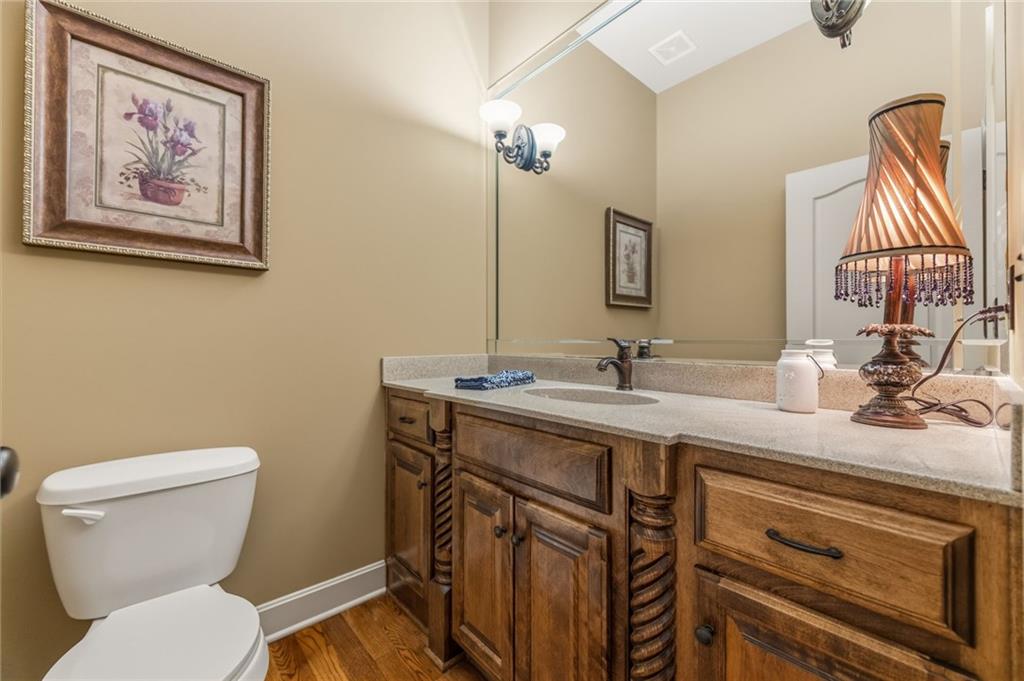
Half Bathrooms: 1
Full Bathrooms: 4
Other Interior Features Ceiling Fan(s), Custom Cabinets, Kitchen Island, Pantry, Vaulted Ceiling(s), Walk-In Closet(s), Wet Bar
Area & Lot
Lot Area 0.46 Acres
Living area 5,600 Sq.Ft.
MLS® ID 2622523
Year Built 2006
School District De Soto
High School Mill Valley
Middle School Mill Creek
Elementary School Horizon
Architecture Styles Traditional
Type Residential
Status Coming Soon
Exterior
Air conditioning Electric
Heat type Natural Gas, Zoned
Water Source Public
Garage Space 3.0
Security Features Smoke Detector(s)
Sewer Public Sewer
Other Exterior Features Hot Tub
Parking Attached
Lot Features Cul-De-Sac, Sprinkler-In Ground, Many Trees
Roof Composition
Finance
Sales Price $875,000
HOA Fees $1,166 yearly

Mortgage Calculator

Estimate your monthly mortgage payment, including the principal and interest, property taxes, and HOA. Adjust the values to generate a more accurate rate.

All estimates are provided for informational purposes only. Actual amounts may vary.
$0,000 Your Payment 20 15 65
$0,000 Your Payment

Work With Gretchen

With a deep understanding of the Overland Park market, Gretchen Johnson helps clients anticipate challenges, spot opportunities, and make informed decisions at every stage.