21803 W 46th Terrace
VIEW PHOTOS
Courtesy of NextHome Gadwood Group, Erin Pringle Listing Contact:  
Price Upon Request

21803 W 46th Terrace

4 Beds 4 Baths 2,504 Sq.Ft. 0.3 Acres

Description

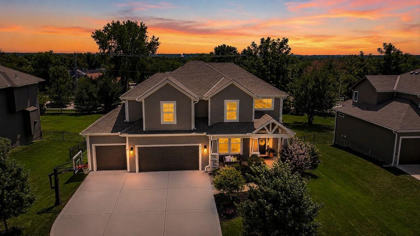
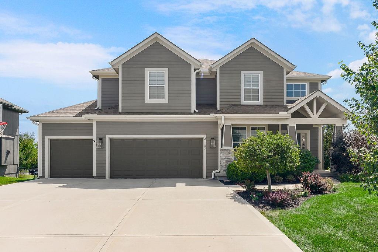
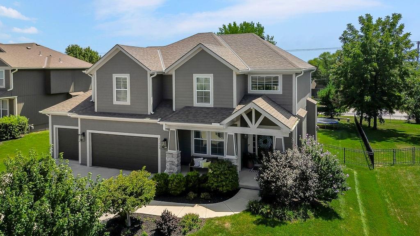
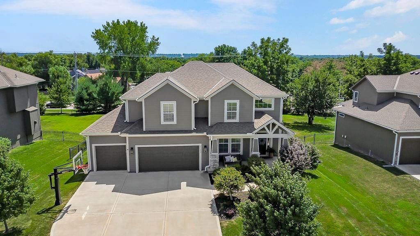
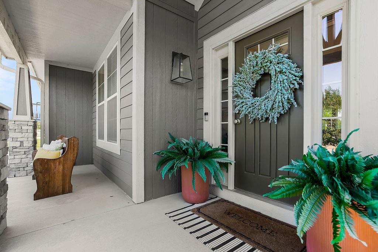
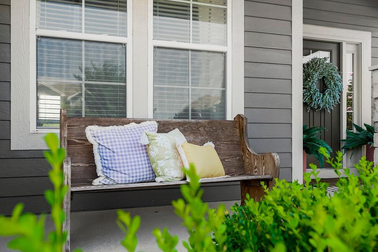
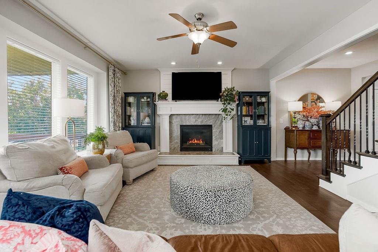
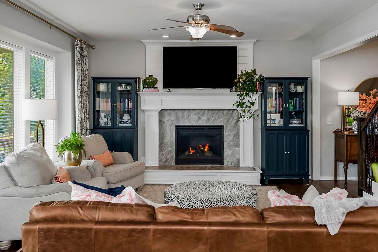
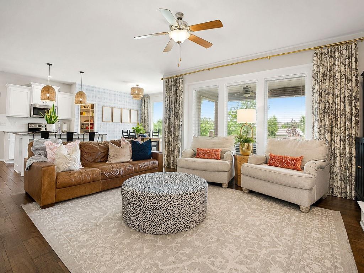
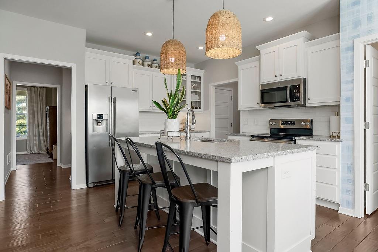
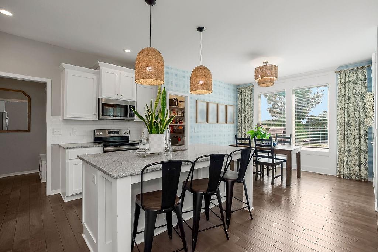
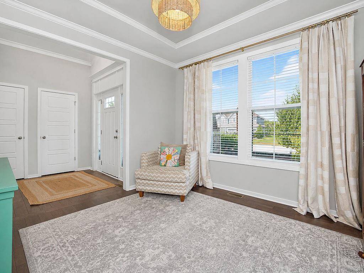
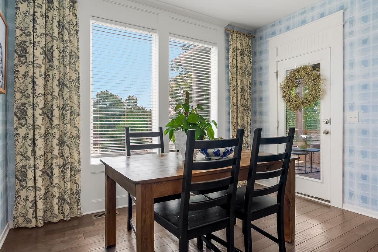
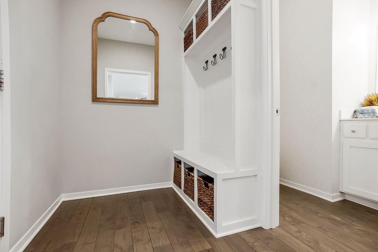
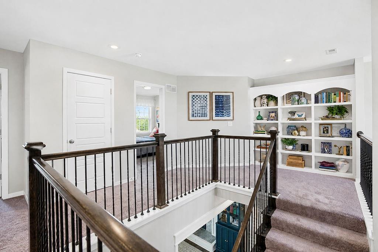
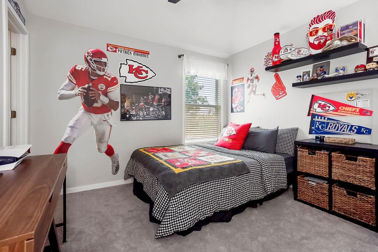
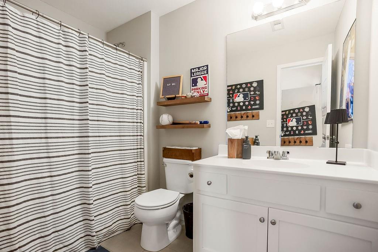
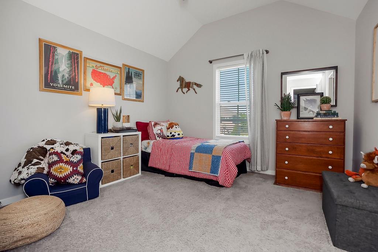
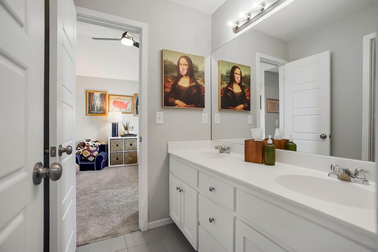
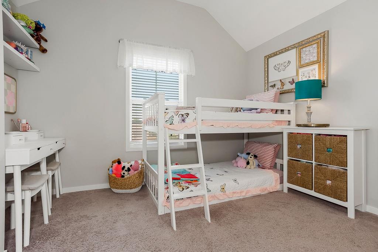
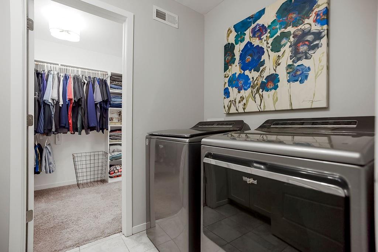
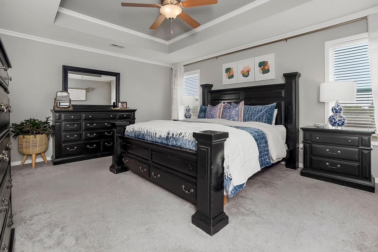
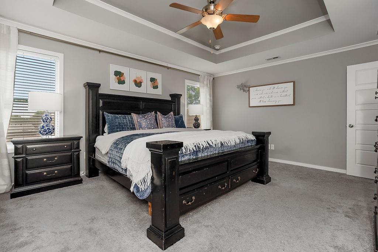
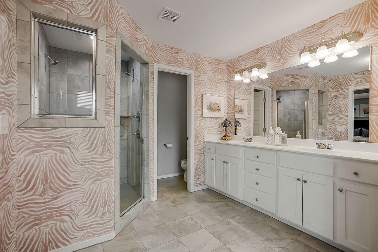
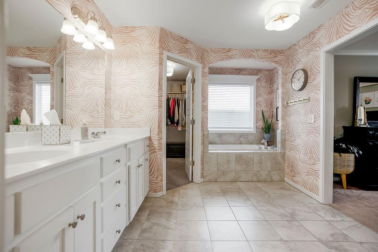
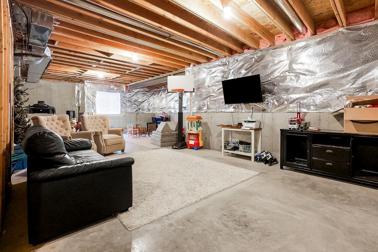
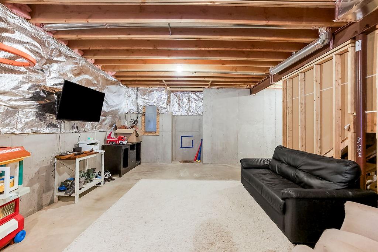
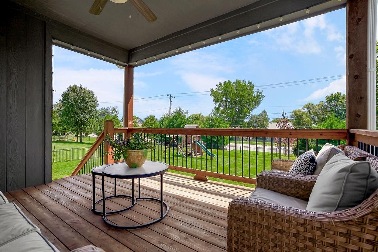
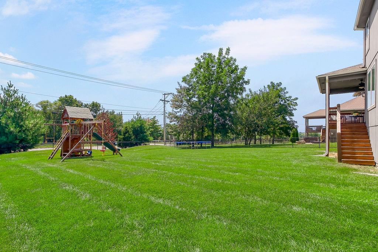
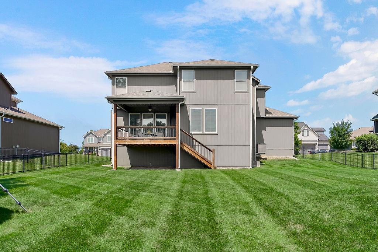
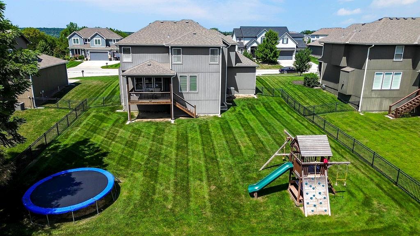
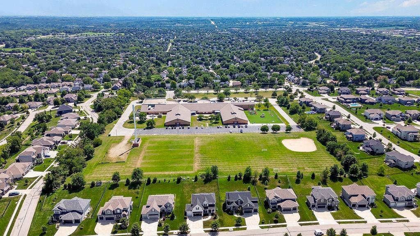
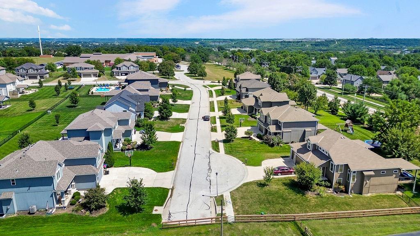
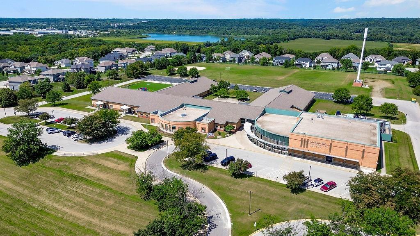
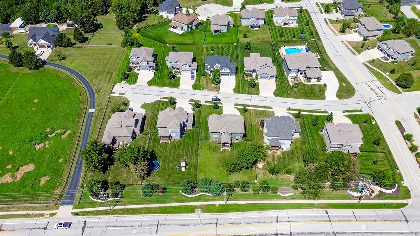
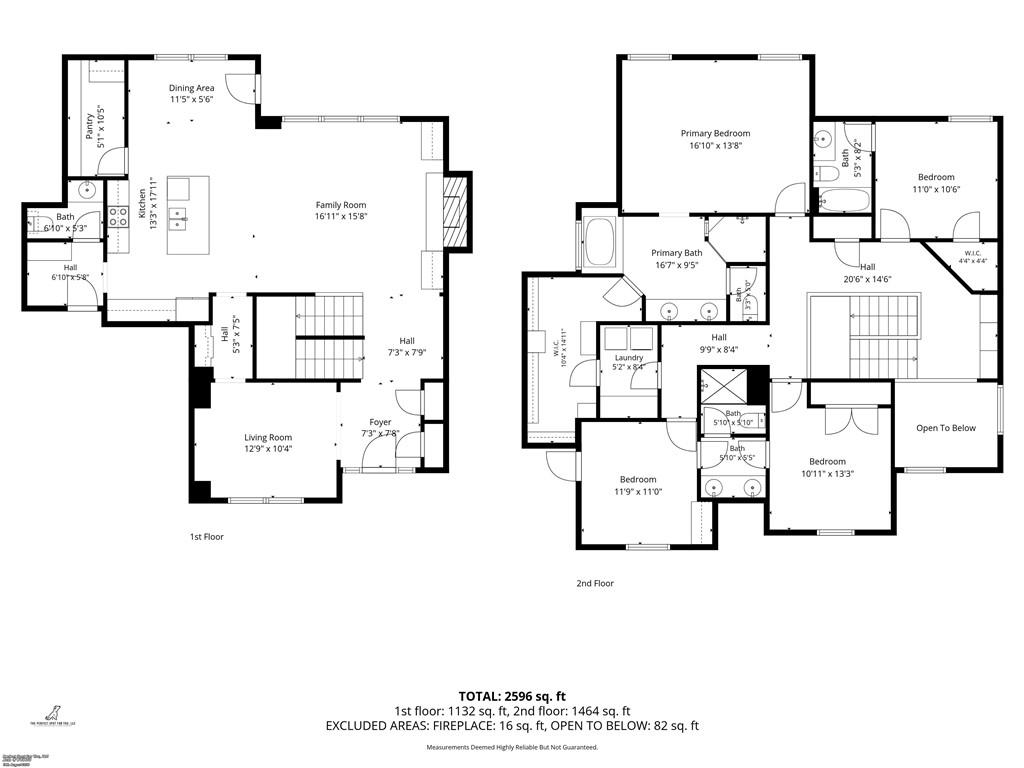
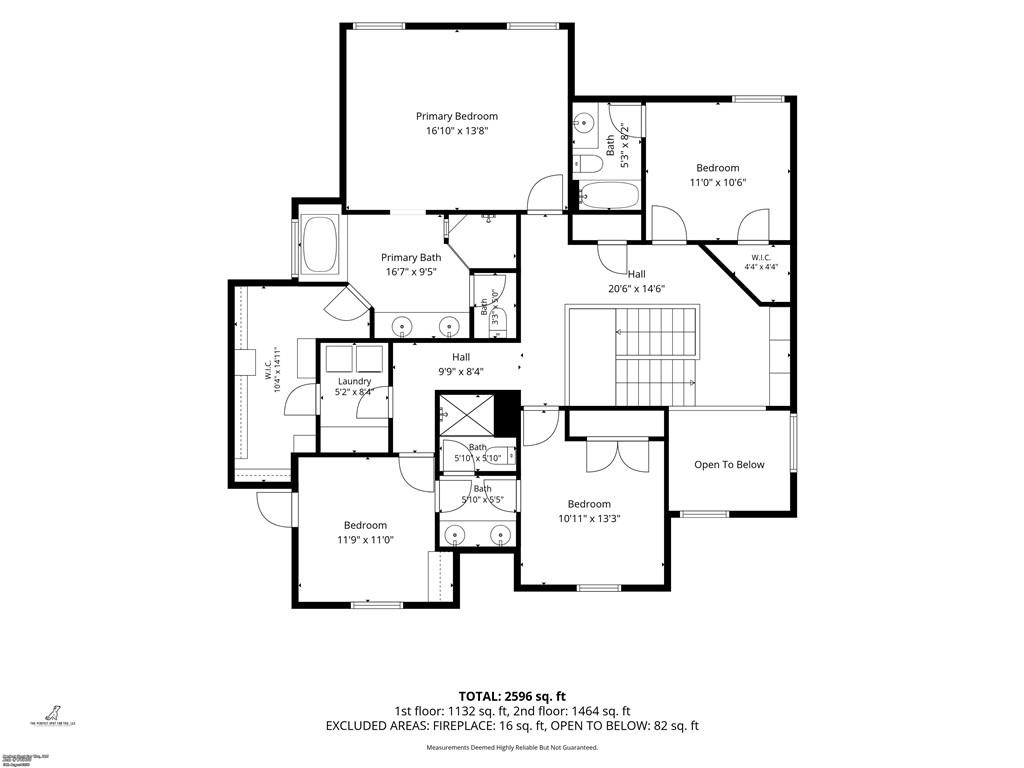
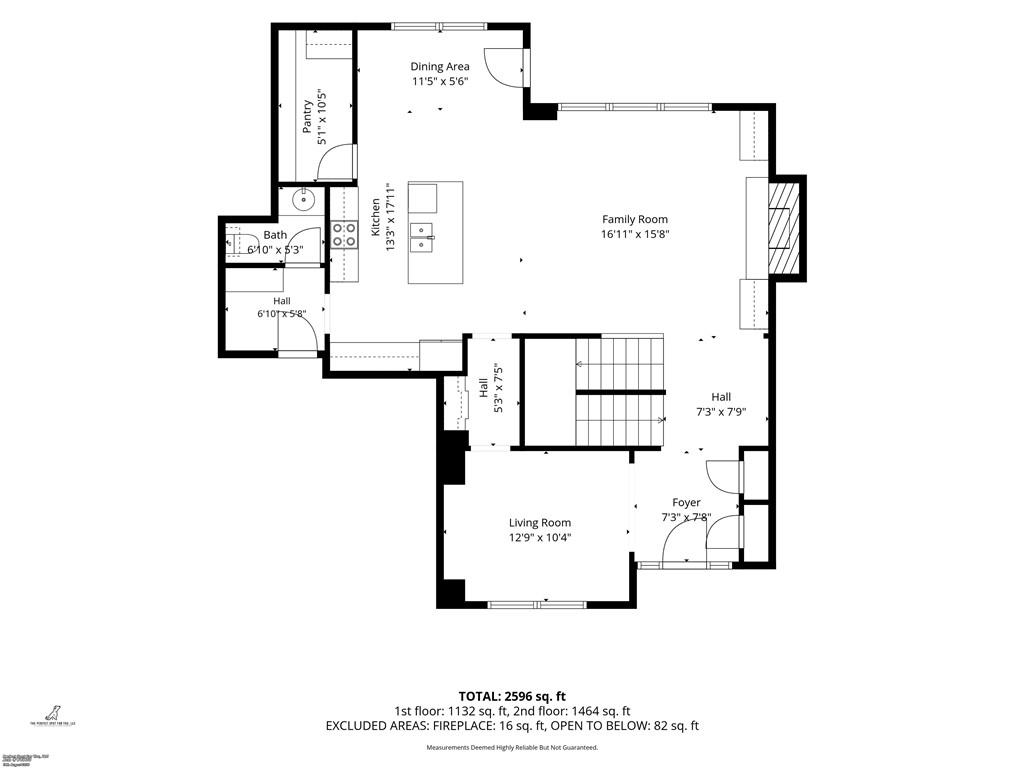
Welcome to this immaculate, 7yr old "Brooklyn" plan by Prieb Homes, beautifully situated in the desirable Riverview The Bluffs community. This stunning two-story features a unique and thoughtful layout designed for maximum functionality and effortless daily living. The upper level hosts four spacious bedrooms, including an elegant primary suite, alongside a conveniently located laundry room. Whether you are enjoying the view from the front porch, relaxing on the covered deck, or walking the kids to Riverview Elementary (just steps away from your front door), this home delivers an unparalleled lifestyle! Excellent highway access to K-7 and I-435 makes commuting a breeze. Truly turn-key and ready for its next chapter!

Share Property

Location

21803 W 46th Terrace, Shawnee, KS 66226

Status

Sold

Date Sold

September 29, 2026

Property Amenities

Interior
Laundry room Bedroom Level, Laundry Room
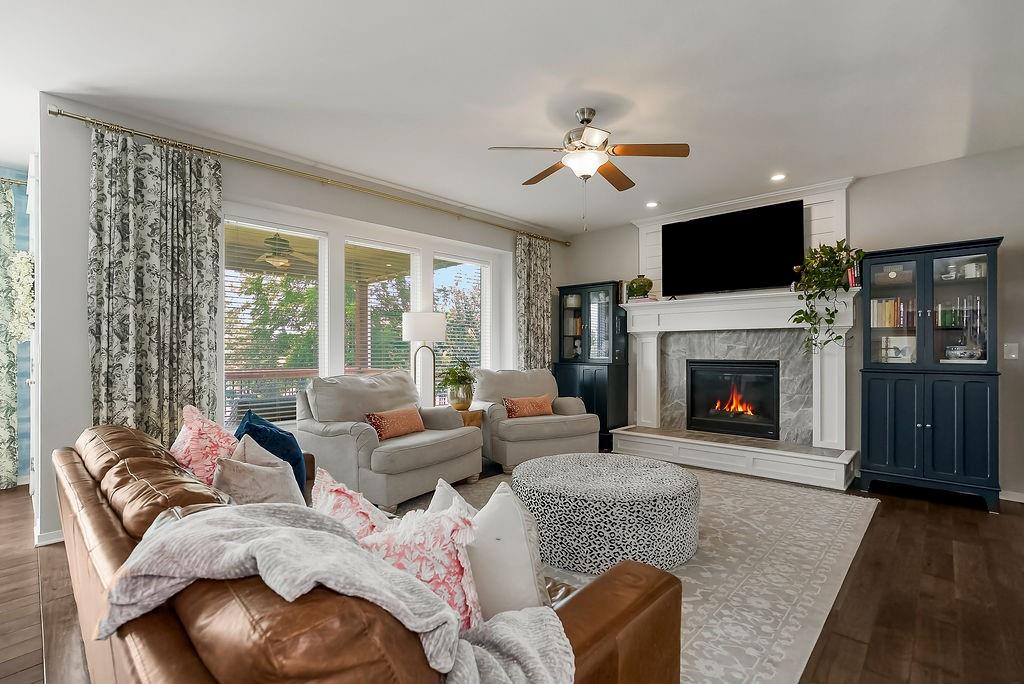
Fireplace Family Room
Total Bedrooms: 4
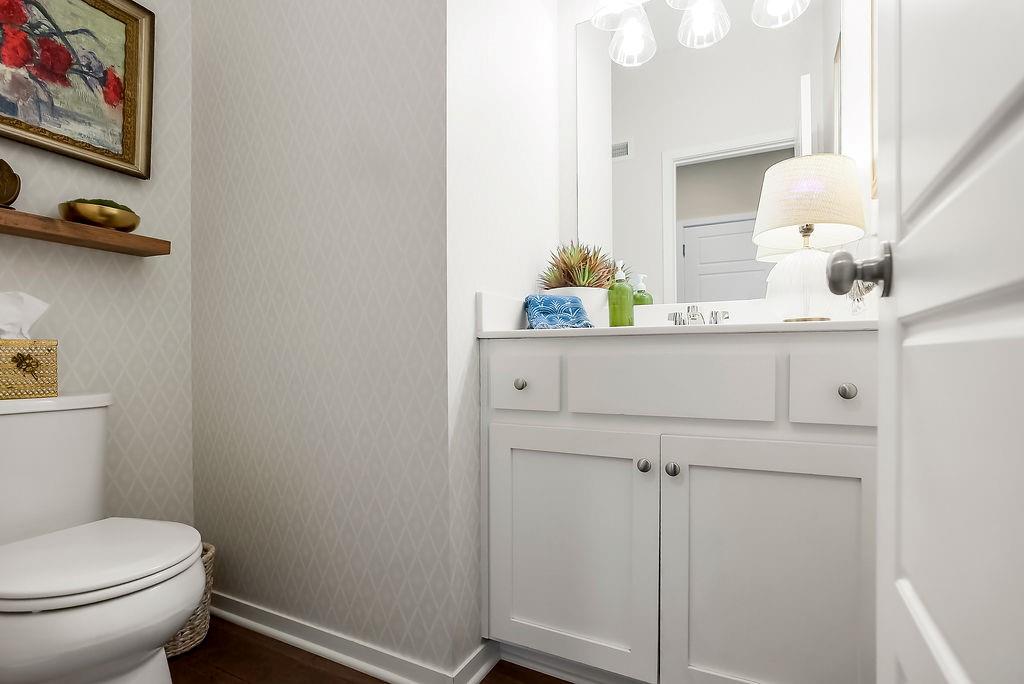
Half Bathrooms: 1
Full Bathrooms: 3
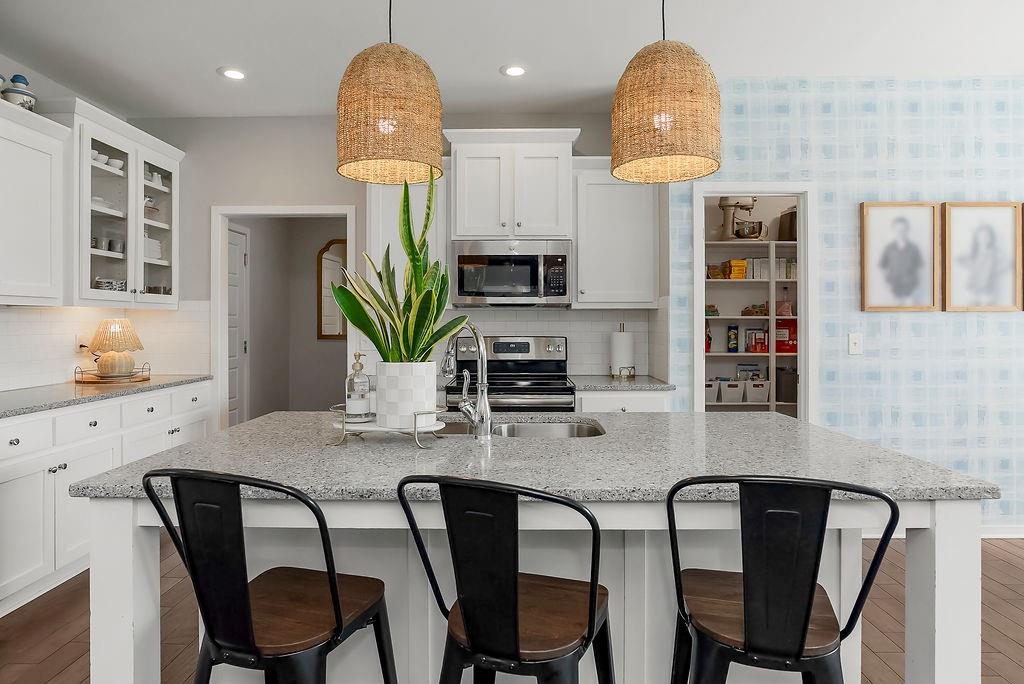
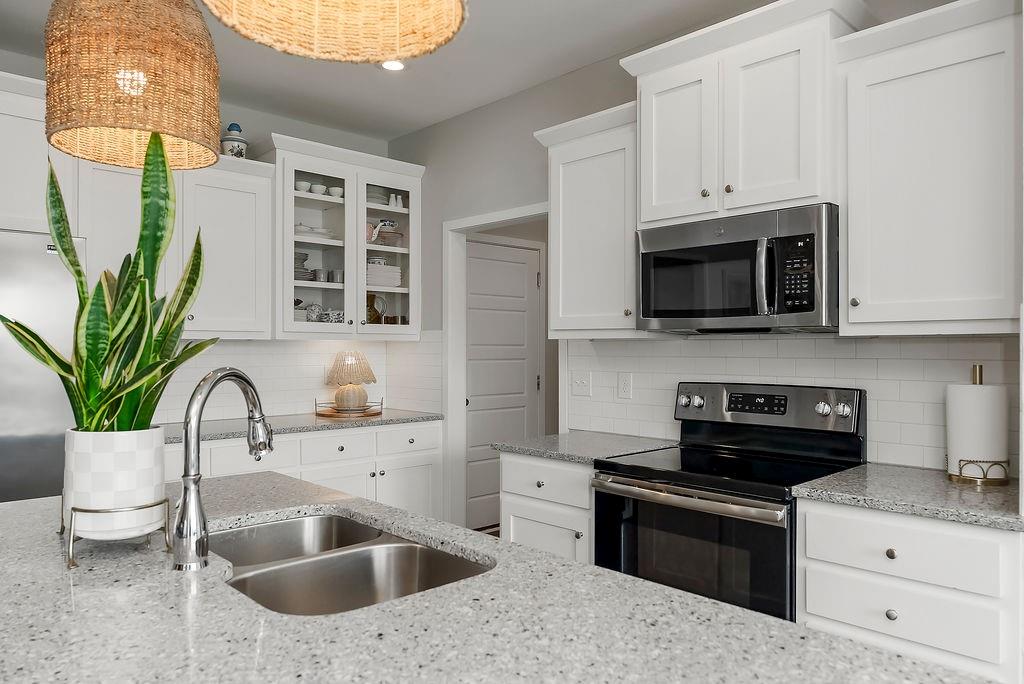
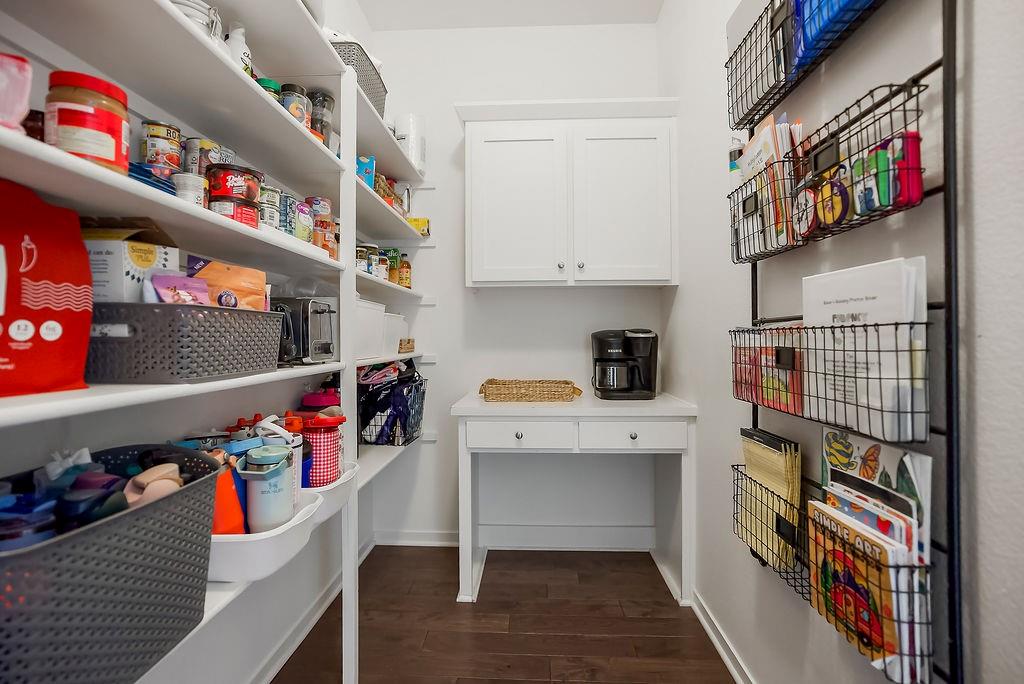
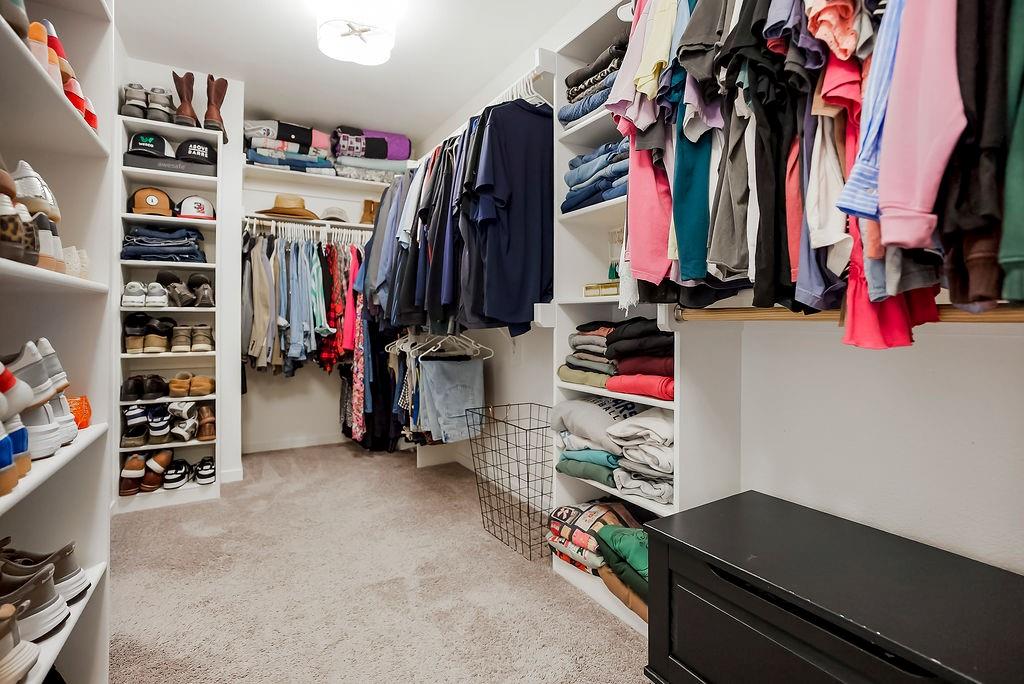
Other Interior Features Ceiling Fan(s), Custom Cabinets, Kitchen Island, Pantry, Walk-In Closet(s)
Area & Lot
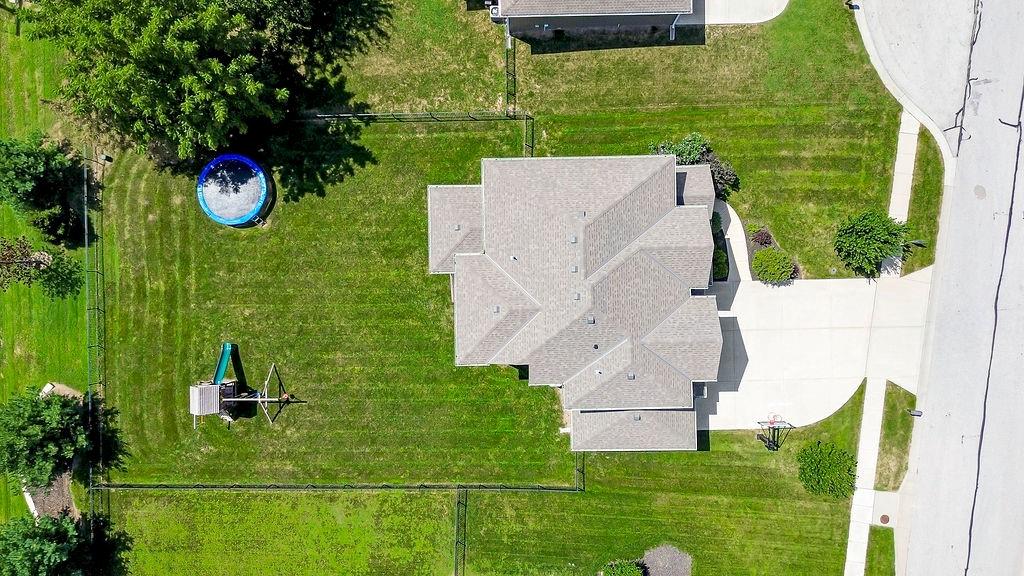
Lot Area 0.3 Acres
Living area 2,504 Sq.Ft.
MLS® ID 2637103
Year Built 2018
School District De Soto
High School Mill Valley
Middle School Mill Creek
Elementary School Riverview
Architecture Styles Traditional
Type Residential
Status Sold
Exterior
Air conditioning Electric
Heat type Natural Gas
Water Source Public
Garage Space 3.0
Sewer Public Sewer
Parking Attached, Garage Faces Front
Lot Features Cul-De-Sac, Level, Sprinkler-In Ground
Roof Composition
Finance
Price Upon Request

360 Virtual Tour

Take a tour of this property

Work With Gretchen

With a deep understanding of the Overland Park market, Gretchen Johnson helps clients anticipate challenges, spot opportunities, and make informed decisions at every stage.