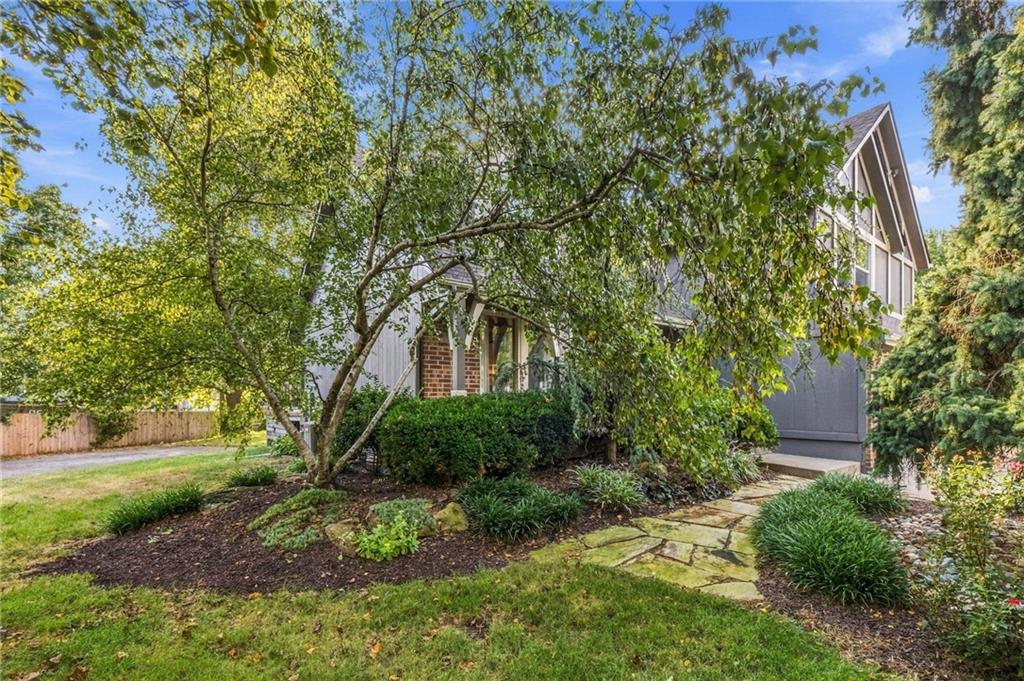
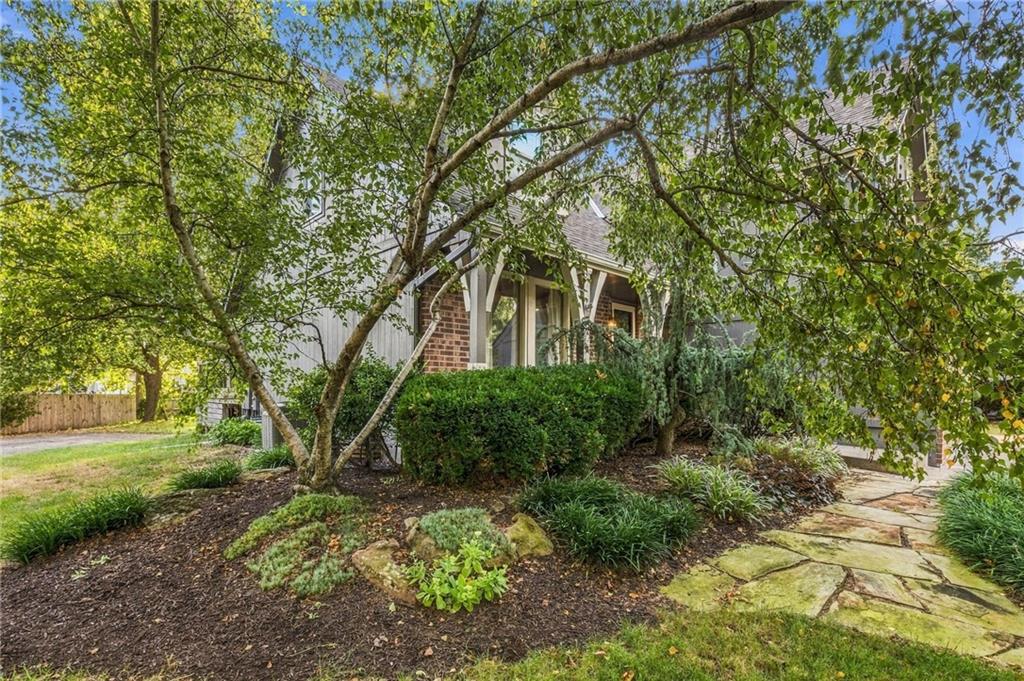
2209 S Scarborough Street
VIEW PHOTOS
Courtesy of NextHome Gadwood Group, Gretchen Johnson Listing Contact:  
$525,000

2209 S Scarborough Street

5 Beds 4 Baths 3,545 Sq.Ft. 0.34 Acres

Open House

10/23/2026 3:00PM - 5:00PM CDT
10/24/2026 10:00AM - 12:00PM CDT

Description

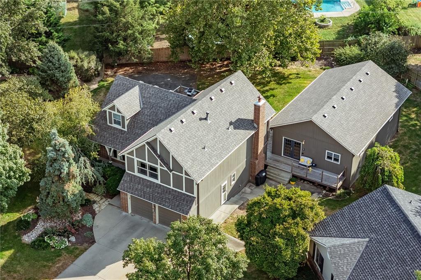
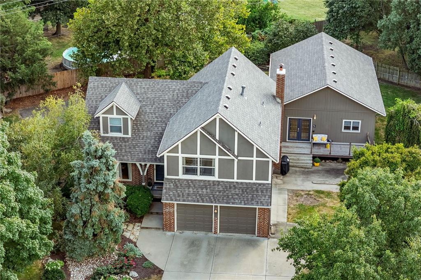
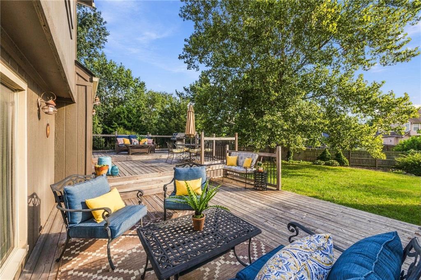
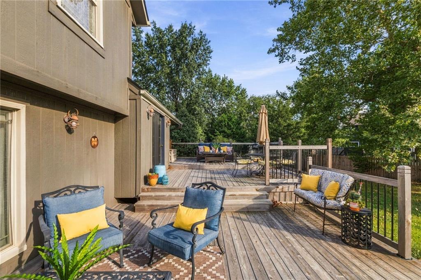
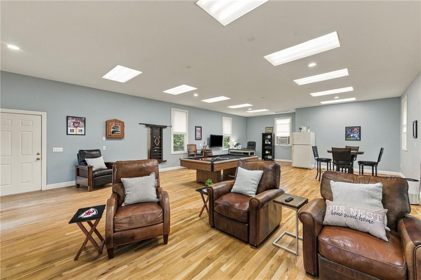
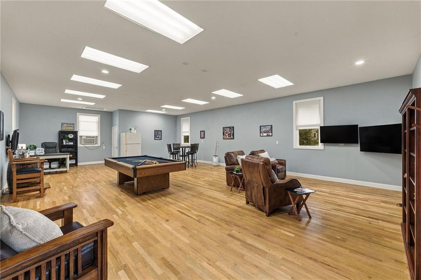
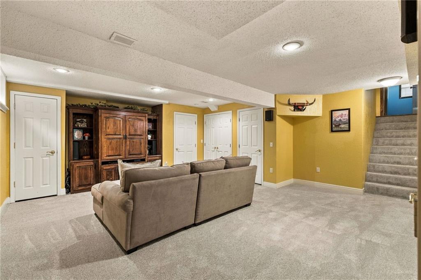
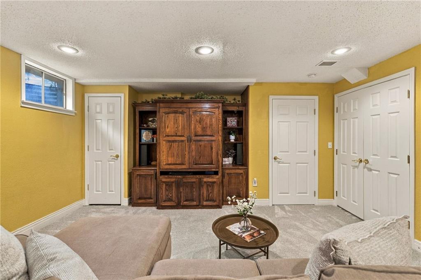
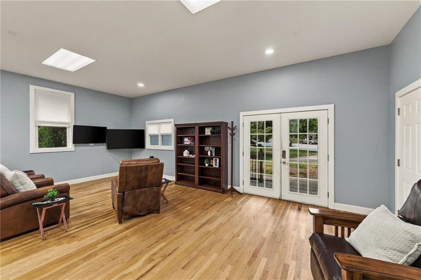
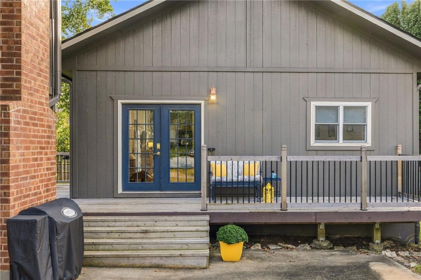
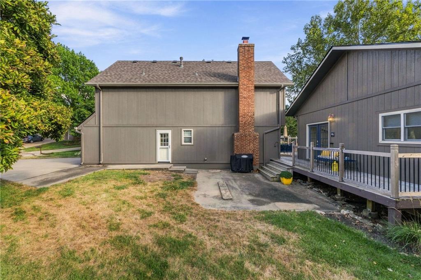
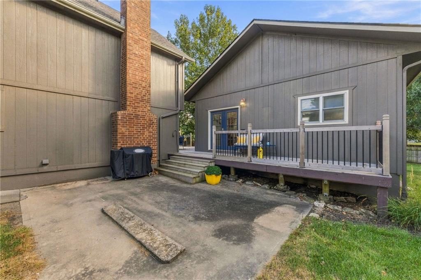
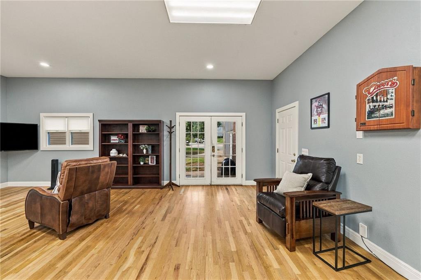
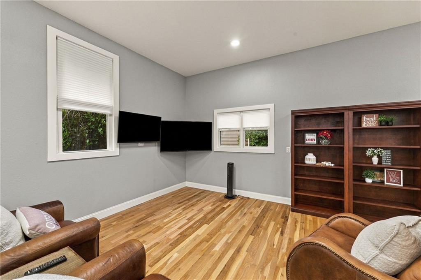
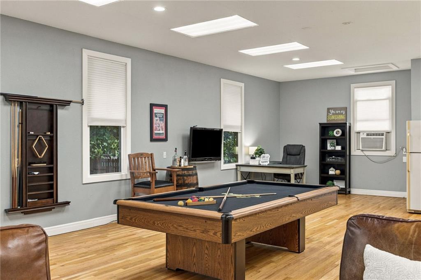
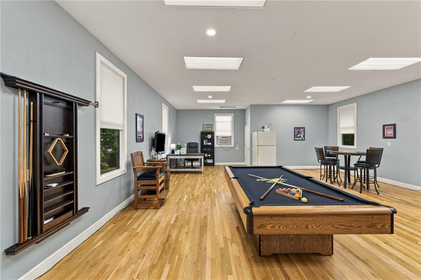
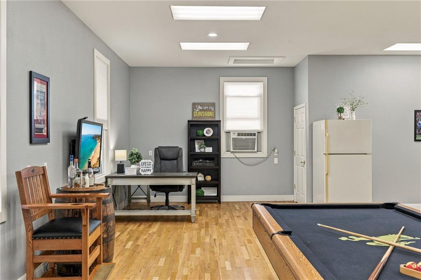
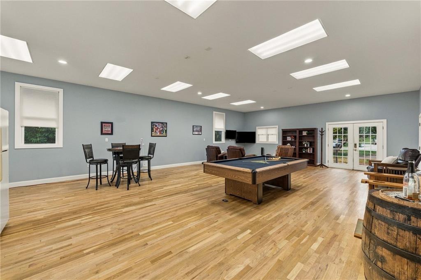
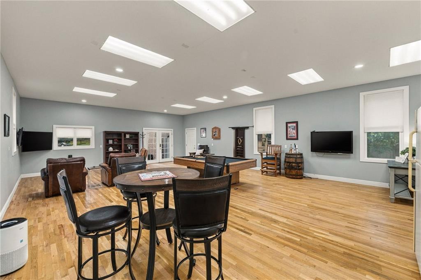
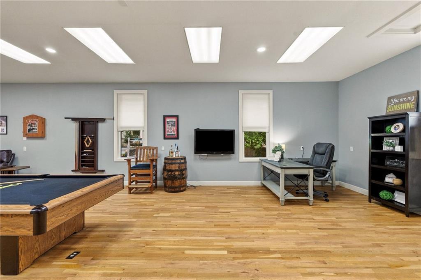
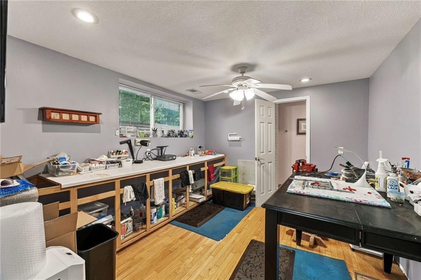
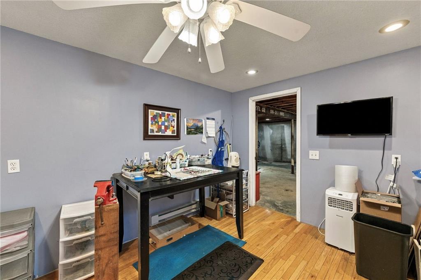
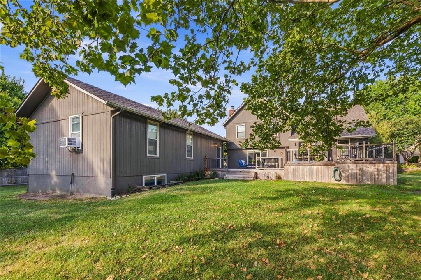
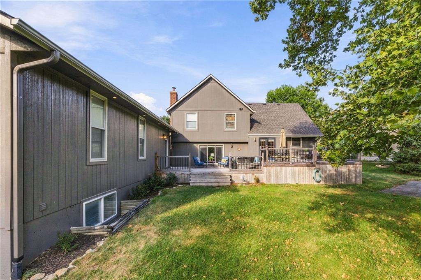
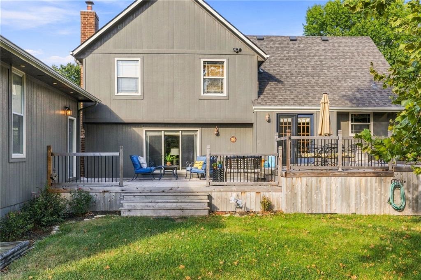
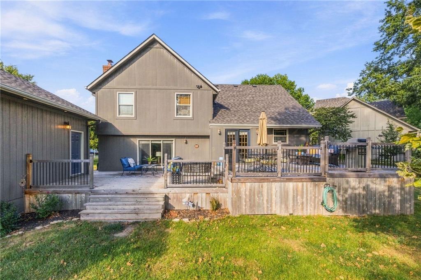
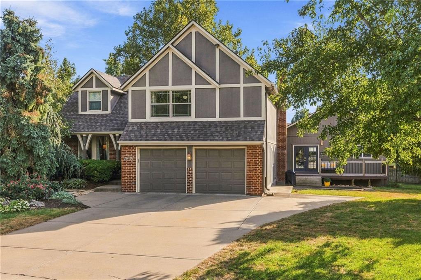
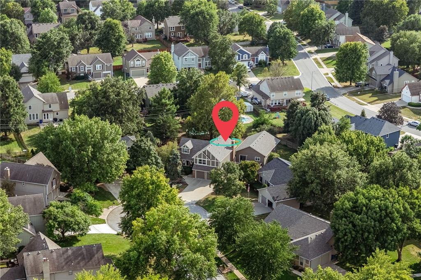
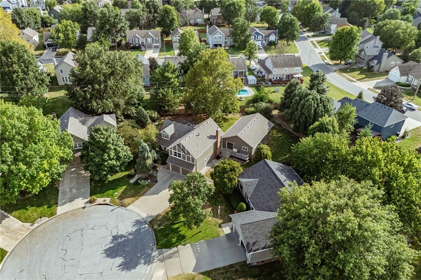
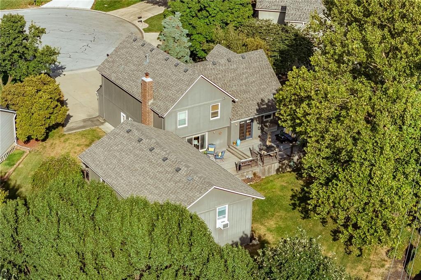
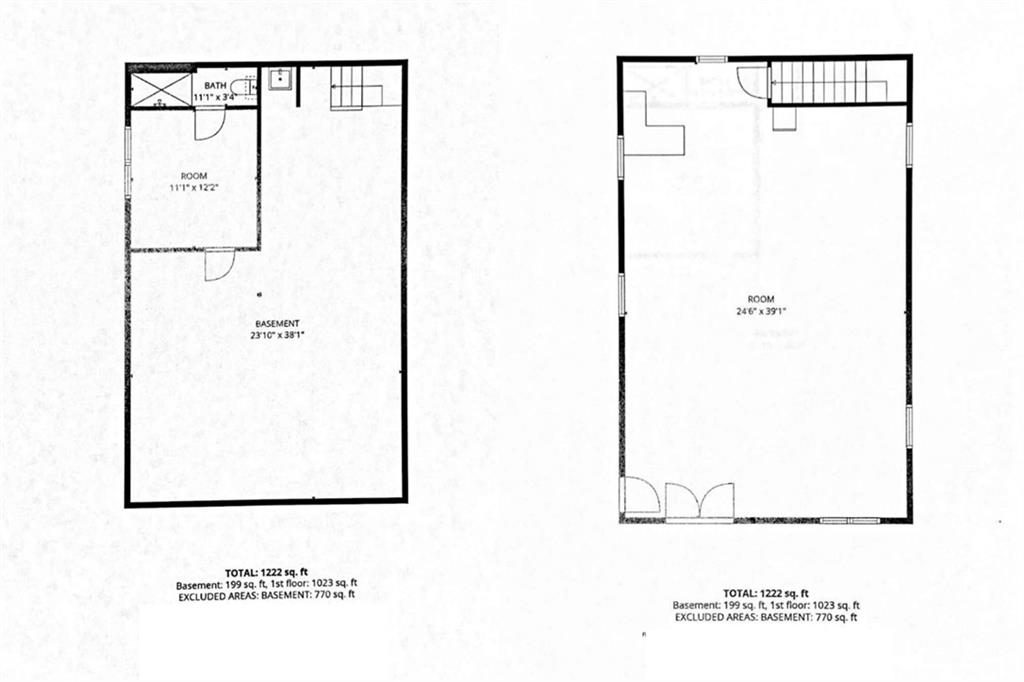
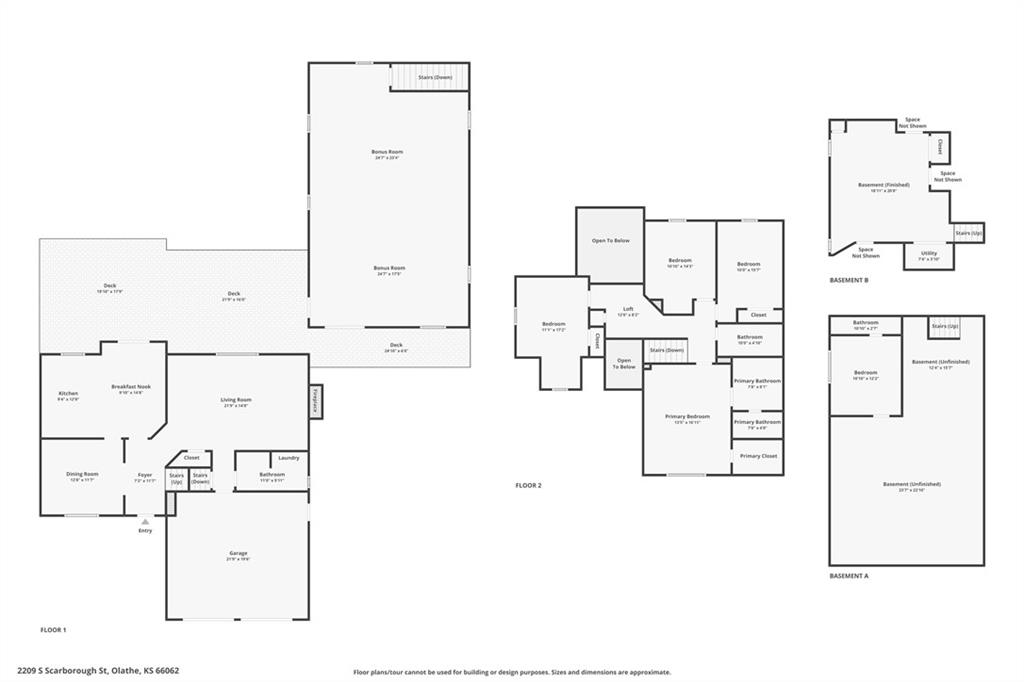
SPACE, VERSATILITY & OUTDOOR LIVING! Discover a unique property featuring an impressive 2,000 sq. ft. two-level addition and a 1,200 sq. ft. three-tier deck overlooking a spacious backyard. These standout features offer flexible space for work, recreation, hobbies, entertaining, and everyday living.
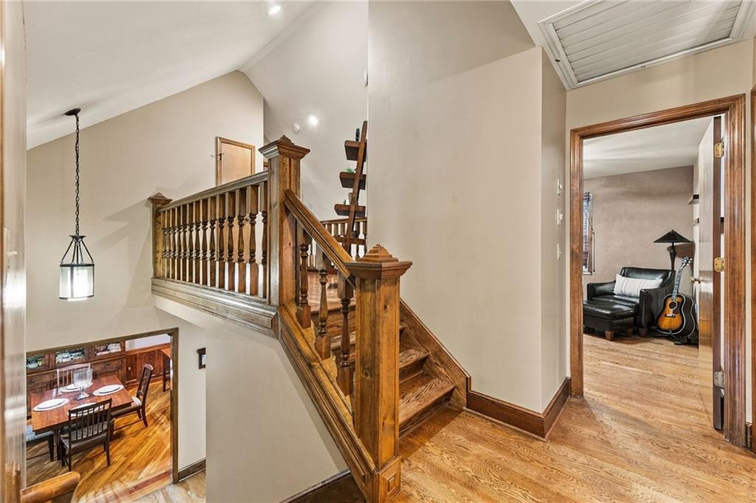
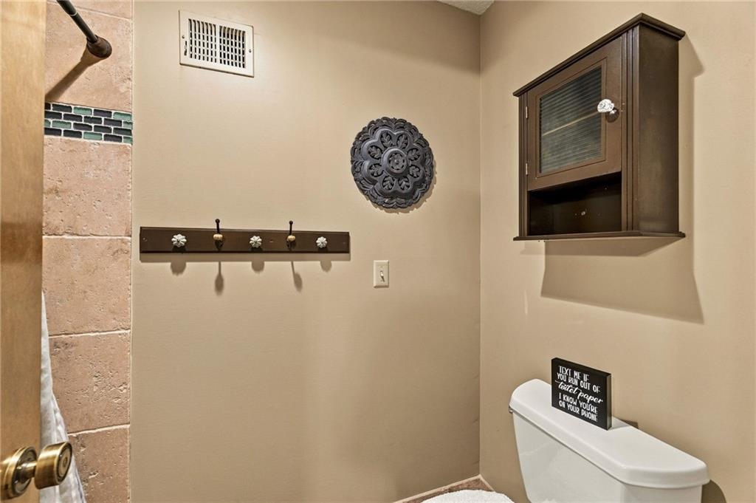
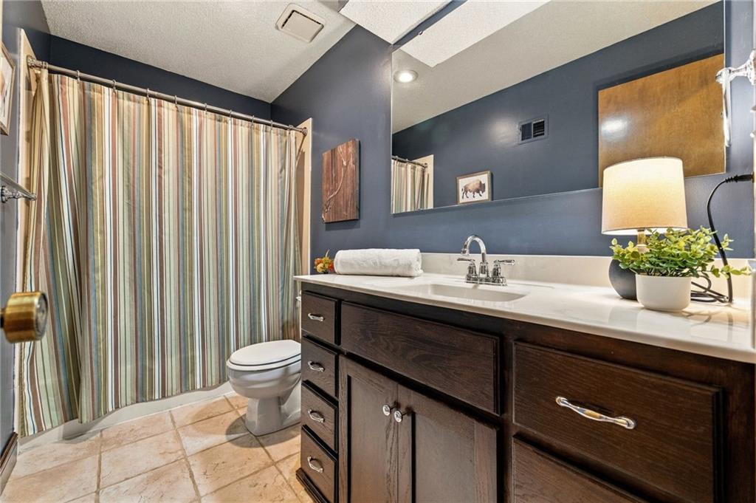
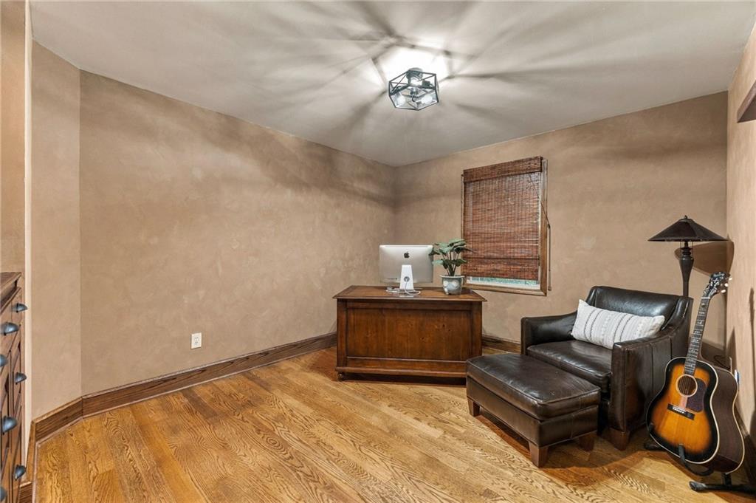
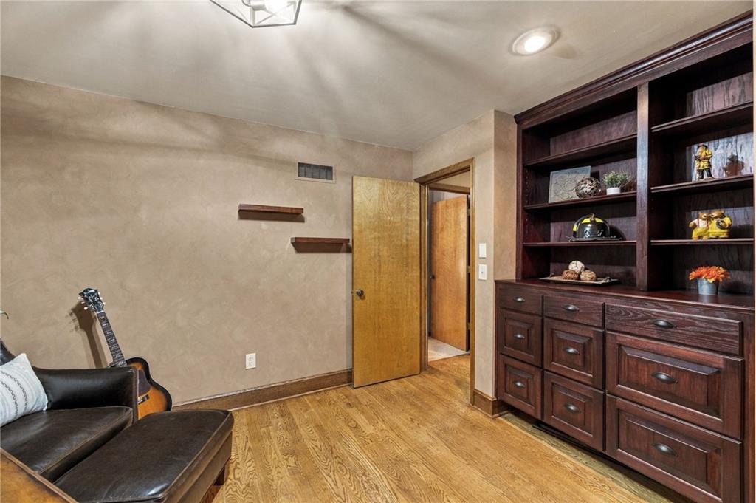
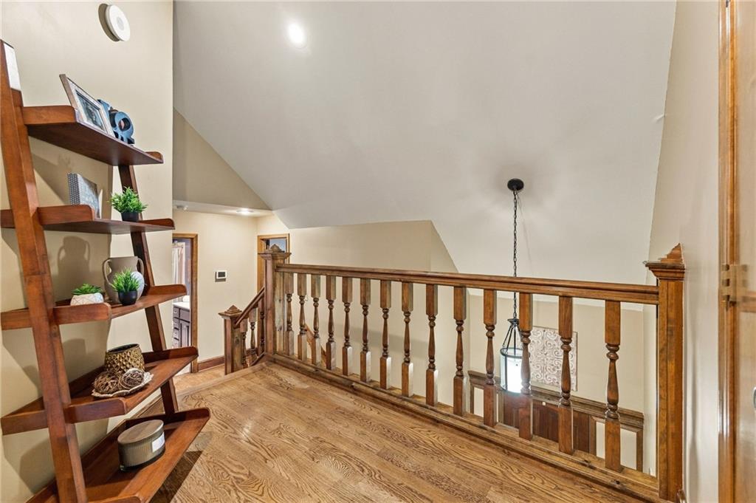
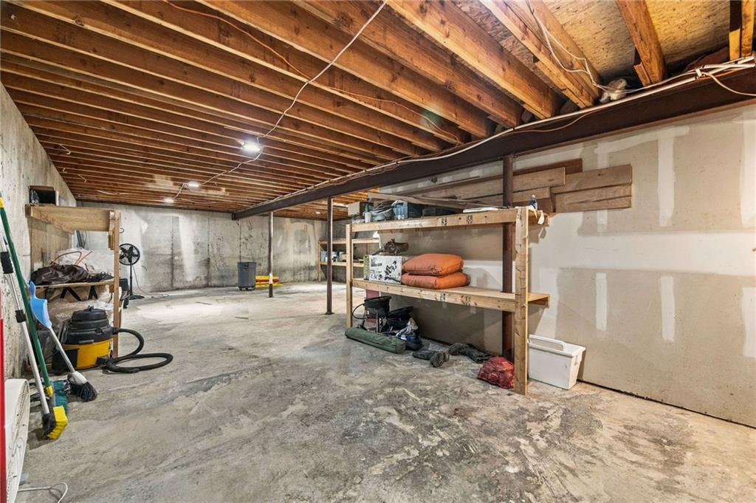
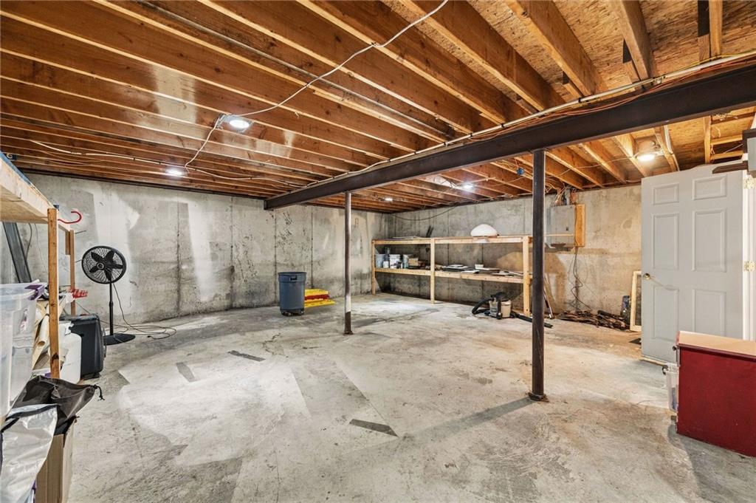
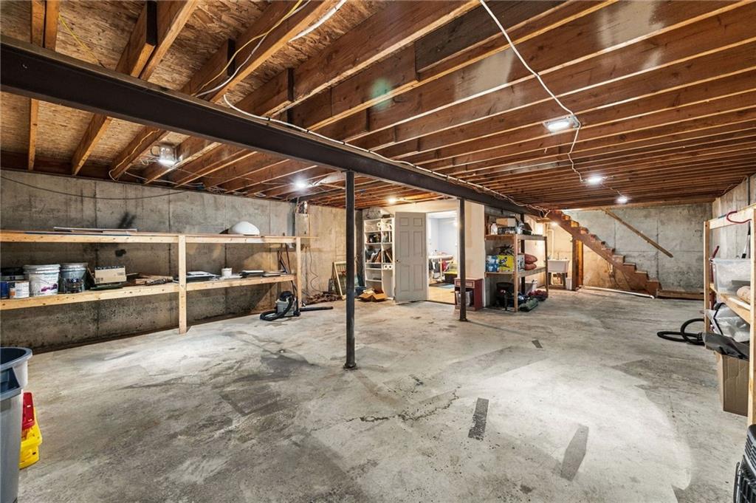
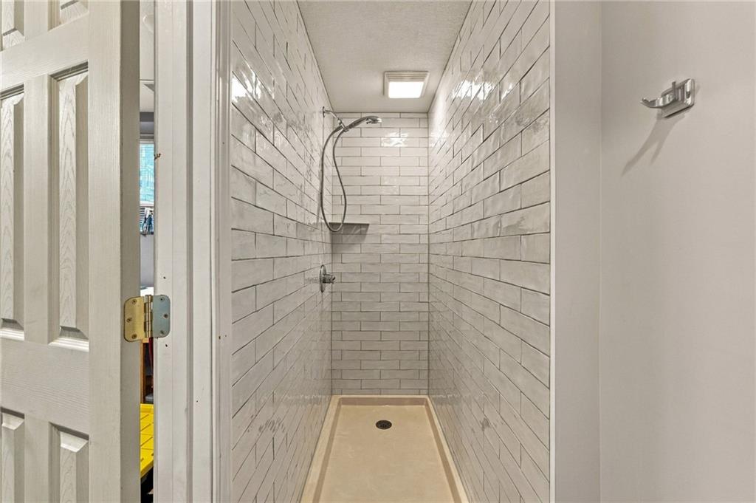
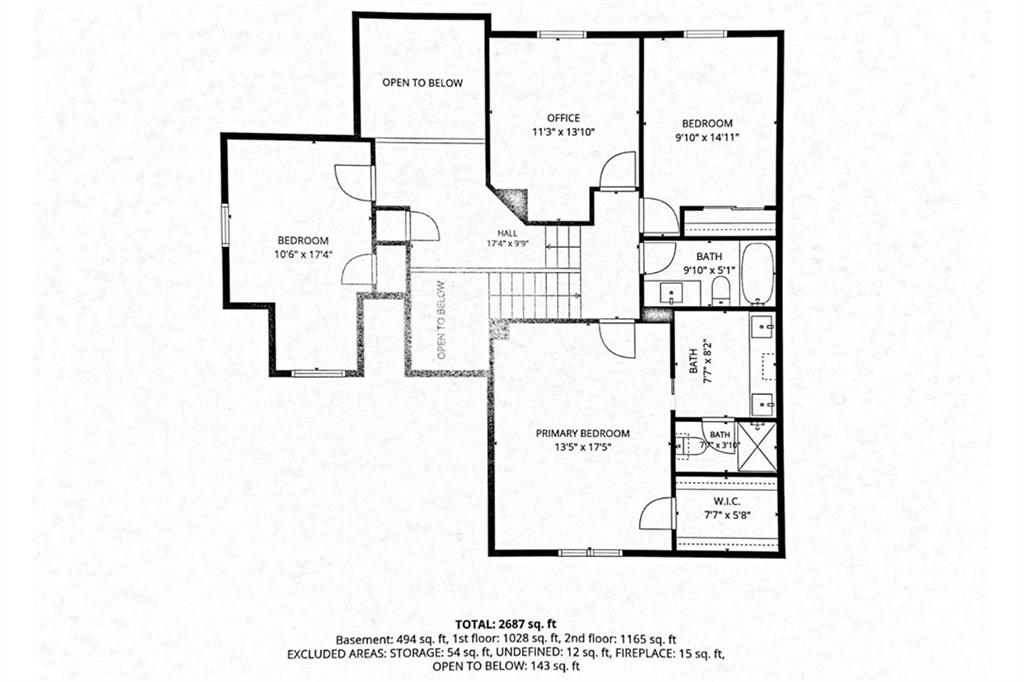
The addition provides approximately 1,000 sq. ft. on each level, plus an additional bathroom. Hardwood flooring extends throughout much of the addition, offering versatile space for a home office, studio, workspace, hobby area, recreation room, projects, or storage, subject to applicable zoning and approvals.
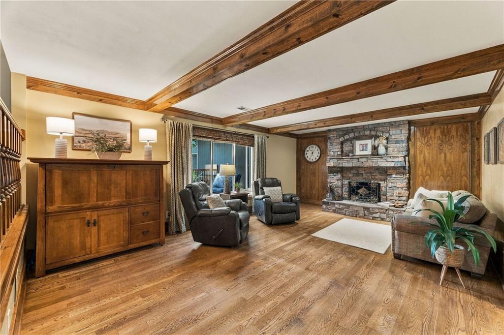
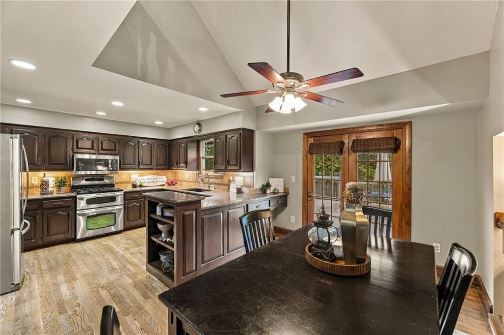
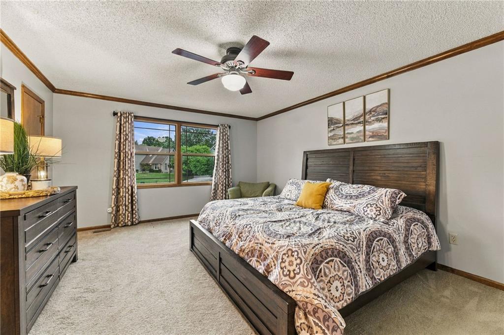
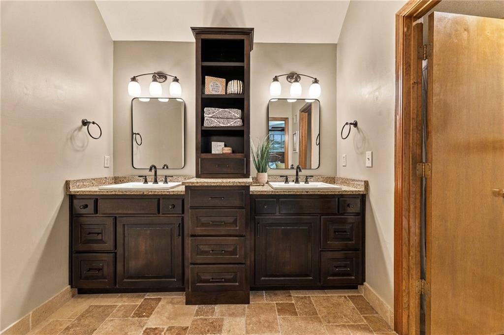
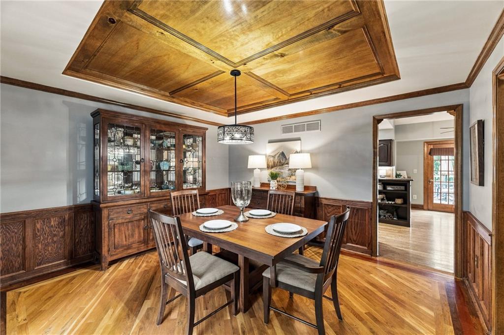
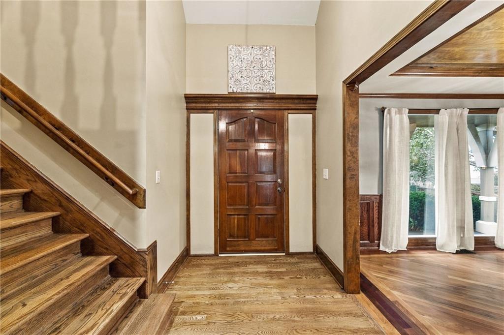
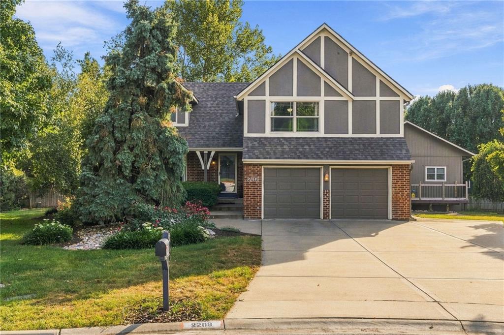
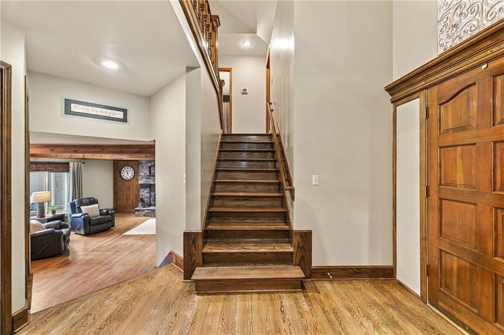
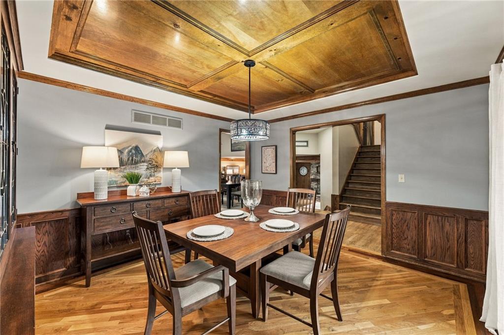
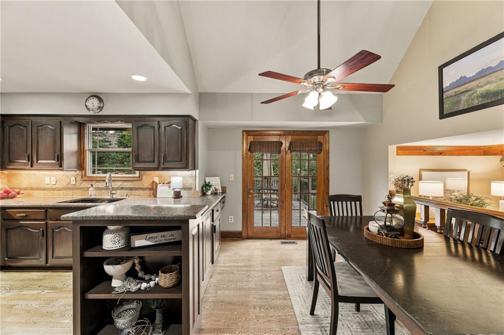
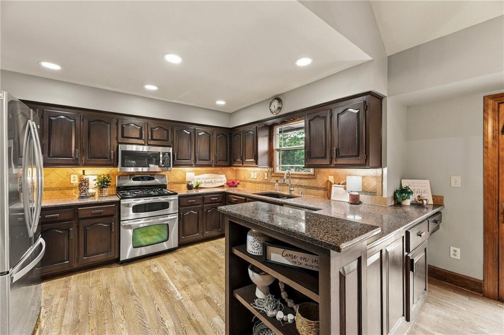
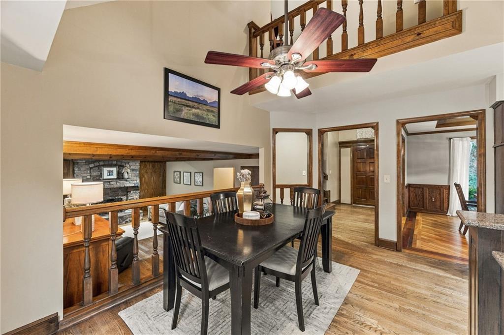
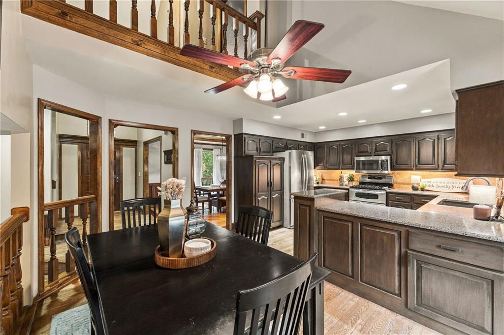
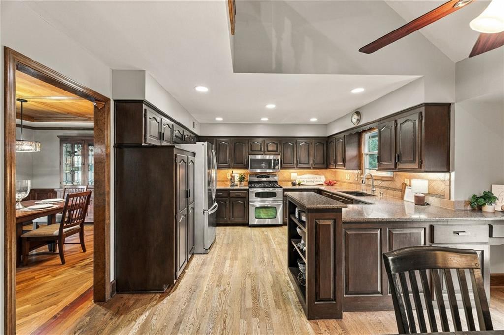
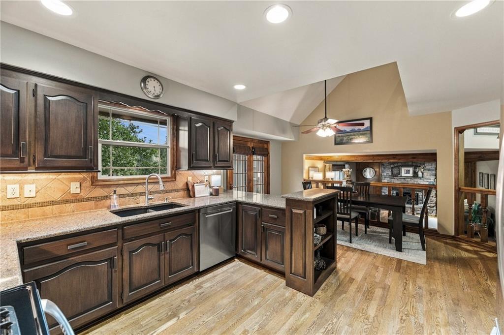
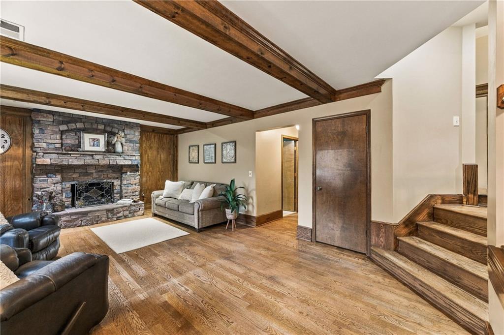
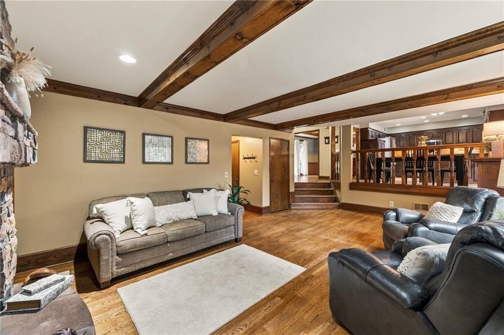
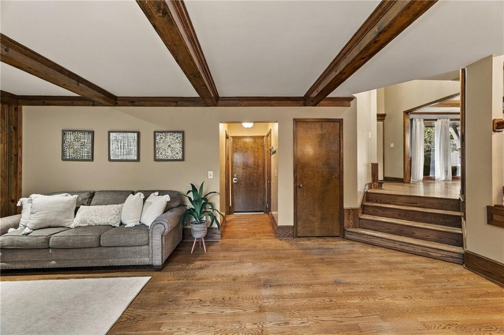
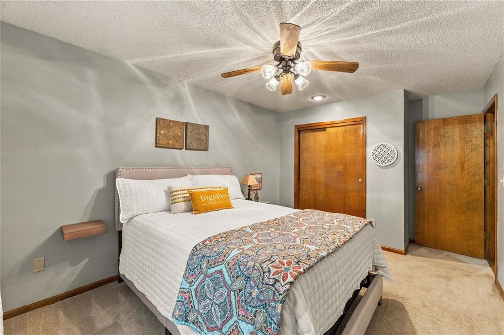
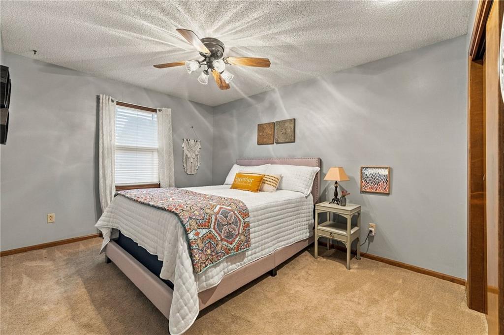
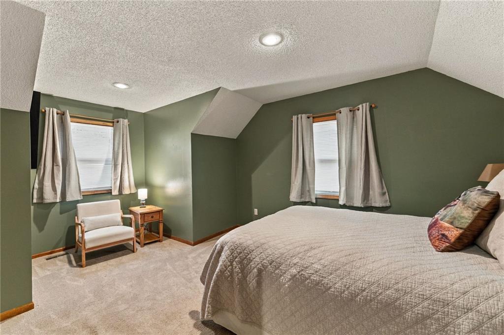
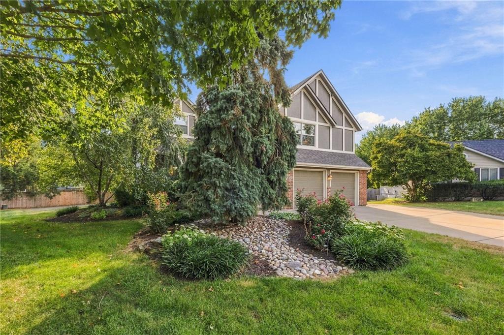
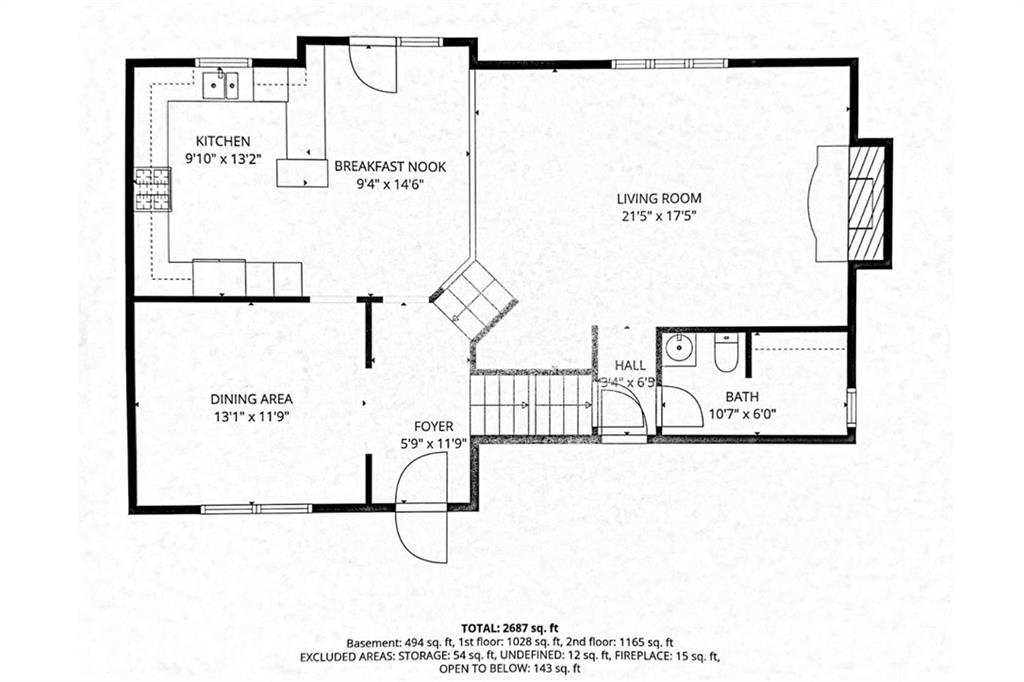
The main California split-level residence offers approximately 2,249 sq. ft., 4 bedrooms, and 2.5 bathrooms. Hardwood flooring extends throughout much of the home, with carpeting in select bedrooms. The kitchen features custom cabinetry personally stained by the owner and professionally finished.
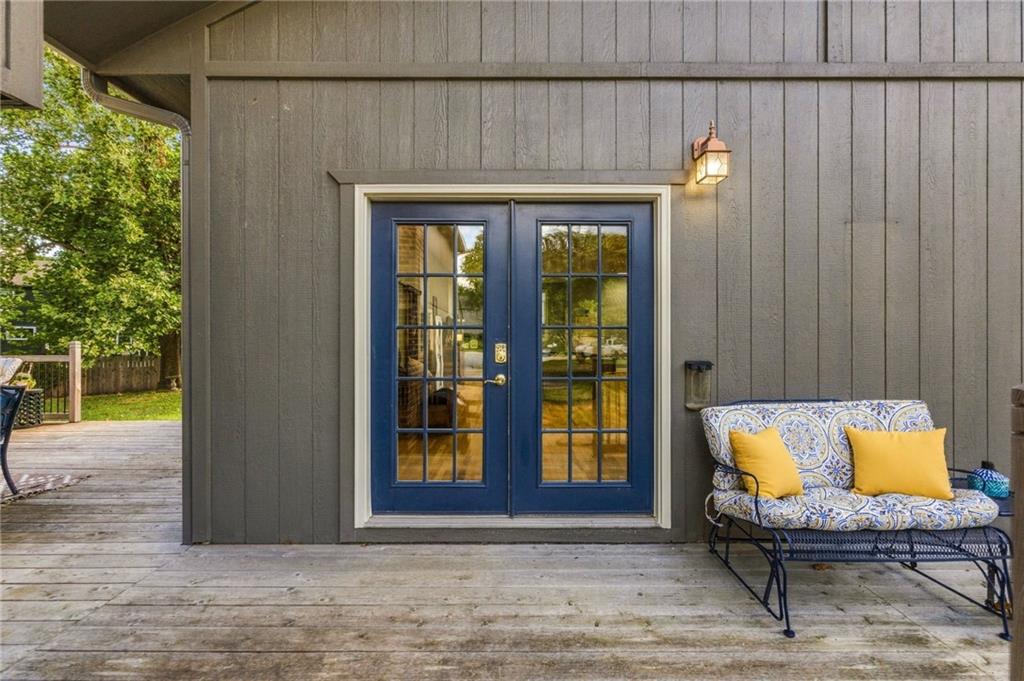
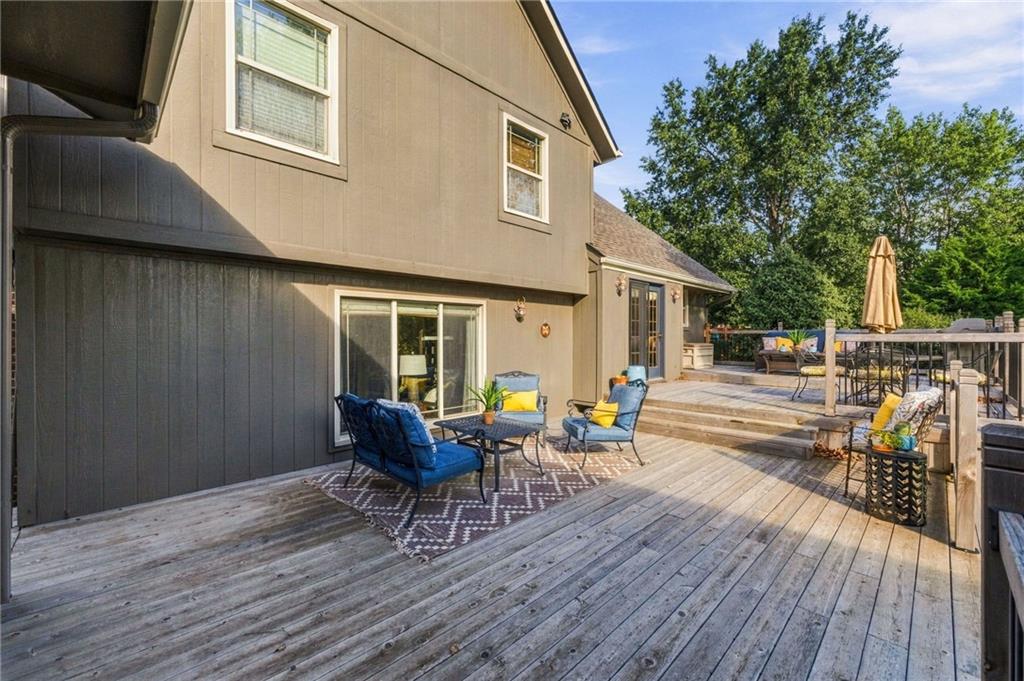
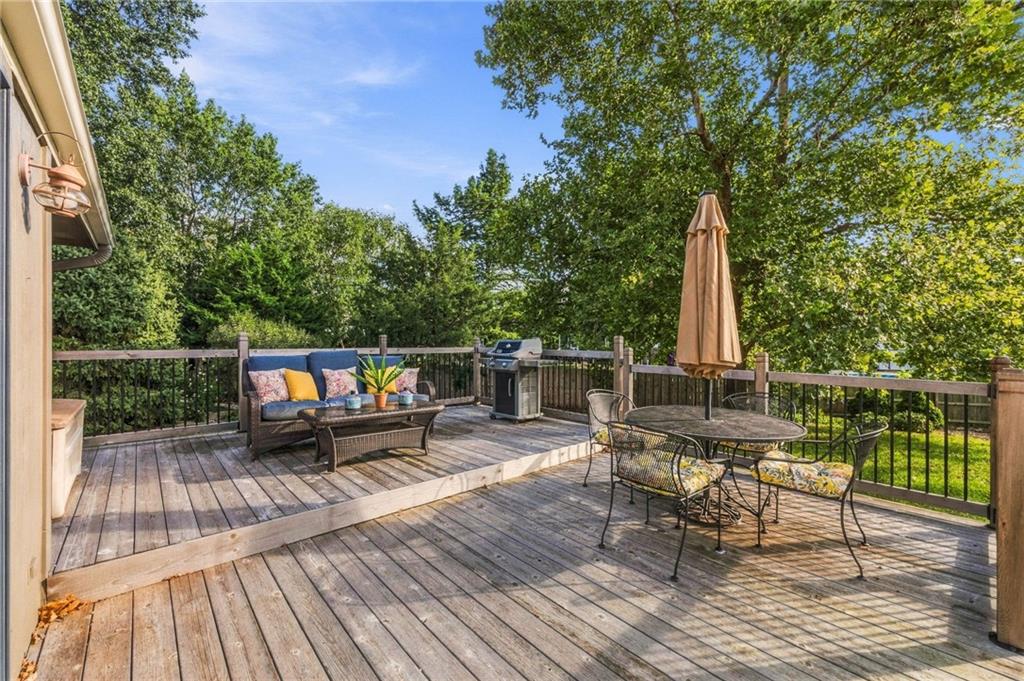
The expansive three-tier deck creates multiple areas for outdoor dining, entertaining, relaxing, and enjoying the generous backyard, extending the home's living and gathering spaces.
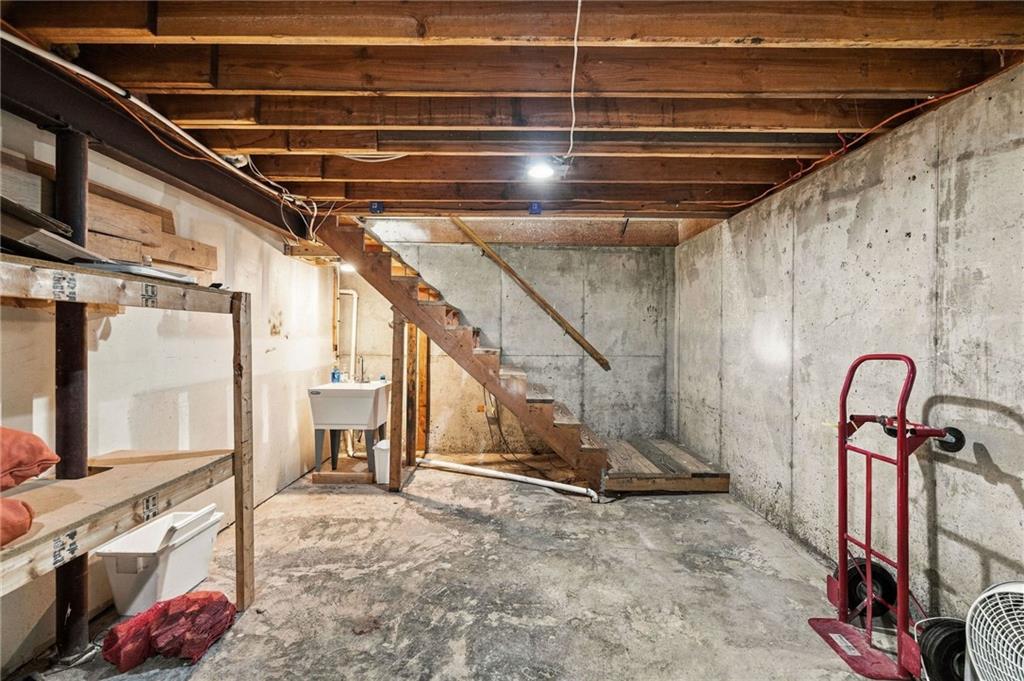
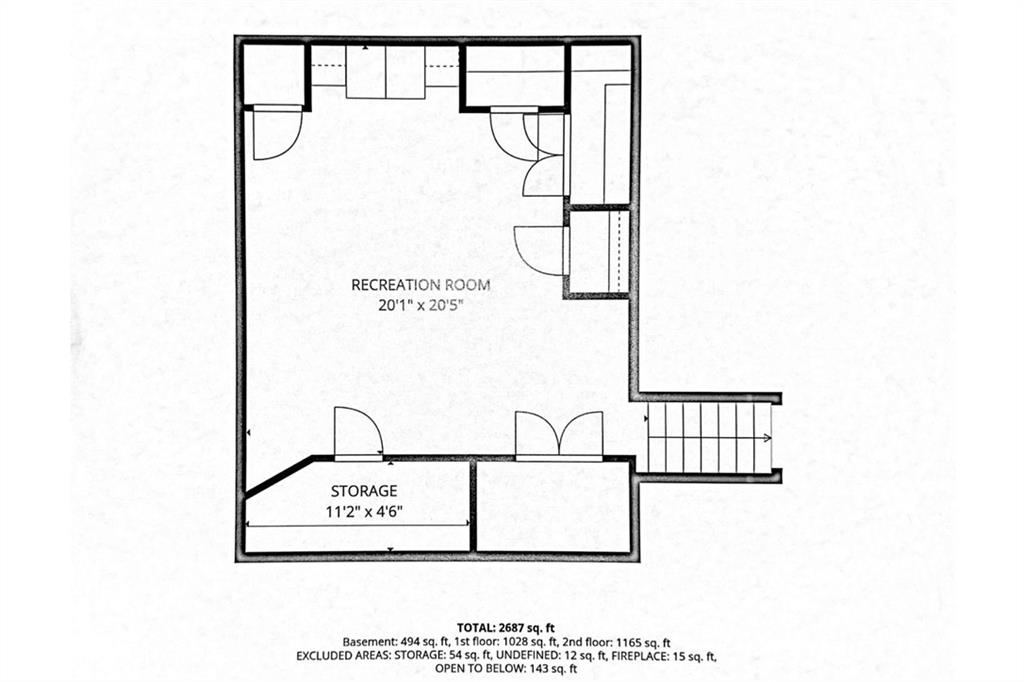
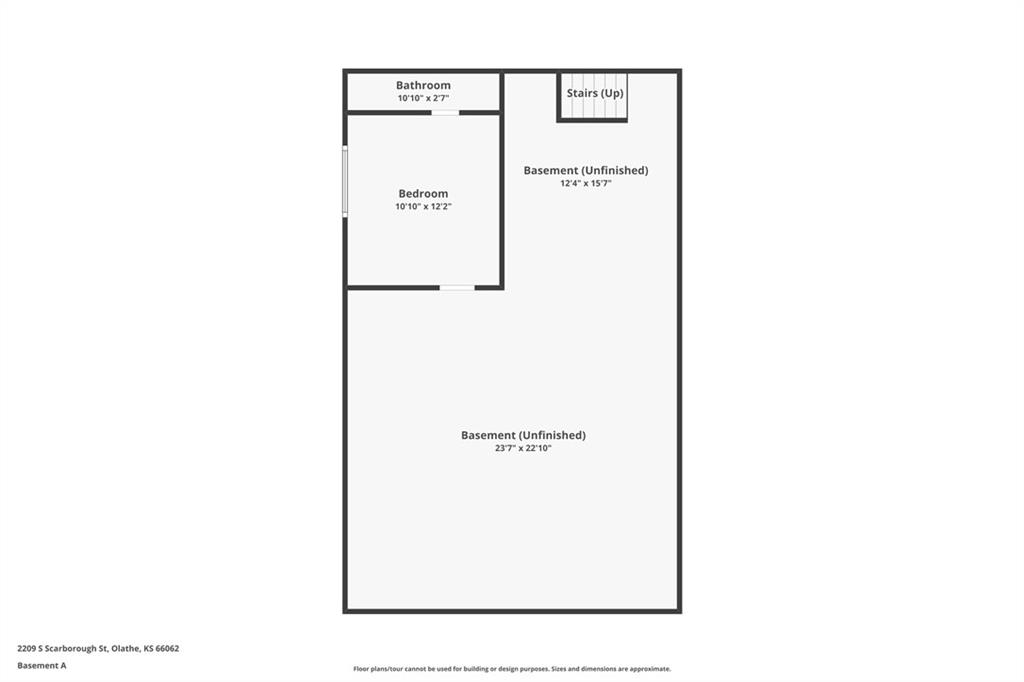
Additional highlights include a lower-level closet already plumbed for a potential future bathroom, subject to approvals, and a new roof and gutters on both the main residence and addition.
All applicable permits and inspections were completed. Buyers are encouraged to independently verify square footage, permitted uses, zoning, and property configuration with the appropriate authorities.
A distinctive combination of a substantial addition, flexible-use potential, a four-bedroom residence, and exceptional outdoor living. Enjoy the space, versatility, and backyard setting this property offers.

Share Property

Location

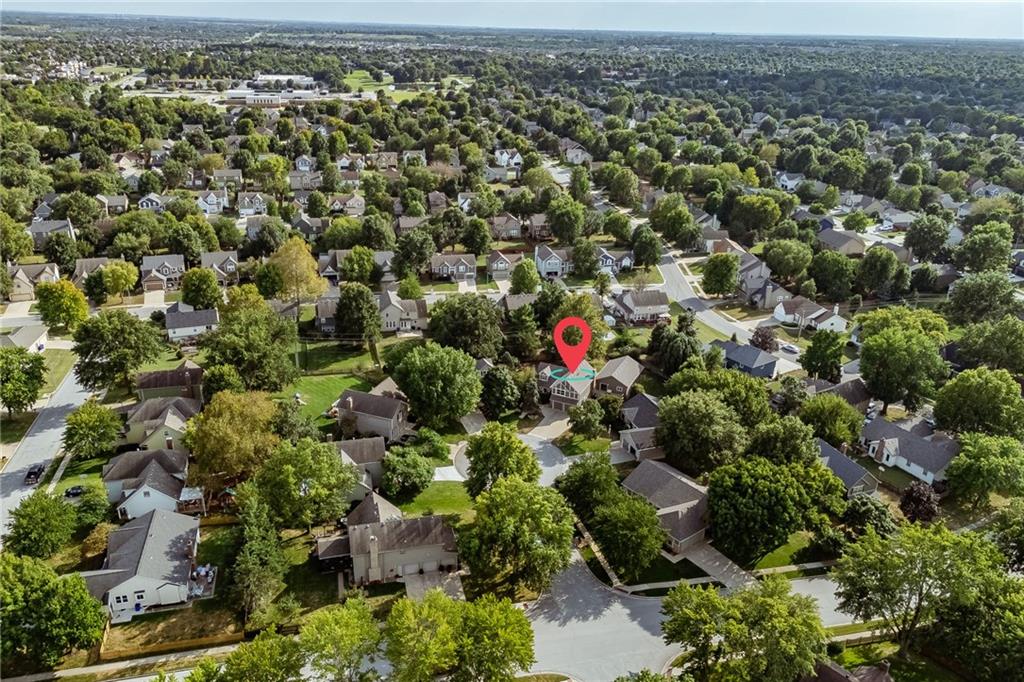
2209 S Scarborough Street, Olathe, KS 66062

Status

For Sale
Gretchen  Johnson

Gretchen Johnson

TITLE

REALTOR®

Property Amenities

Interior
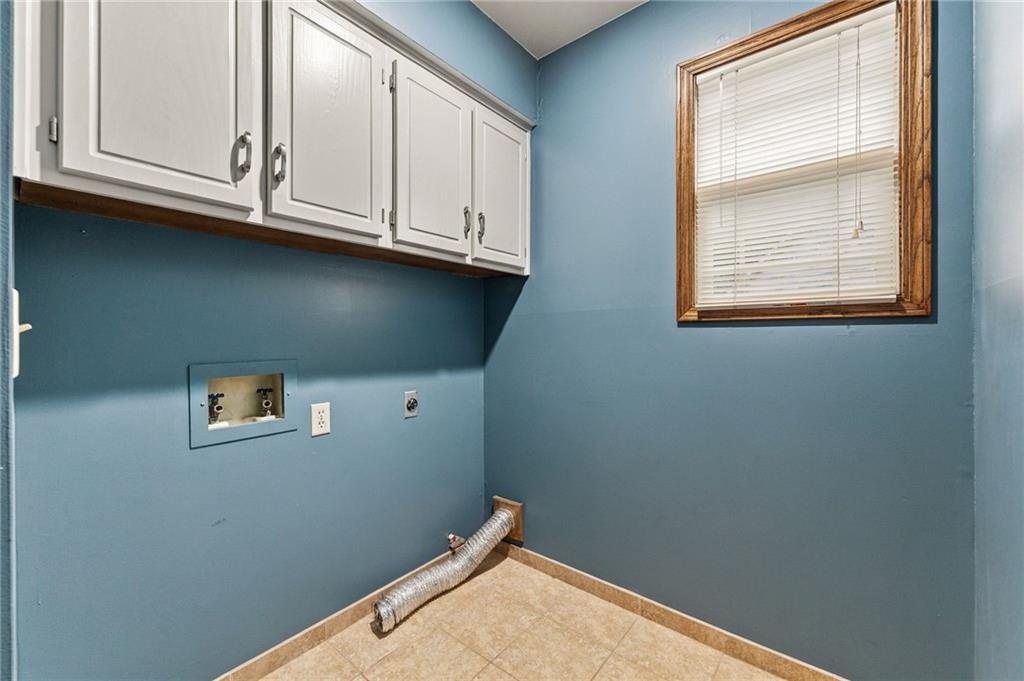
Laundry room Main Level
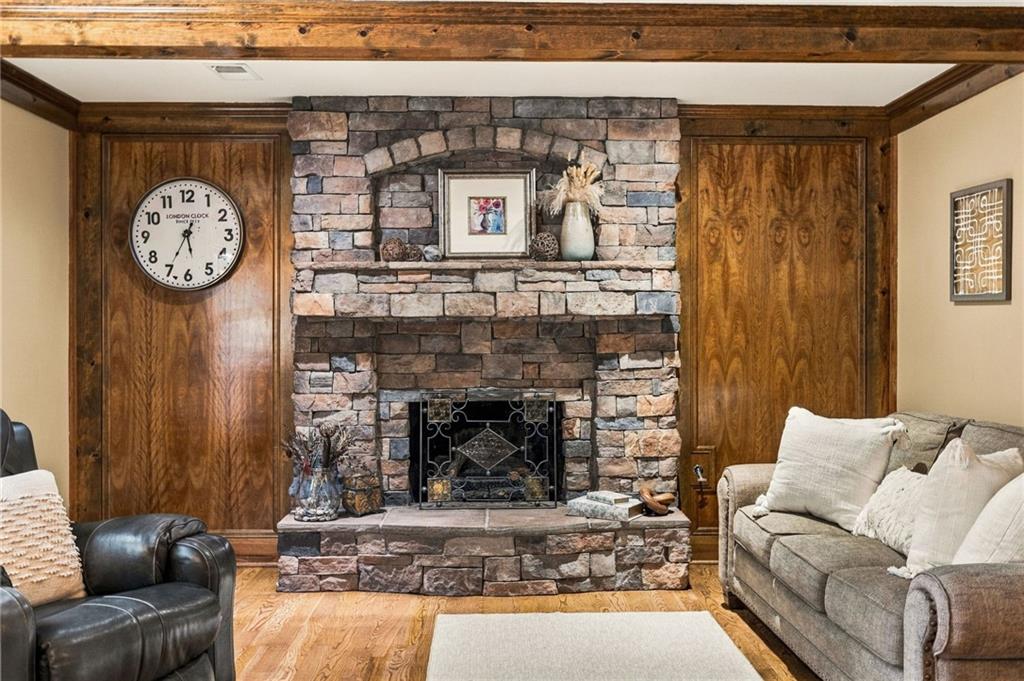
Fireplace Family Room
Flooring Carpet, Tile, Wood
Total Bedrooms: 5
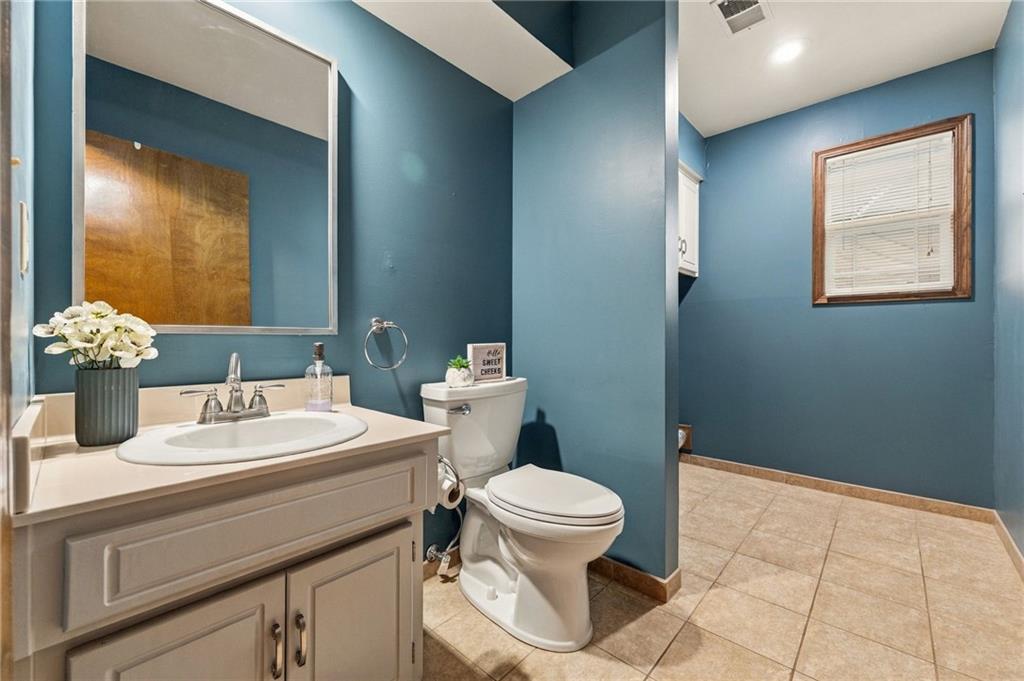
Half Bathrooms: 1
Full Bathrooms: 3
Other Interior Features Ceiling Fan(s), Custom Cabinets, Stained Cabinets, Walk-In Closet(s)
Area & Lot
Open house

10/23/2026 3:00PM - 5:00PM CDT

10/24/2026 10:00AM - 12:00PM CDT

Lot Area 0.34 Acres
Living area 3,545 Sq.Ft.
MLS® ID 2637813
Year Built 1986
School District Olathe
High School Olathe South
Middle School Indian Trail
Elementary School Scarborough
Architecture Styles Traditional
Type Residential
Status For Sale
Exterior
Air conditioning Electric
Heat type Natural Gas, Other
Water Source Public
Garage Space 2.0
Sewer Public Sewer
Parking Attached, Garage Door Opener, Garage Faces Front
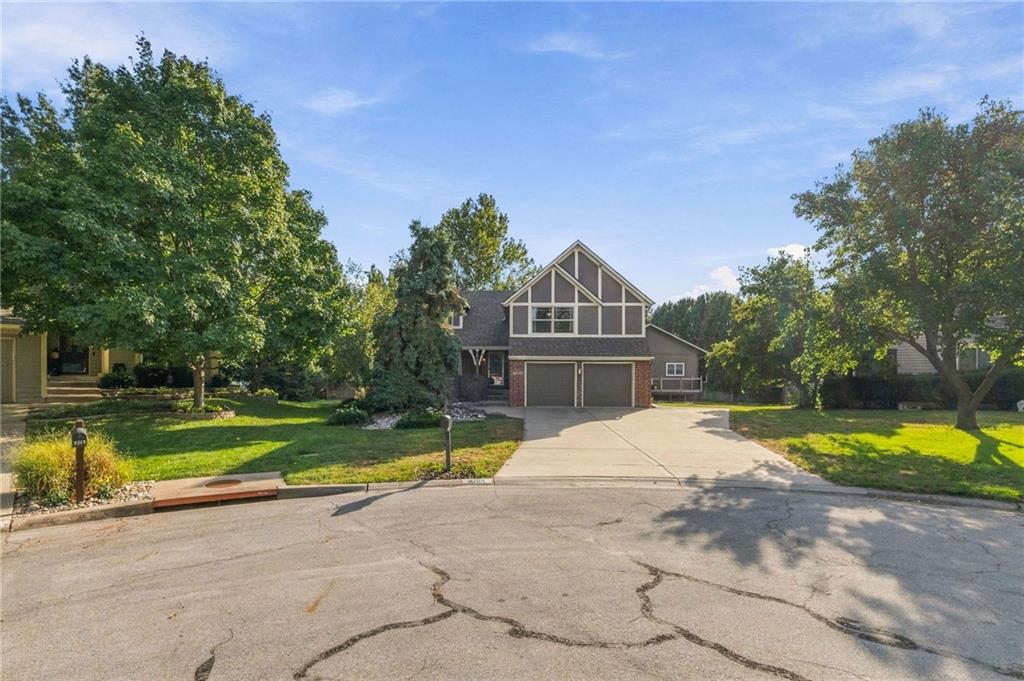
Lot Features City Limits, Cul-De-Sac
Roof Composition
Finance
Sales Price $525,000

360 Virtual Tour

Take a tour of this property
image

Schedule a Showing

I would love to show you my beautiful property. Please select your preferred date and time below. I will be in touch shortly to confirm your appointment.

Schedule a Showing

I would love to show you my beautiful property. Please select your preferred date and time below. I will be in touch shortly to confirm your appointment.

Thank you for your interest in 2209 S Scarborough Street, Olathe, KS 66062. We are reviewing your request and will be in touch shortly!

Mortgage Calculator

Estimate your monthly mortgage payment, including the principal and interest, property taxes, and HOA. Adjust the values to generate a more accurate rate.

All estimates are provided for informational purposes only. Actual amounts may vary.
$0,000 Your Payment 20 15 65
$0,000 Your Payment

Work With Gretchen

With a deep understanding of the Overland Park market, Gretchen Johnson helps clients anticipate challenges, spot opportunities, and make informed decisions at every stage.