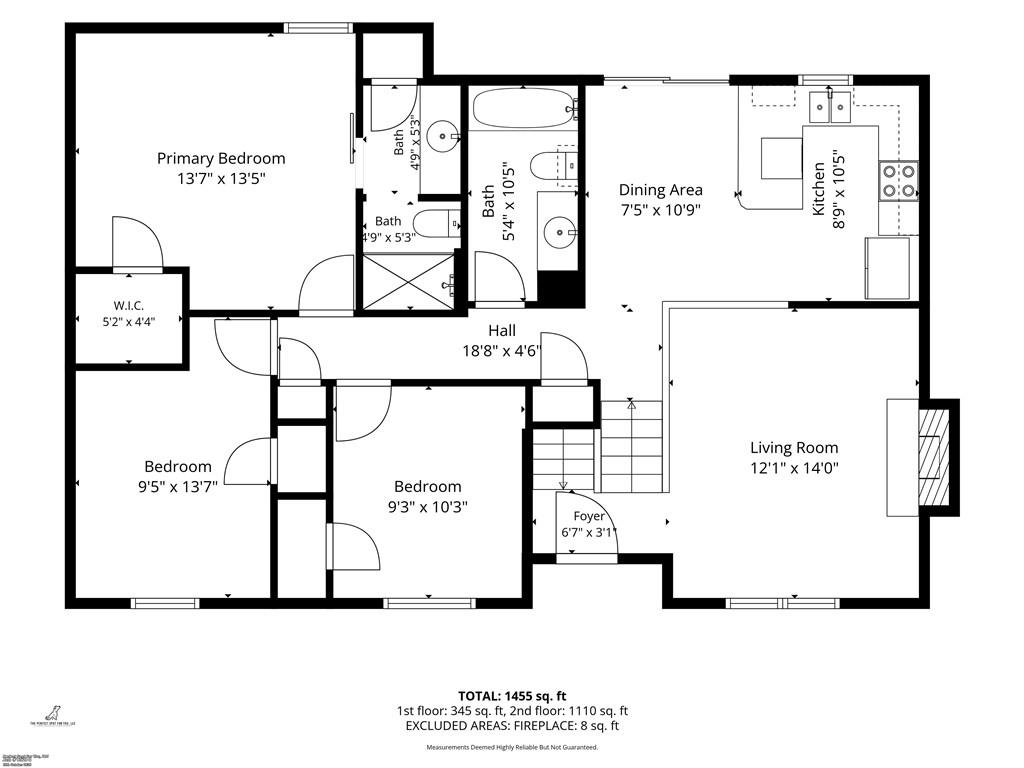
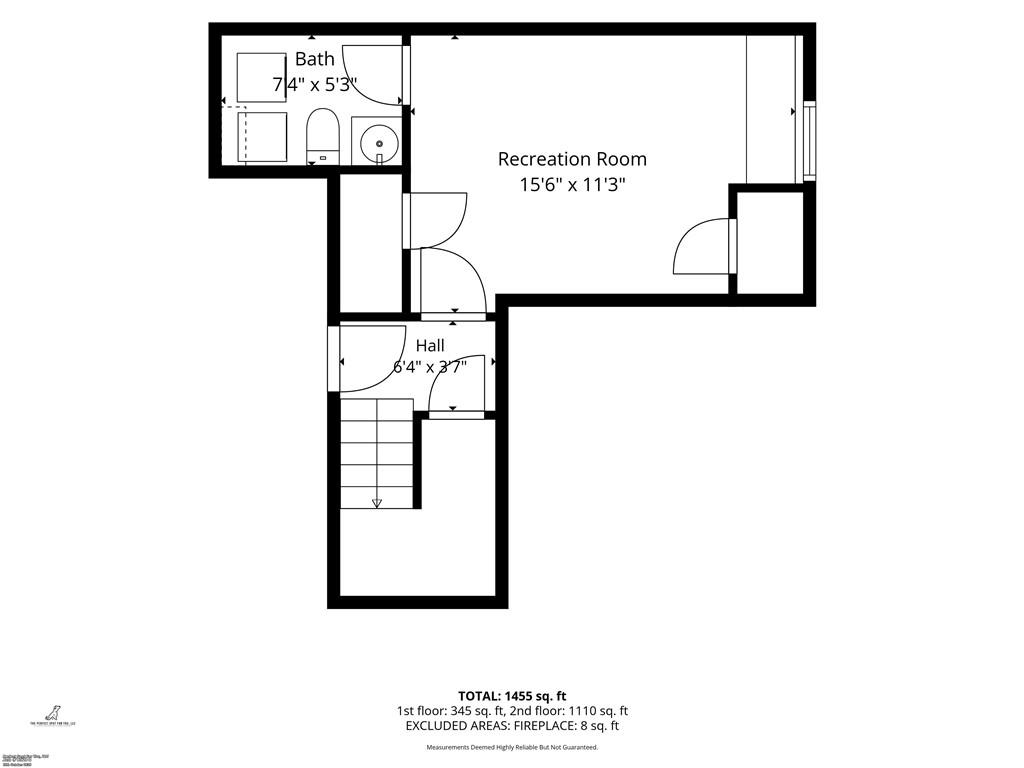
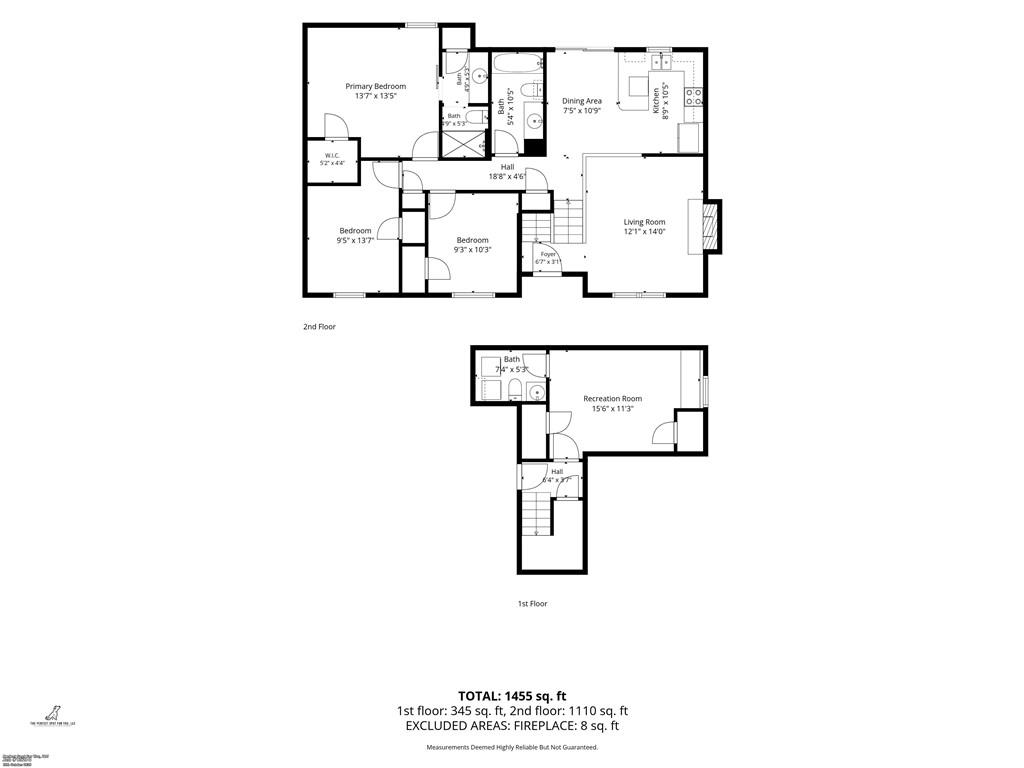
2301 NE Chipman Street
VIEW PHOTOS
Courtesy of NextHome Gadwood Group, Presley Trotter Listing Contact:  
$345,000

2301 NE Chipman Street

3 Beds 3 Baths 1,598 Sq.Ft. 9,723 Sq.Ft.

Description

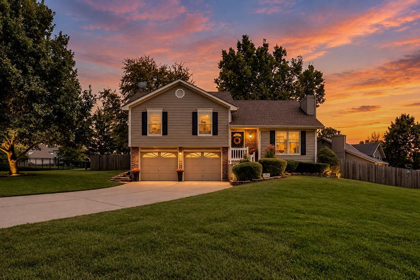
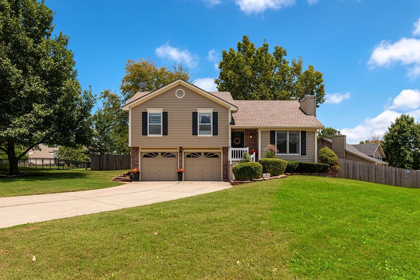
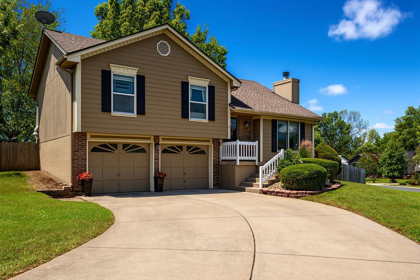
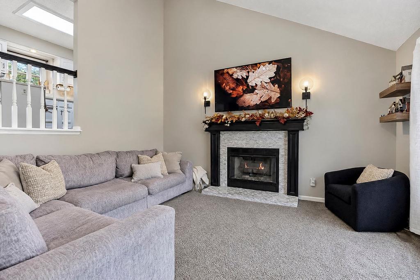
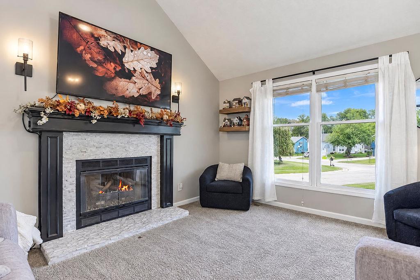
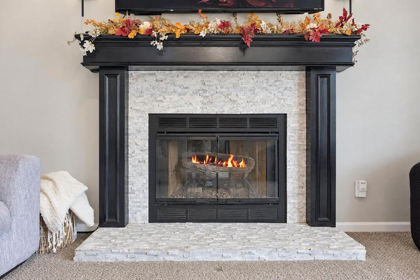
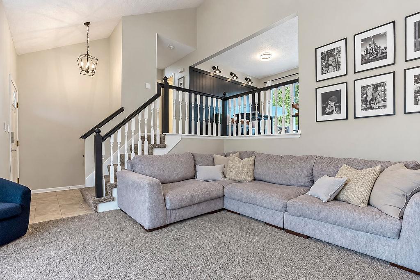
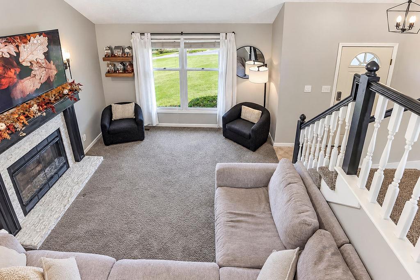
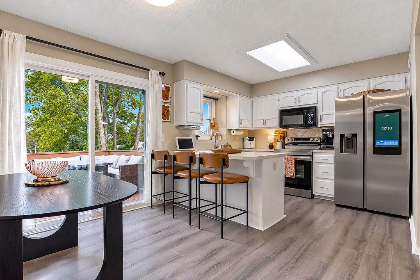
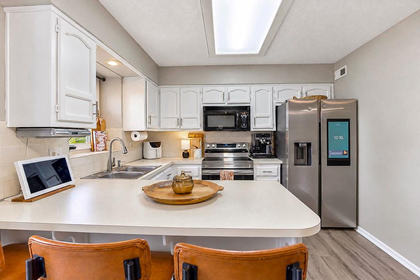
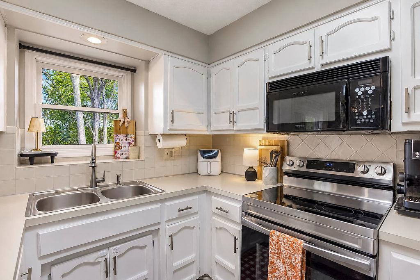
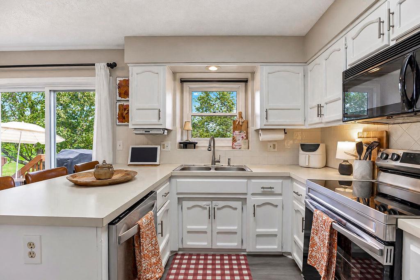
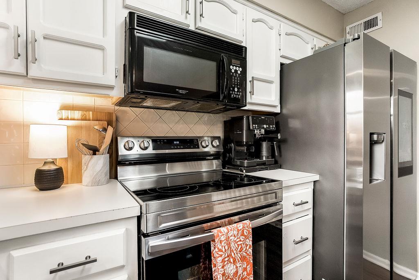
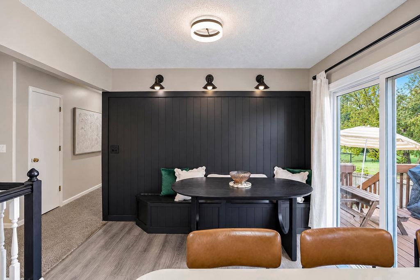
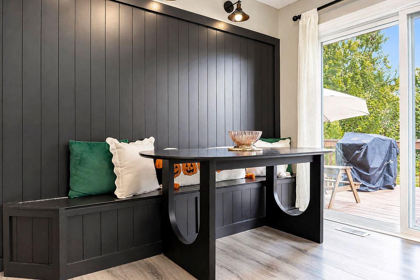
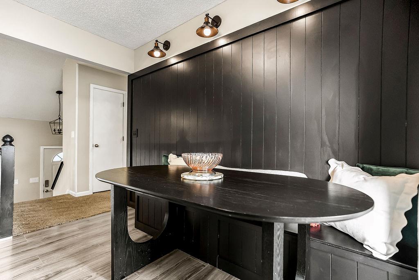
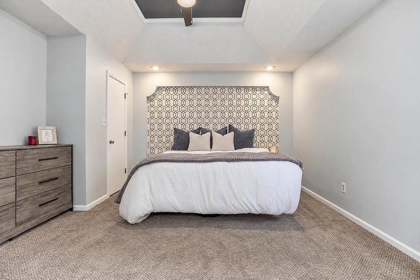
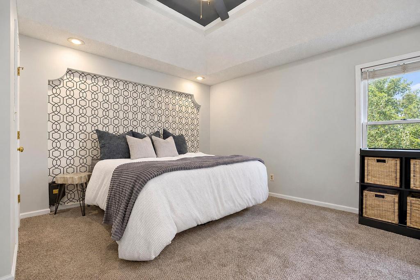
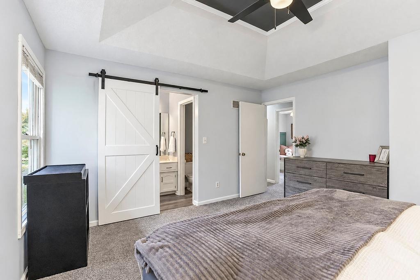
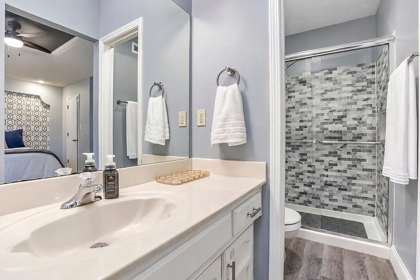
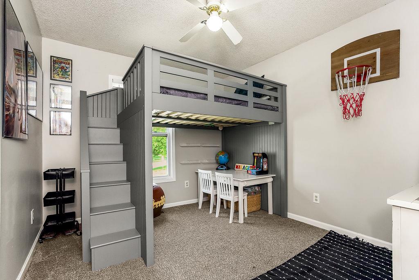
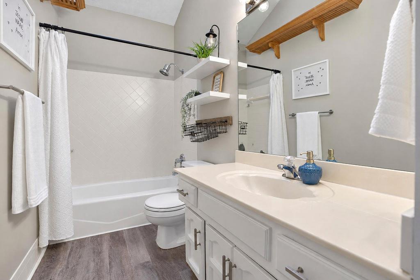
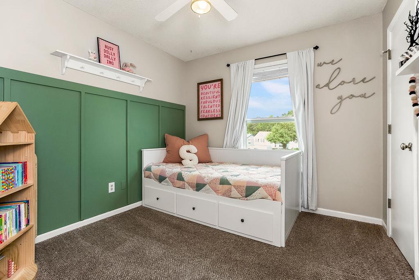
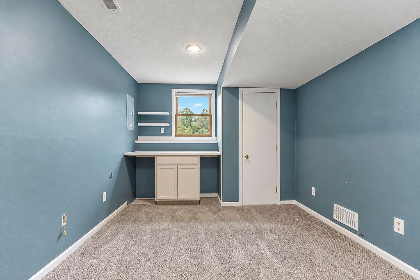
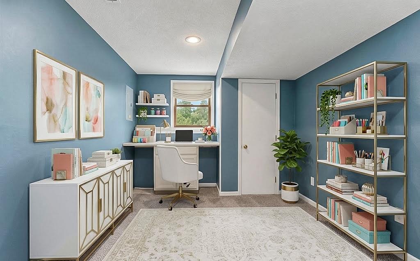
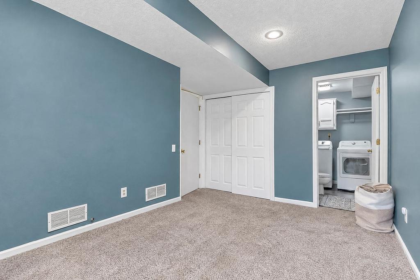
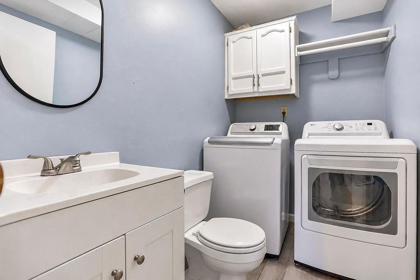
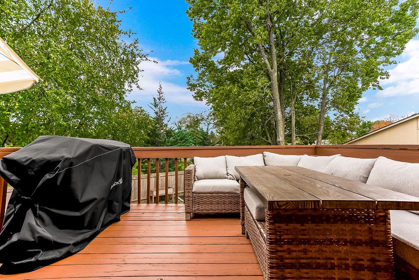
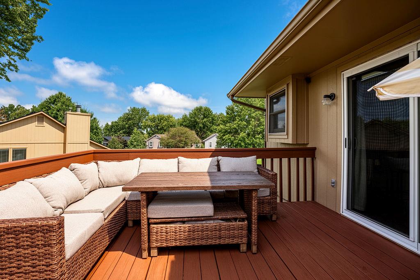
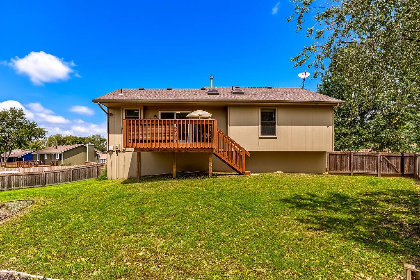
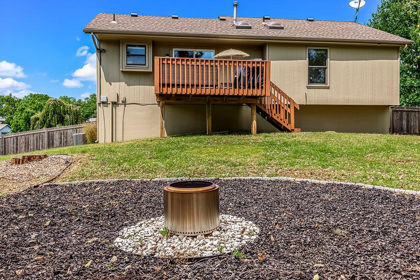
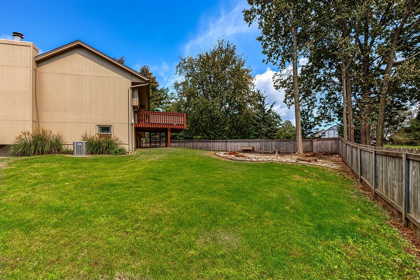
COMING SOON - live date subject to change! - Welcome to this 3 bedroom, 2.5 bathroom sitting on a spacious corner lot with tons of privacy. The family room is bright, welcoming, and open to the kitchen, with a vaulted ceiling and beautiful fireplace that really make the space feel cozy. The kitchen features luxury vinyl plank flooring, a sliding glass door, kitchen island, and dining area - a great setup for everyday living or entertaining. The primary bedroom has two large closets and an updated ensuite shower, giving you plenty of space and a nice little retreat at the end of the day. Downstairs, the bonus room gives you so many options. It could be a second living space, playroom, workout room, office, or whatever works best for you. There's also a half bath and laundry room on this level, as well as ample storage under the stairs!

Share Property

Location

2301 NE Chipman Street, Lee s Summit, MO 64086

Status

Coming Soon

Property Amenities

Interior
Laundry room Laundry Room, Lower Level
Fireplace Family Room, Gas
Appliances Dishwasher, Disposal
Flooring Carpet, Laminate
Total Bedrooms: 3
Half Bathrooms: 1
Full Bathrooms: 2
Other Interior Features Ceiling Fan(s), Painted Cabinets, Vaulted Ceiling(s), Walk-In Closet(s)
Area & Lot
Lot Area 9,723 Sq.Ft.
Living area 1,598 Sq.Ft.
MLS® ID 2645920
Year Built 1991
School District Lee's Summit
High School Lee's Summit North
Architecture Styles Traditional
Type Residential
Status Coming Soon
Exterior
Air conditioning Electric
Heat type Forced Air
Water Source Public
Garage Space 2.0
Sewer Public Sewer
Parking Attached, Garage Door Opener, Garage Faces Front
Lot Features City Limits, City Lot, Corner Lot, Many Trees
Roof Composition
Finance
Sales Price $345,000

Mortgage Calculator

Estimate your monthly mortgage payment, including the principal and interest, property taxes, and HOA. Adjust the values to generate a more accurate rate.

All estimates are provided for informational purposes only. Actual amounts may vary.
$0,000 Your Payment 20 15 65
$0,000 Your Payment

Work With Gretchen

With a deep understanding of the Overland Park market, Gretchen Johnson helps clients anticipate challenges, spot opportunities, and make informed decisions at every stage.