Leave a Message

Thank you for your message. I will be in touch with you shortly.

2531 NE Horseshoe Drive
VIEW PHOTOS
Courtesy of NextHome Gadwood Group, Paula Voss Listing Contact:  
Price Upon Request

2531 NE Horseshoe Drive

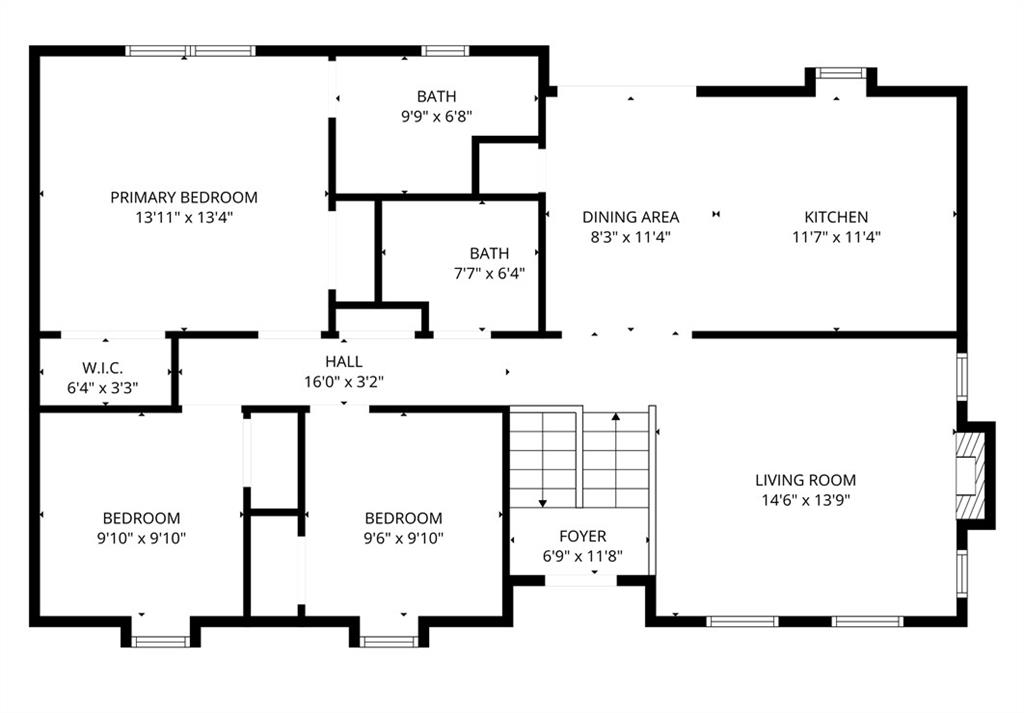
3 Beds 2 Baths 1,641 Sq.Ft. 8,712 Sq.Ft.

Description

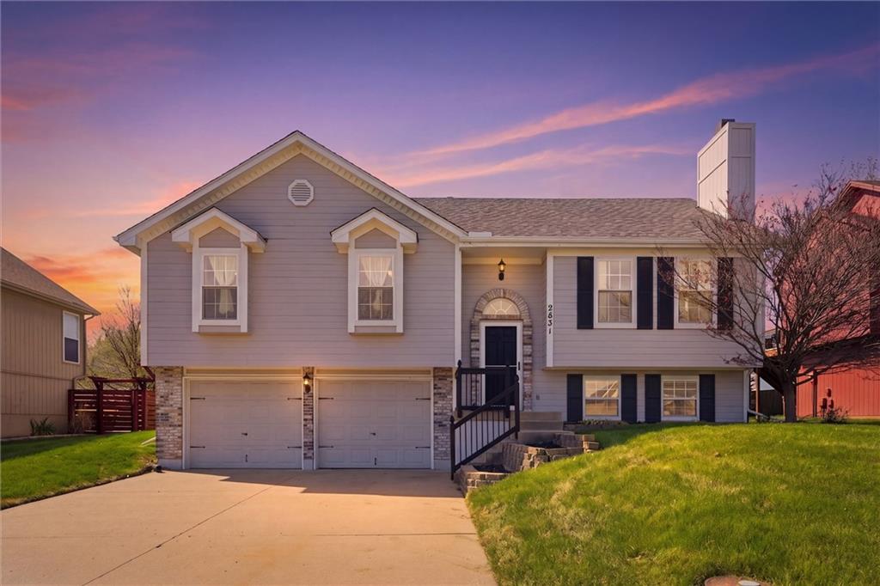
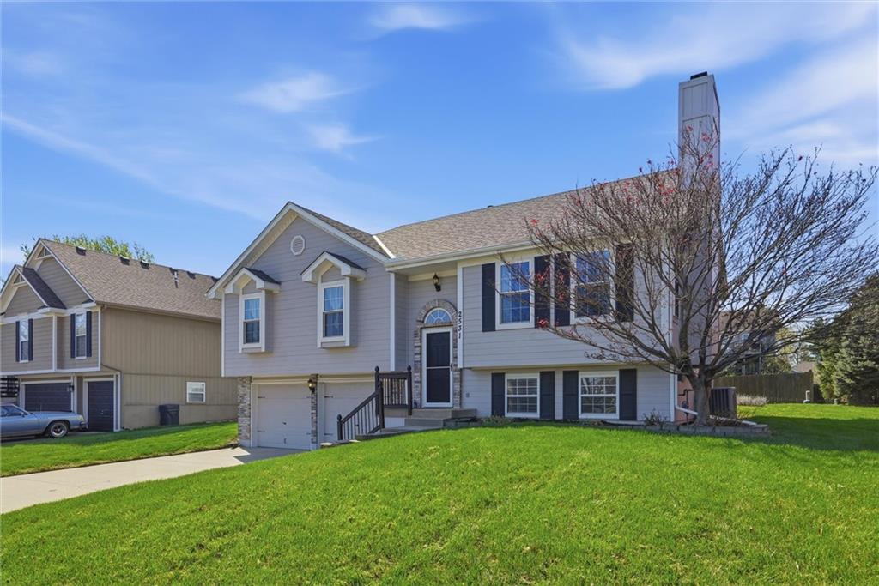
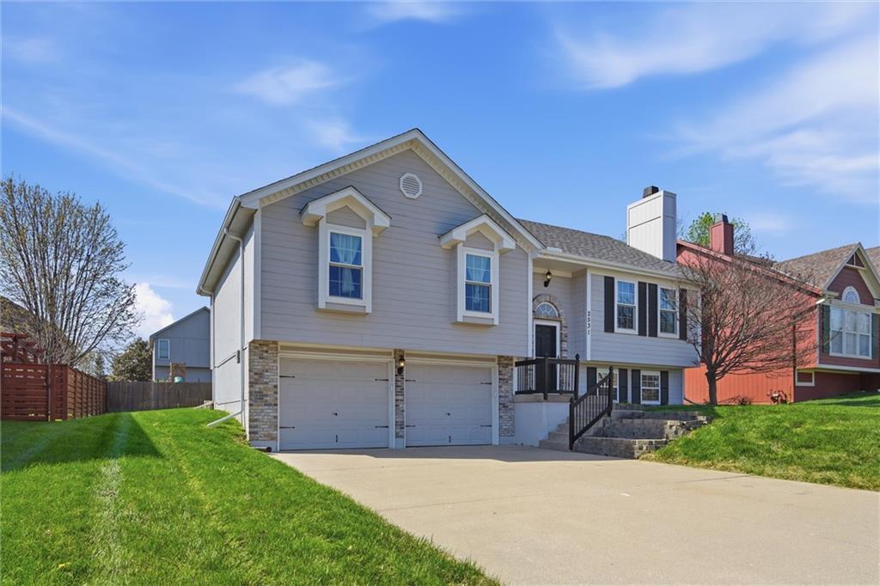
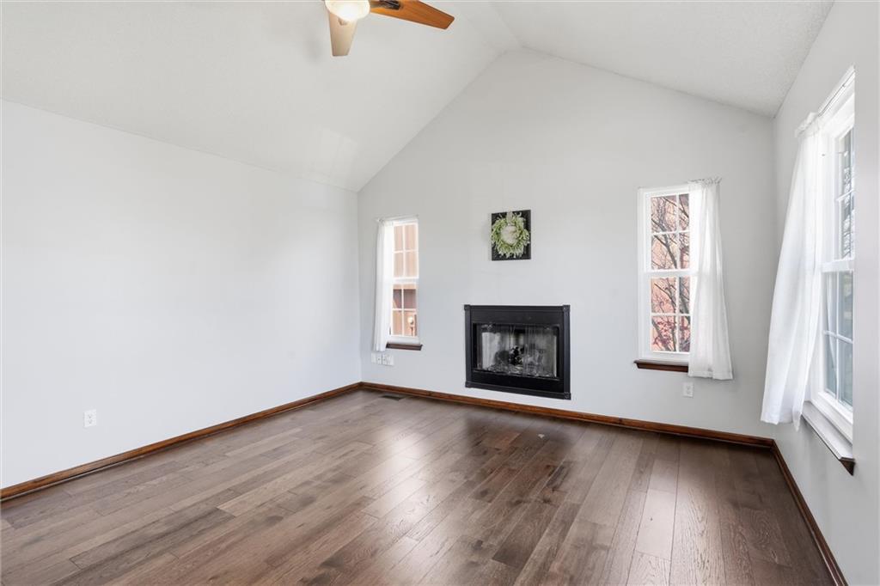
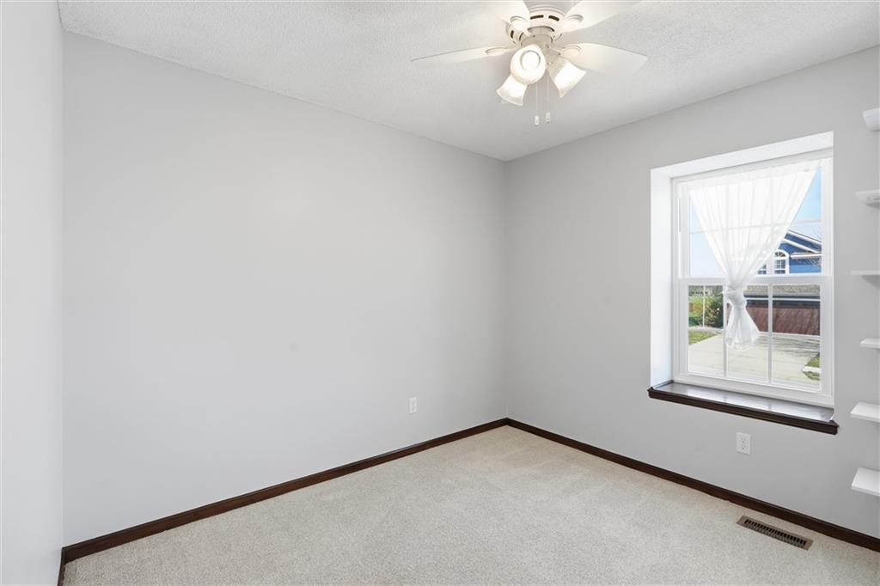
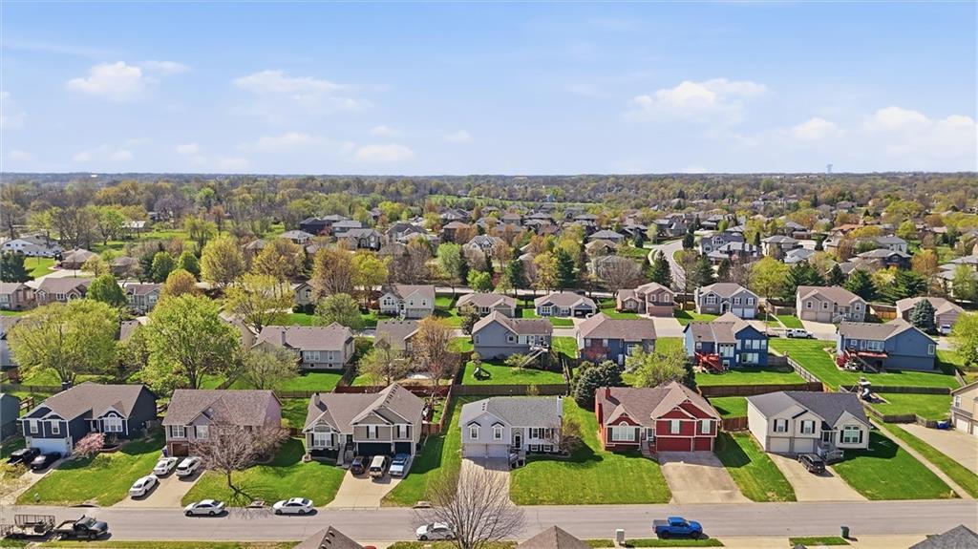
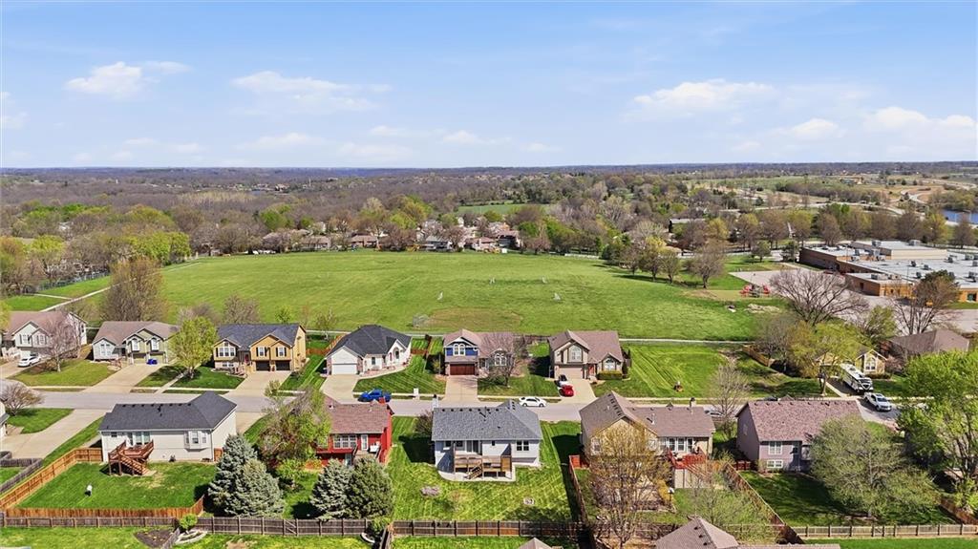
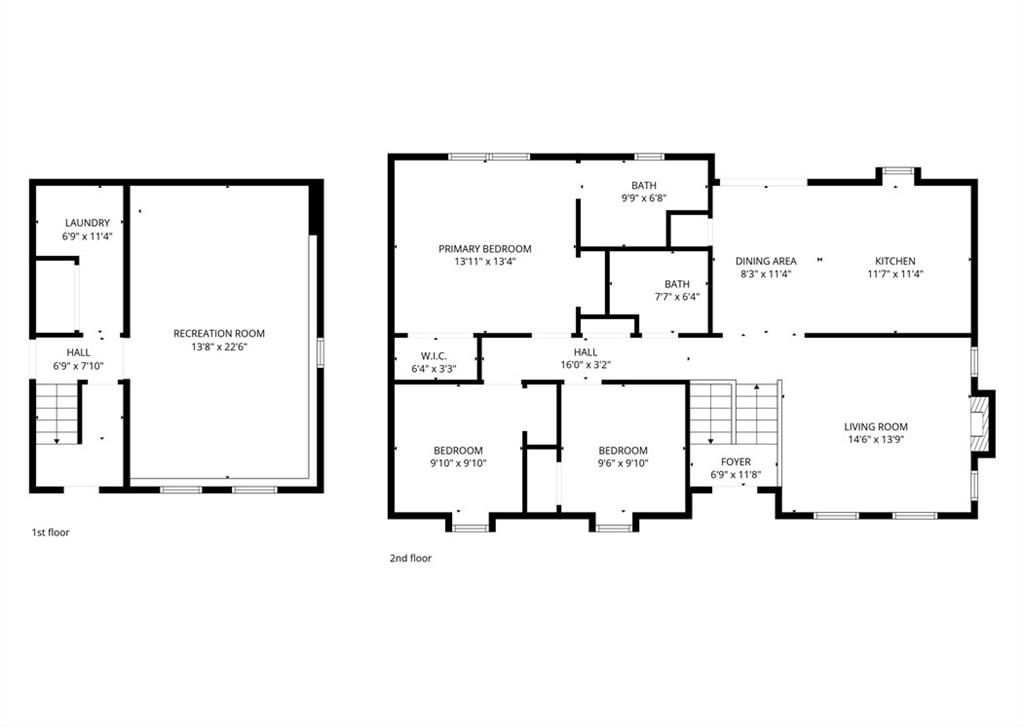
Move right in and start enjoying this beautifully maintained split-entry home in an unbeatable location! Just steps from the elementary school and within walking distance to Legacy Park, convenience truly takes center stage.

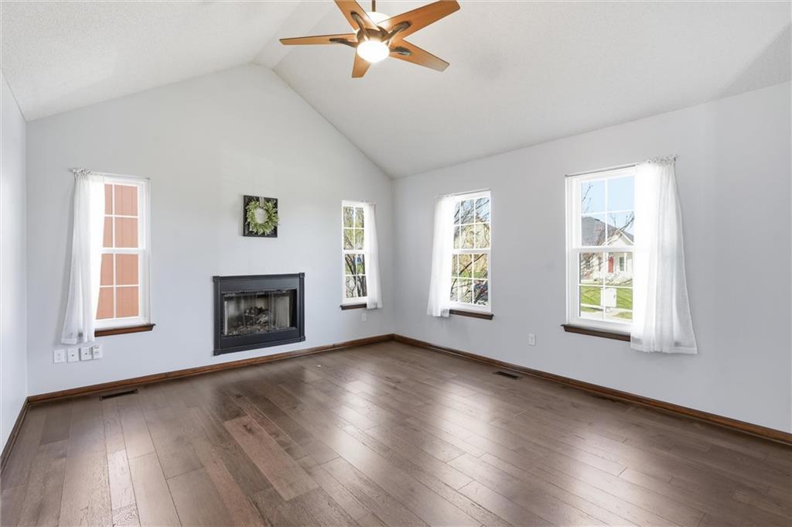
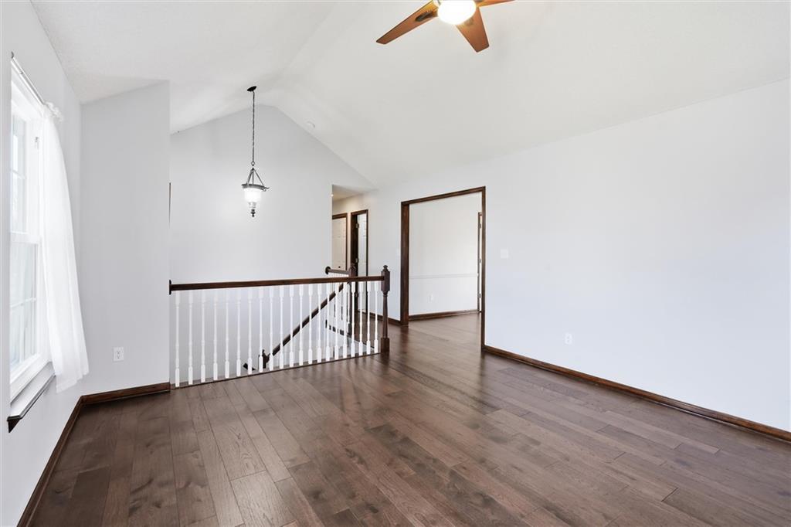
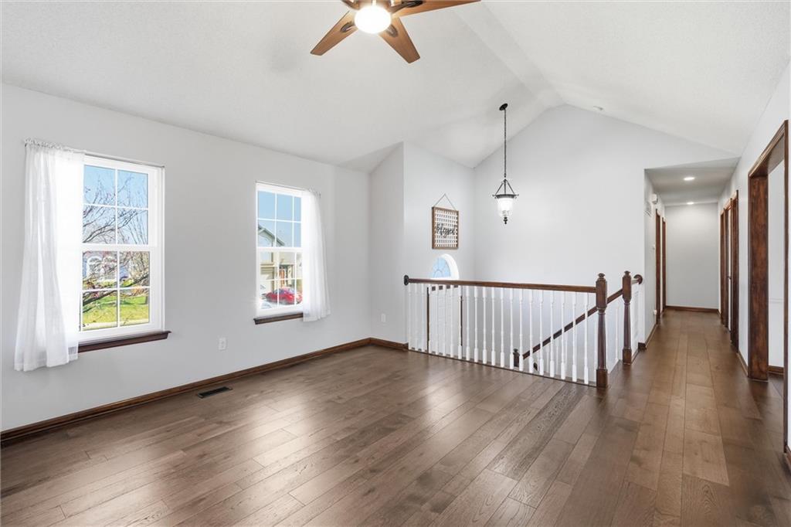
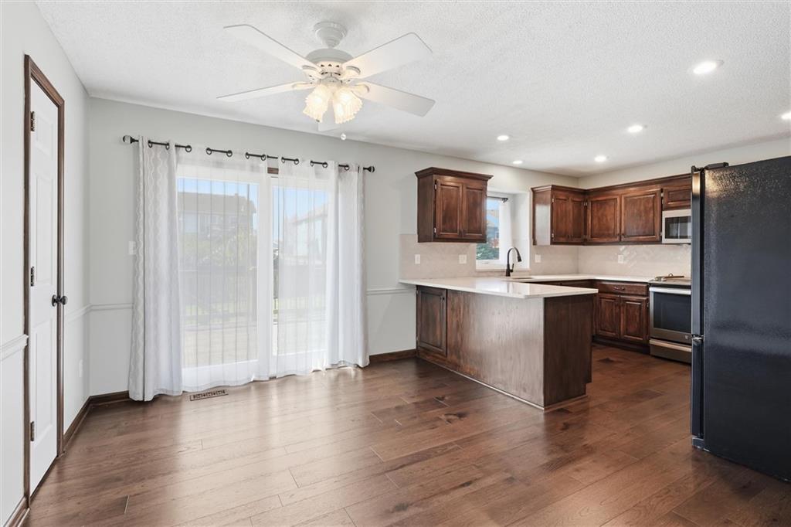
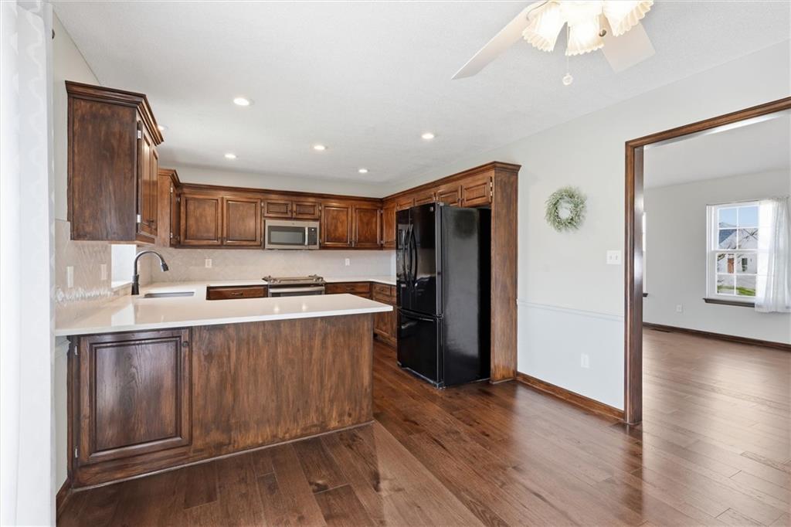
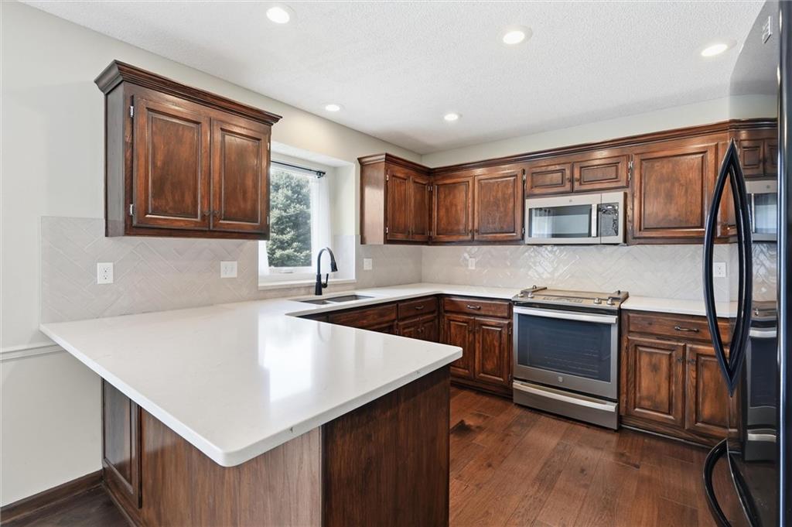
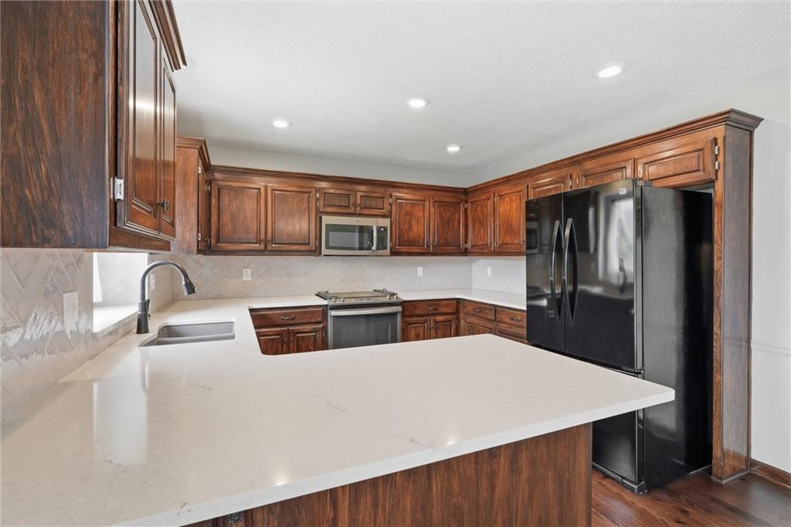
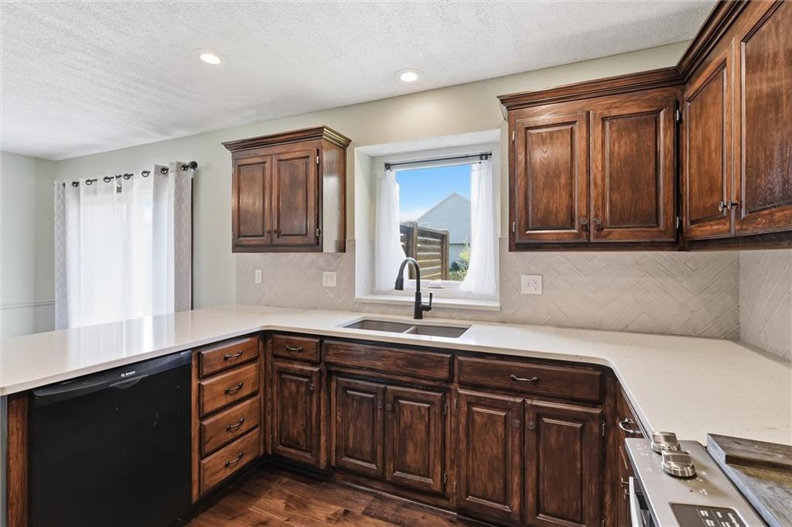
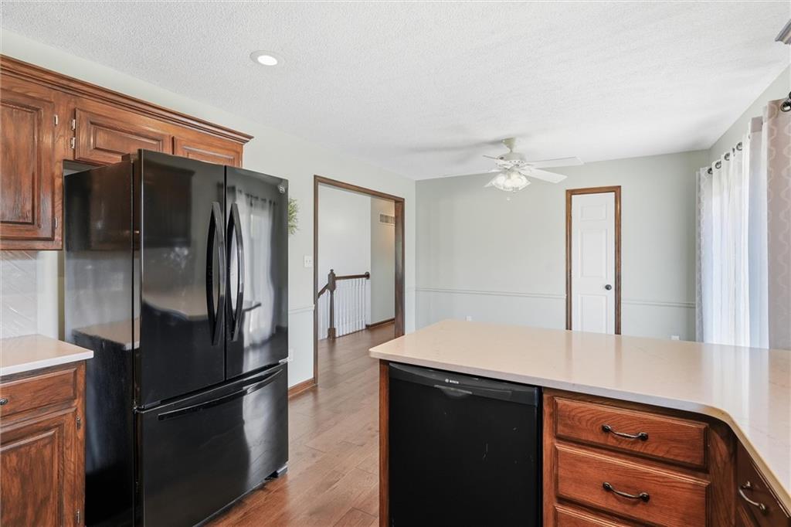
Step inside to a bright, welcoming living room featuring vaulted ceilings and warm wood floors that create an open, airy feel. The kitchen is both stylish and functional with granite countertops and updated appliances--perfect for everyday living and entertaining.

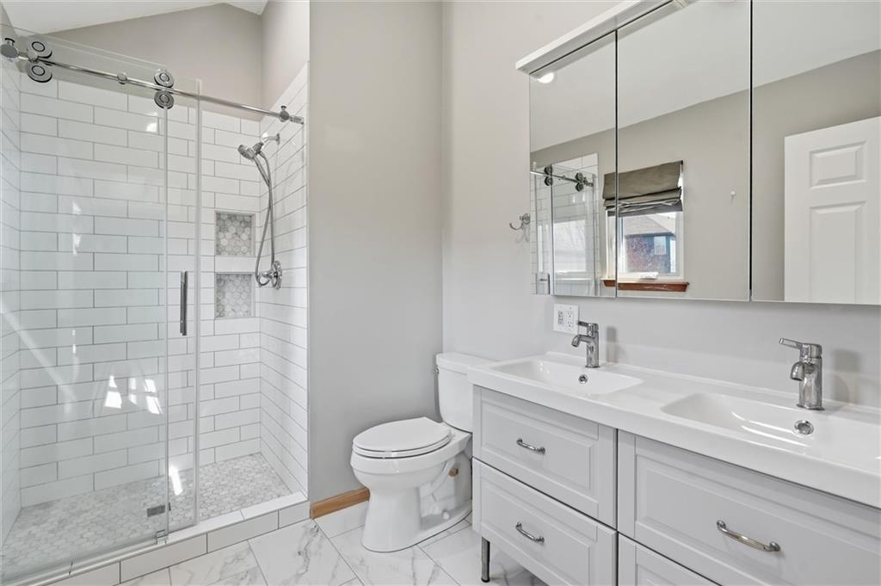
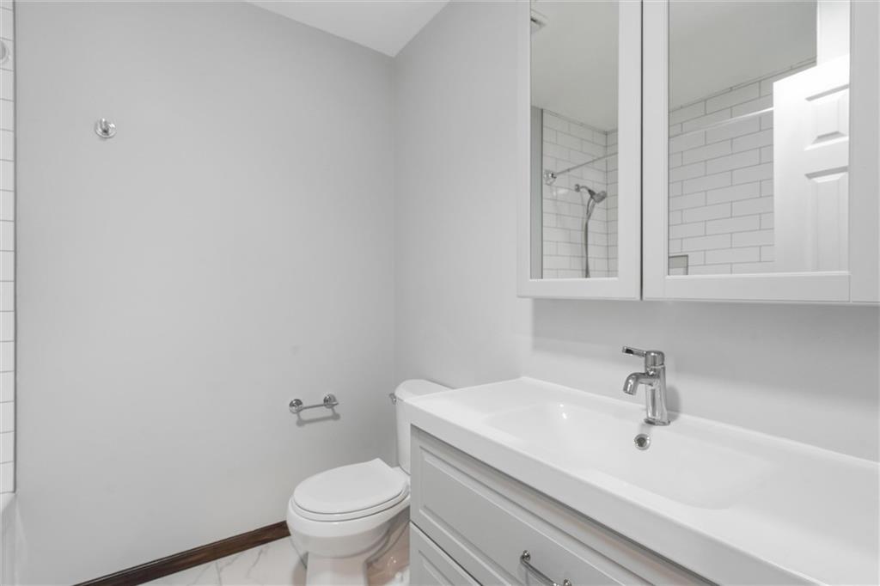
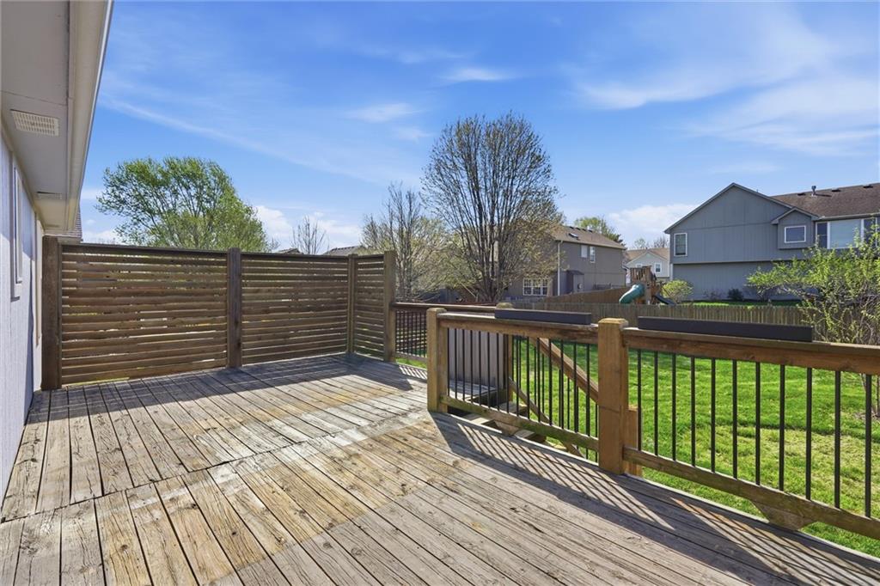
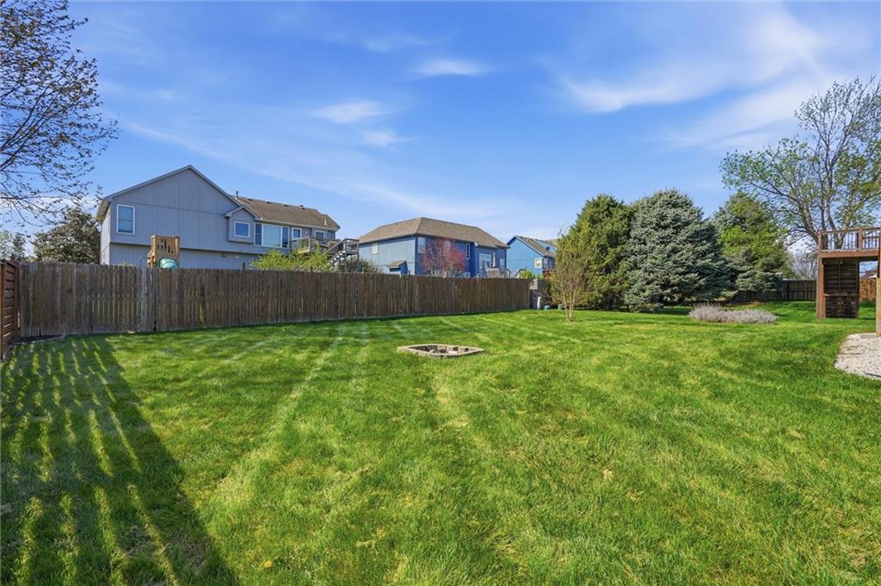
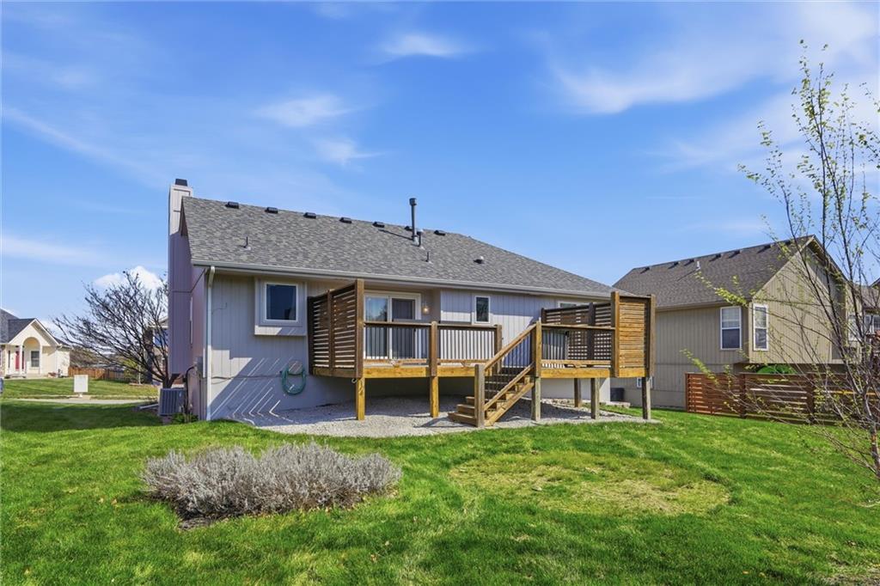
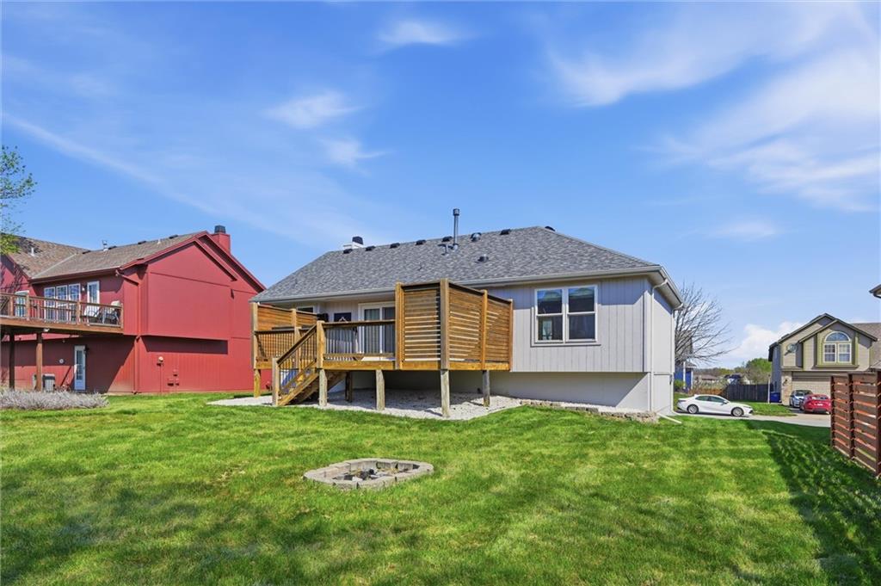
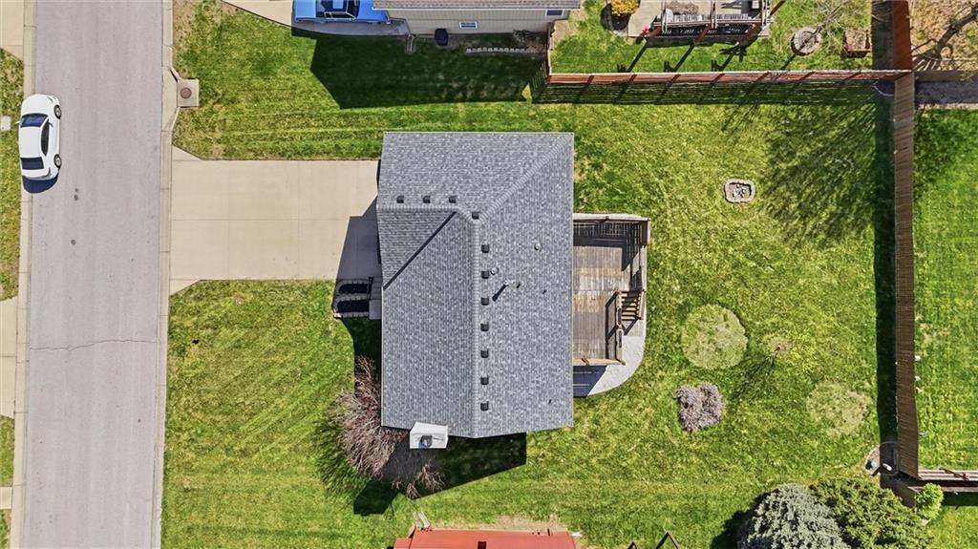
Both bathrooms have been thoughtfully updated, offering a fresh, modern touch. Step outside to the spacious deck--ideal for relaxing evenings, weekend gatherings, or simply enjoying your surroundings.

This home combines comfort, updates, and a prime location that's hard to beat. Don't miss your chance to make it yours!

Share Property

Location

2531 NE Horseshoe Drive, Lee s Summit, MO 64086

Status

Sold

Date Sold

May 14, 2026

Property Amenities

Interior
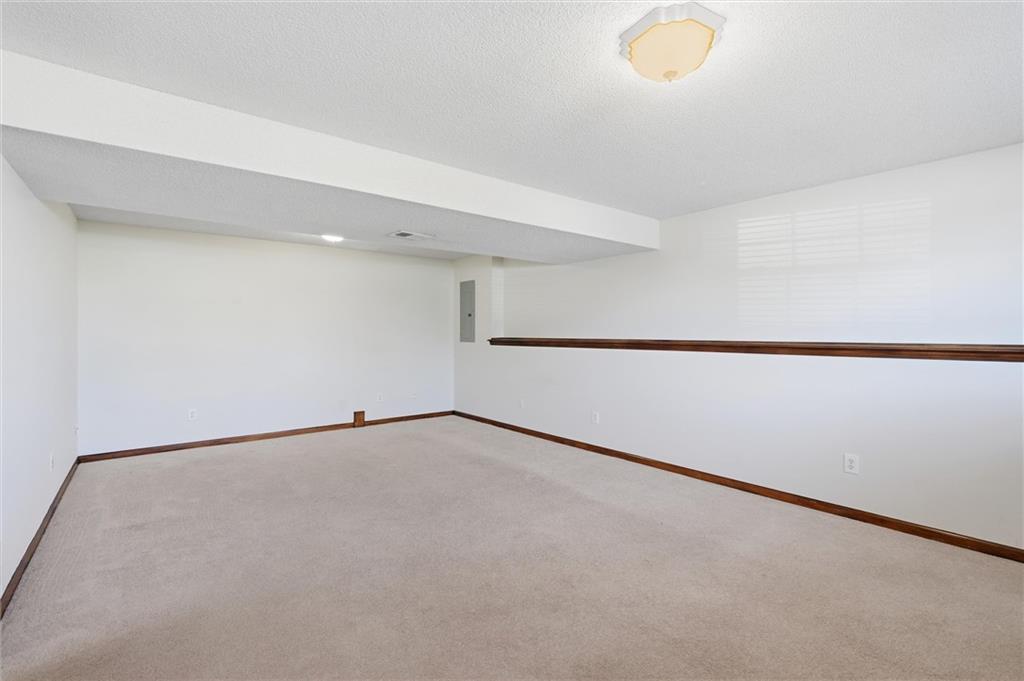
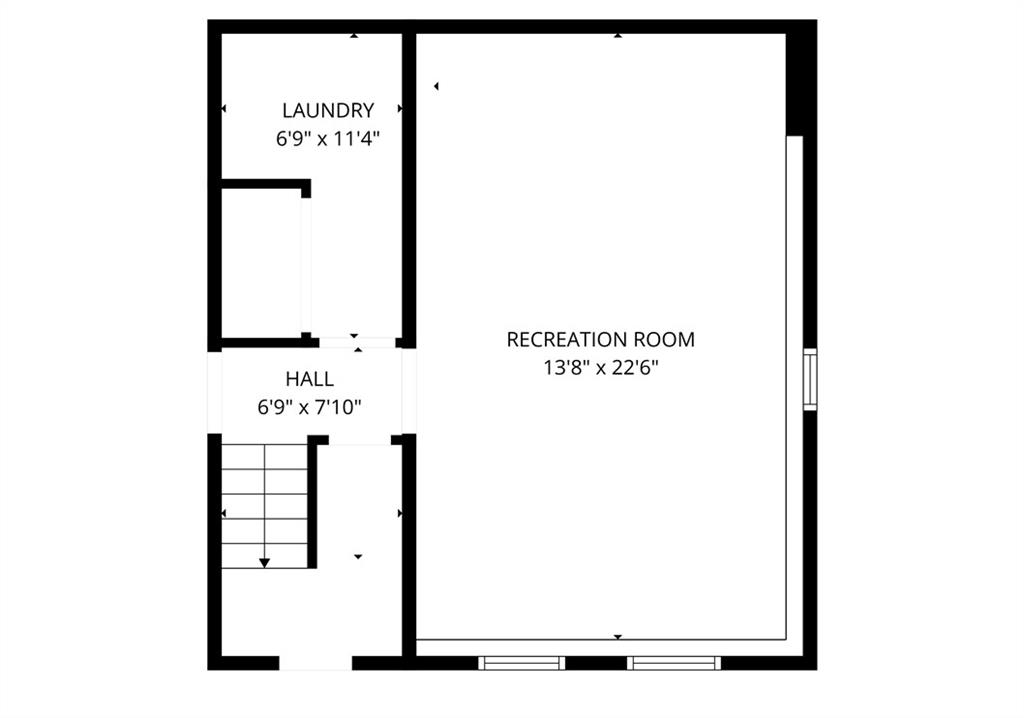
Laundry room In Basement
Fireplace Gas, Great Room
Appliances Dishwasher, Disposal, Free-Standing Electric Oven
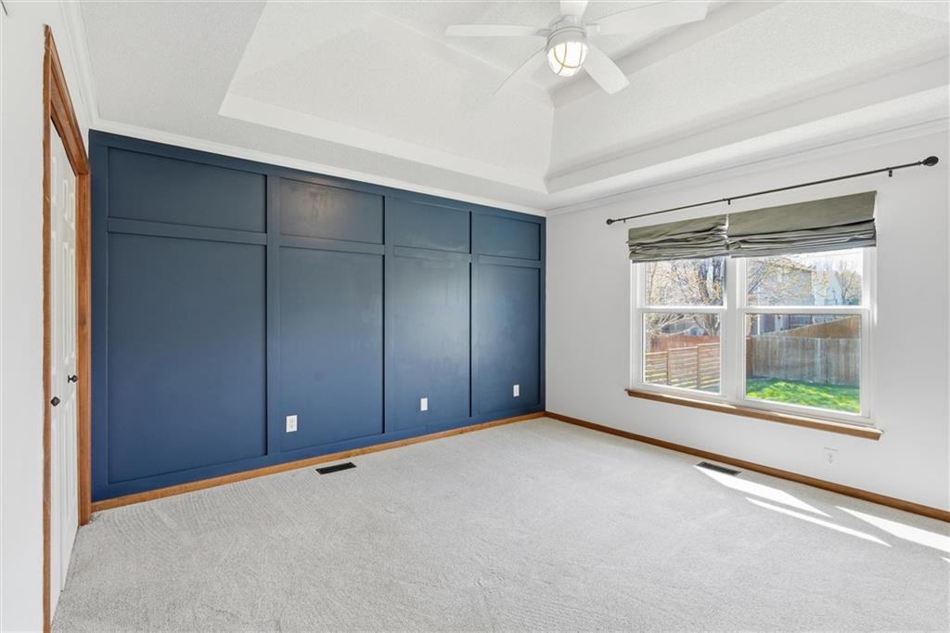
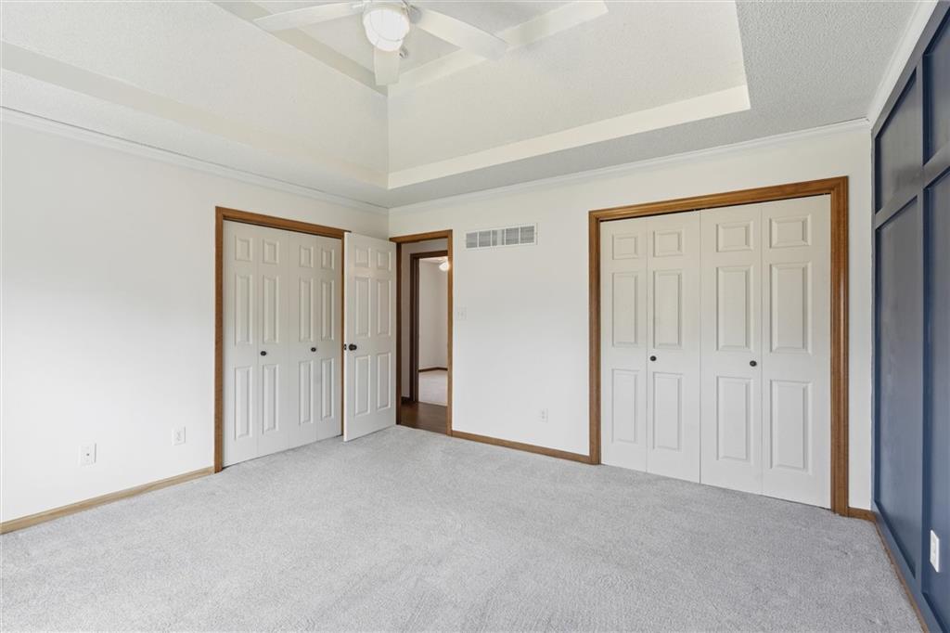
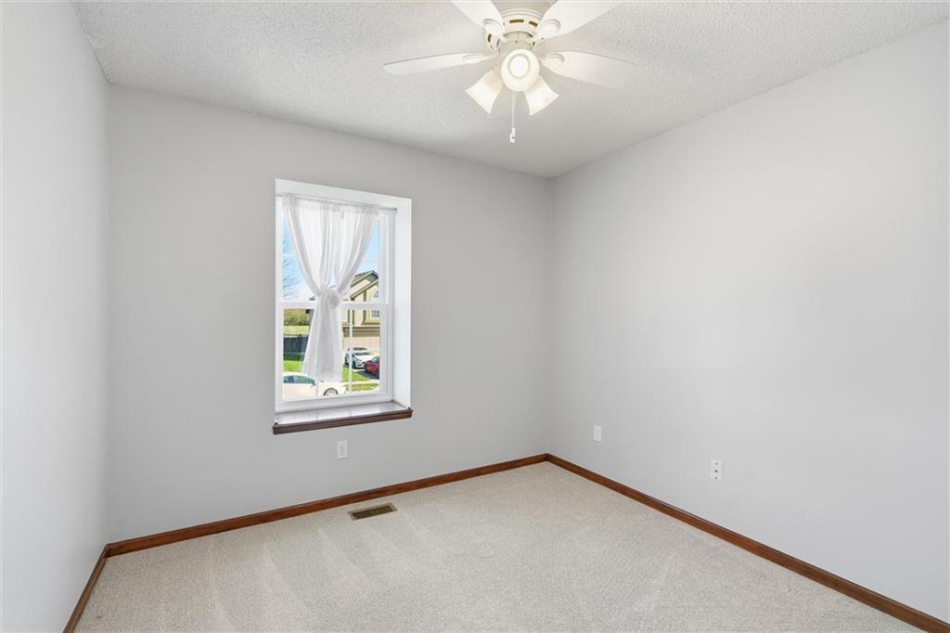
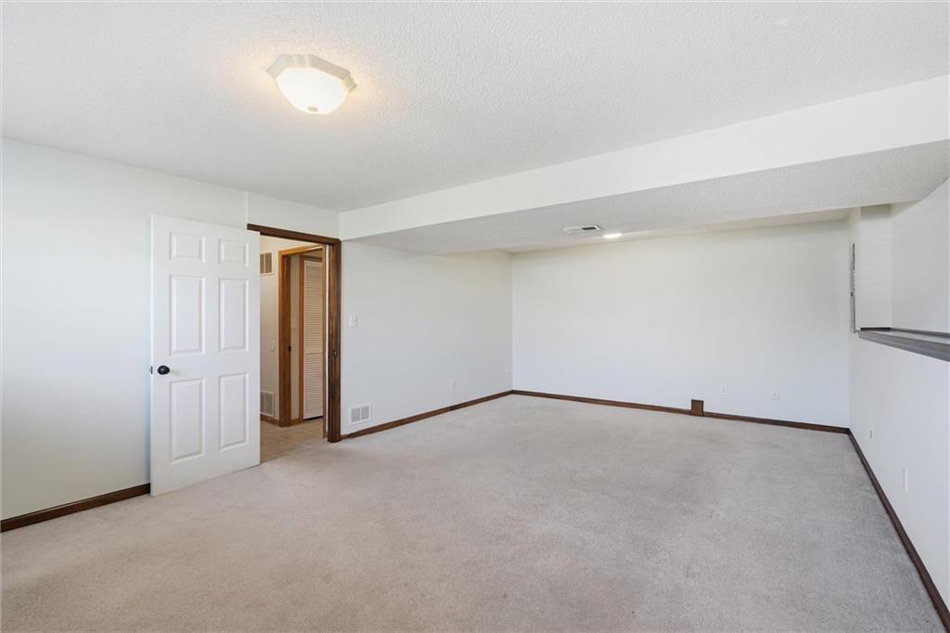
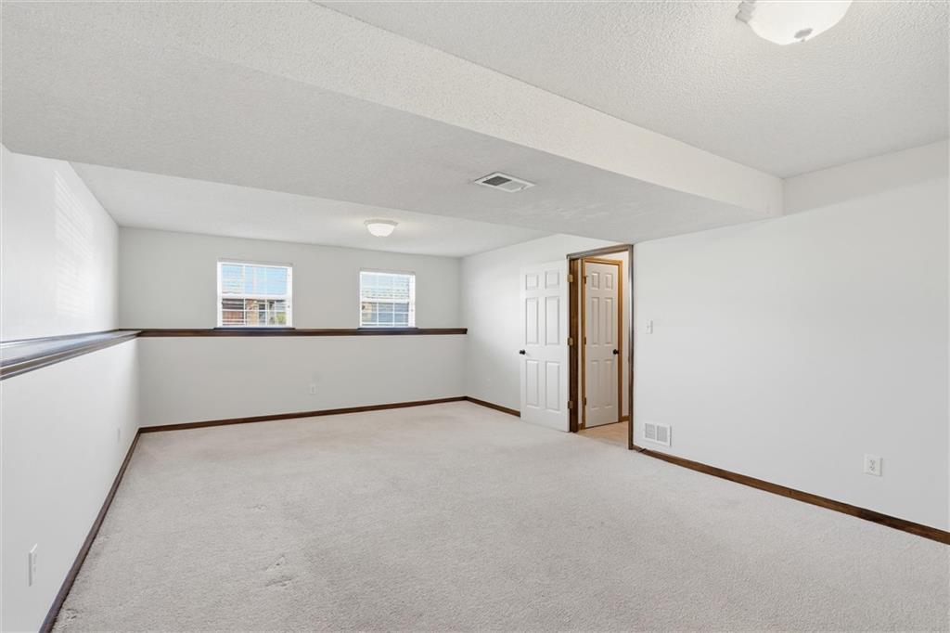
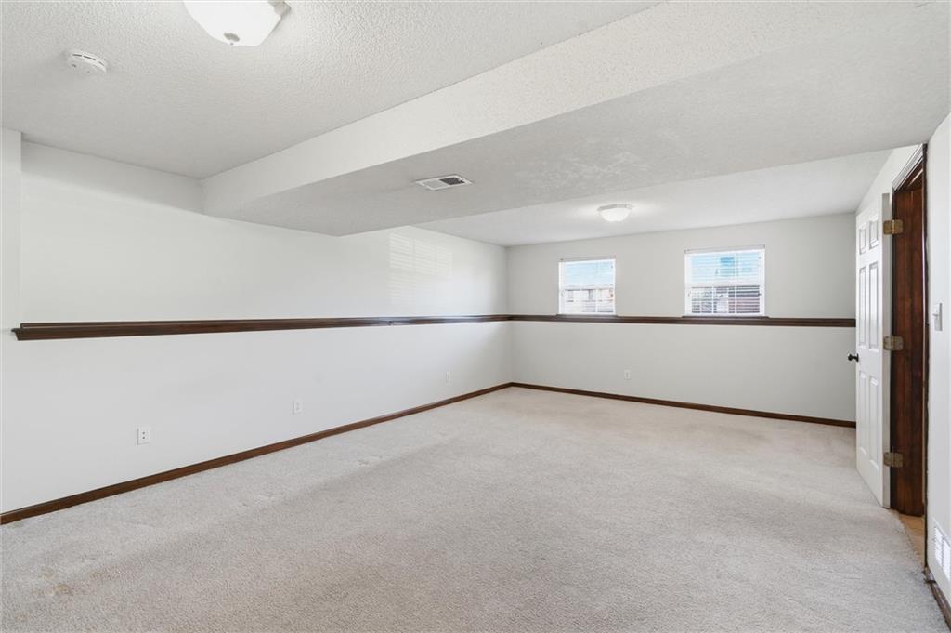
Flooring Carpet, Wood
Total Bedrooms: 3
Full Bathrooms: 2
Other Interior Features Ceiling Fan(s), Vaulted Ceiling(s)
Area & Lot
Lot Area 8,712 Sq.Ft.
Living area 1,641 Sq.Ft.
MLS® ID 2612049
Year Built 2000
School District Lee's Summit
High School Lee's Summit North
Middle School Bernard Campbell
Elementary School Richardson
Architecture Styles Traditional
Type Residential
Status Sold
Exterior
Air conditioning Electric
Heat type Forced Air
Water Source Public
Garage Space 2.0
Sewer Public Sewer
Parking Attached, Garage Door Opener
Roof Composition
Finance
Price Upon Request

360 Virtual Tour

Take a tour of this property

Work With Gretchen

With a deep understanding of the Overland Park market, Gretchen Johnson helps clients anticipate challenges, spot opportunities, and make informed decisions at every stage.