308 E Oak Street
308 E Oak Street
308 E Oak Street
308 E Oak Street
308 E Oak Street
308 E Oak Street
308 E Oak Street
308 E Oak Street
308 E Oak Street
308 E Oak Street
308 E Oak Street
308 E Oak Street
308 E Oak Street
308 E Oak Street
308 E Oak Street
308 E Oak Street
308 E Oak Street
308 E Oak Street
308 E Oak Street
308 E Oak Street
308 E Oak Street
308 E Oak Street
308 E Oak Street
308 E Oak Street
308 E Oak Street
308 E Oak Street
308 E Oak Street
308 E Oak Street
308 E Oak Street
308 E Oak Street
308 E Oak Street
308 E Oak Street
308 E Oak Street
308 E Oak Street
308 E Oak Street
308 E Oak Street
308 E Oak Street
308 E Oak Street
308 E Oak Street
308 E Oak Street
308 E Oak Street
308 E Oak Street
308 E Oak Street
308 E Oak Street
308 E Oak Street
VIEW PHOTOS
Courtesy of NextHome Gadwood Group, Paula Voss Listing Contact:  
$525,000

308 E Oak Street

4 Beds 4 Baths 3,040 Sq.Ft. 0.3 Acres

Description

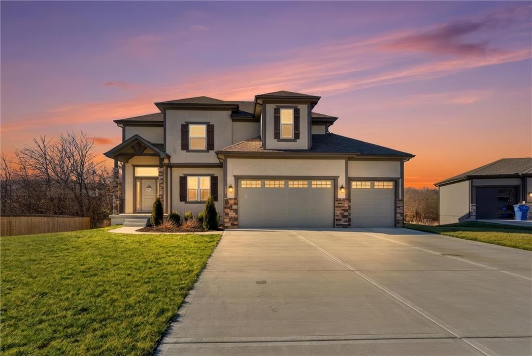
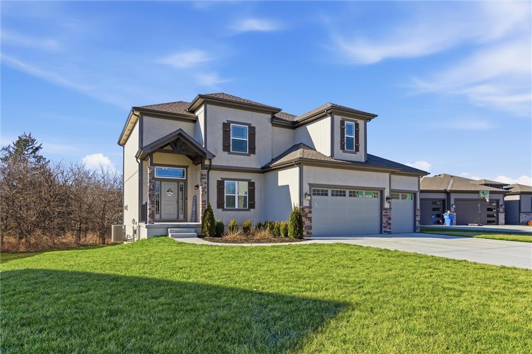
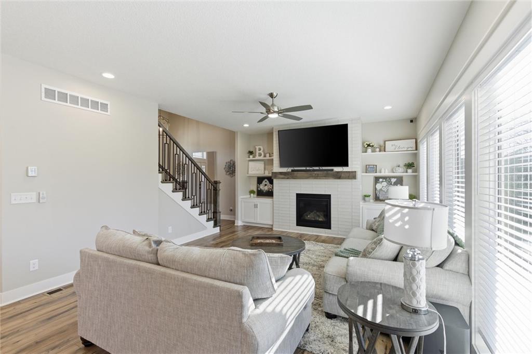
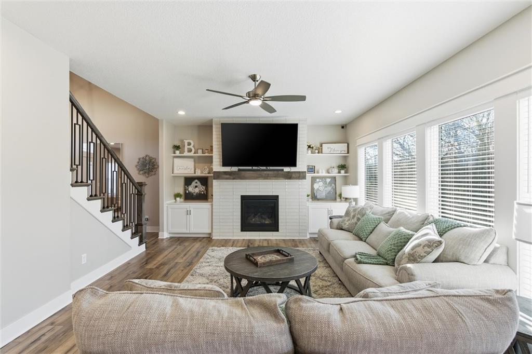
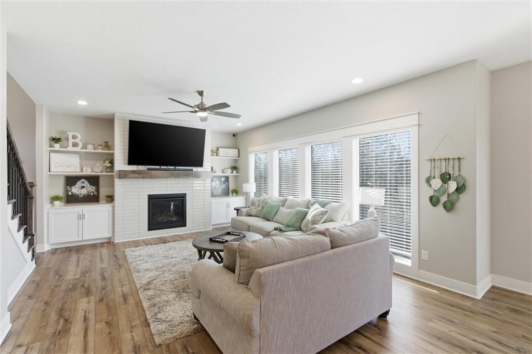
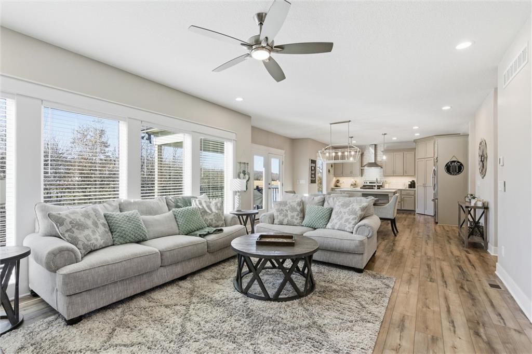
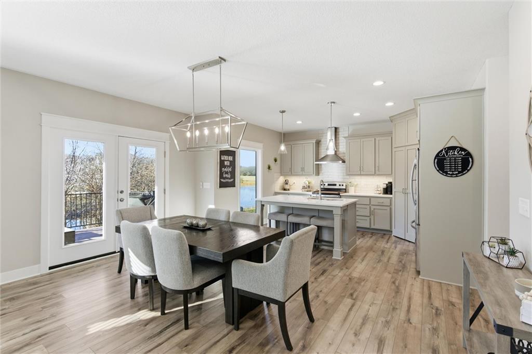
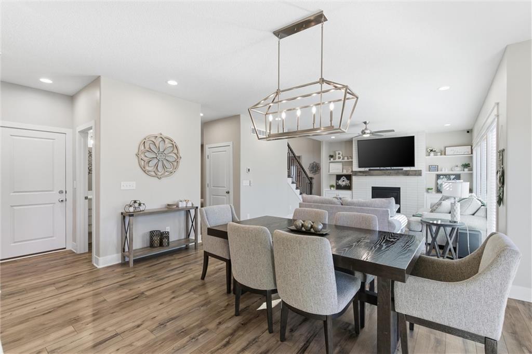
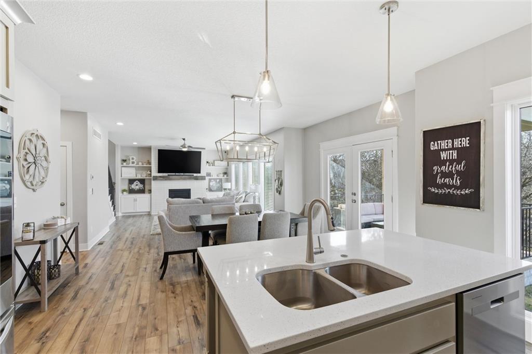
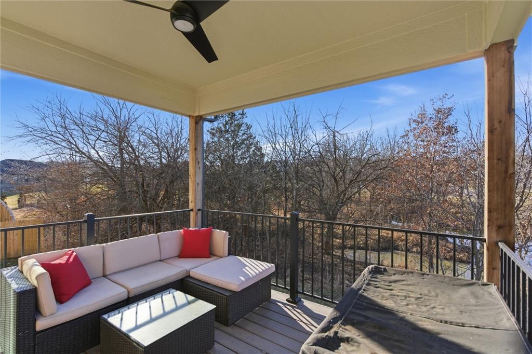
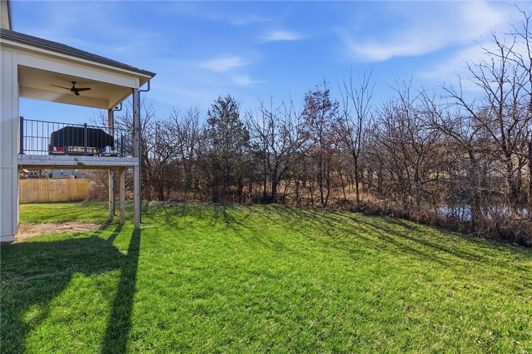
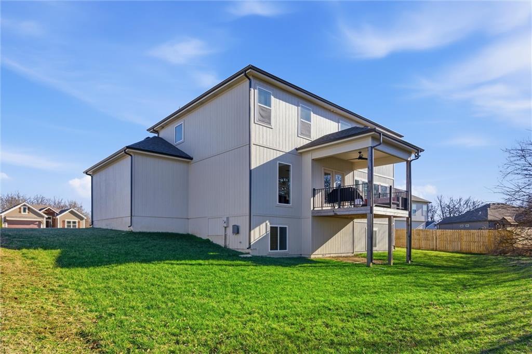
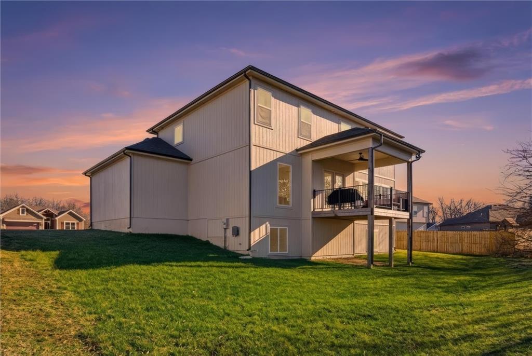
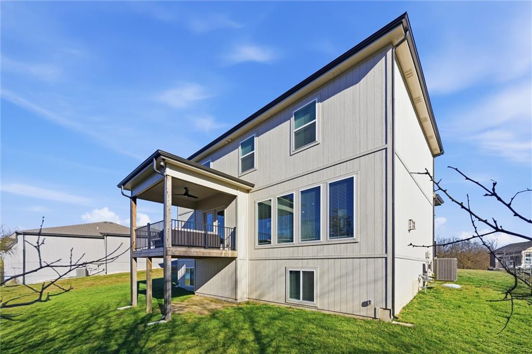
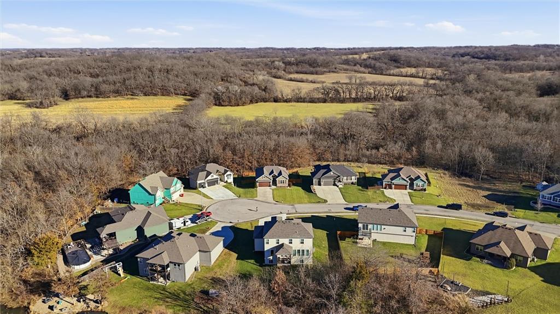
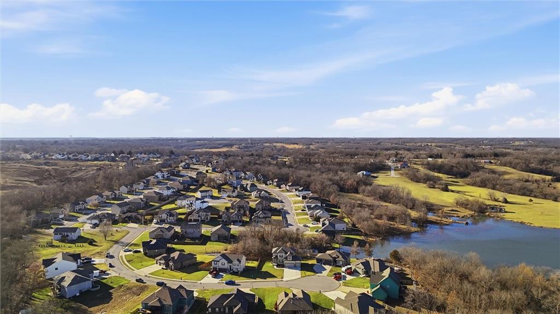
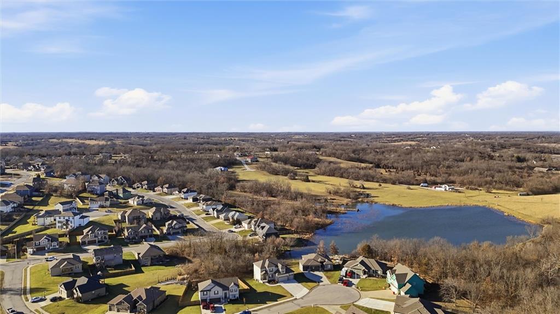
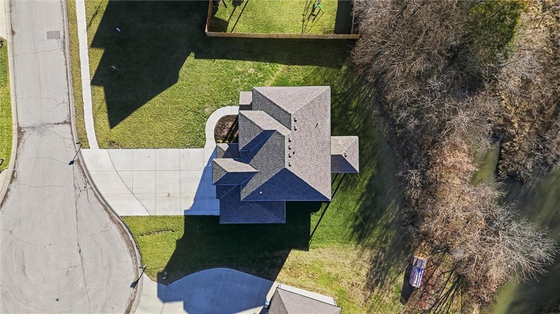
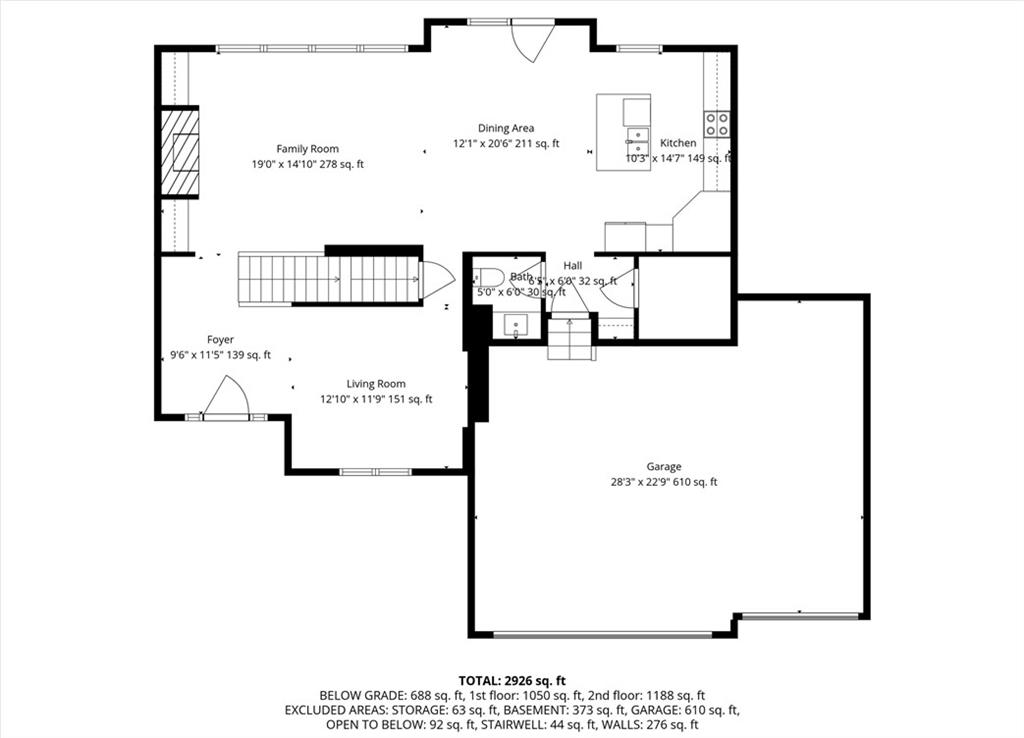
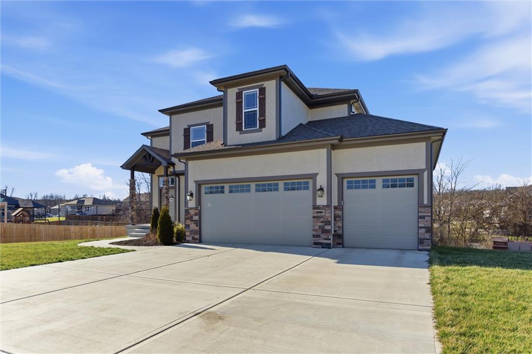
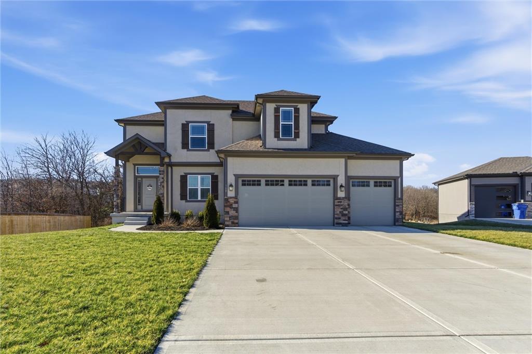
A floor-to-ceiling tiled fireplace anchors the living room of this distinguished two-story residence, presenting a warm and refined focal point. Crafted by Regency Homes, the property features a three-car garage, an expansive driveway, and a premier position within a cul-de-sac. This exceptional estate offers the added sophistication of custom window coverings alongside a covered deck designed for contemplating the serene water views.

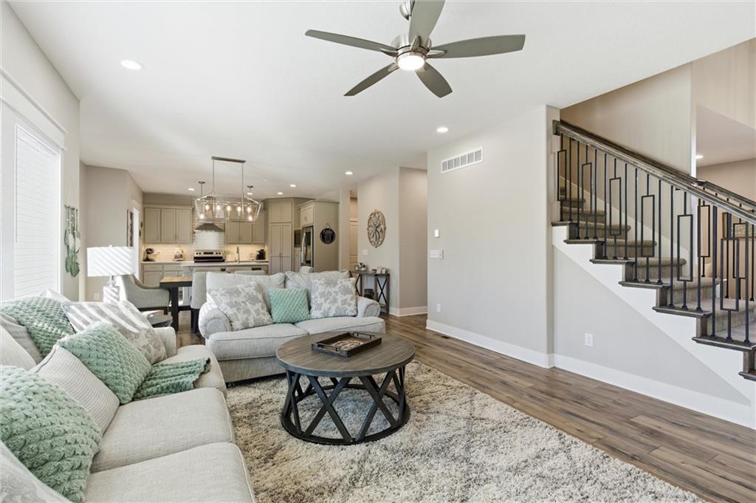
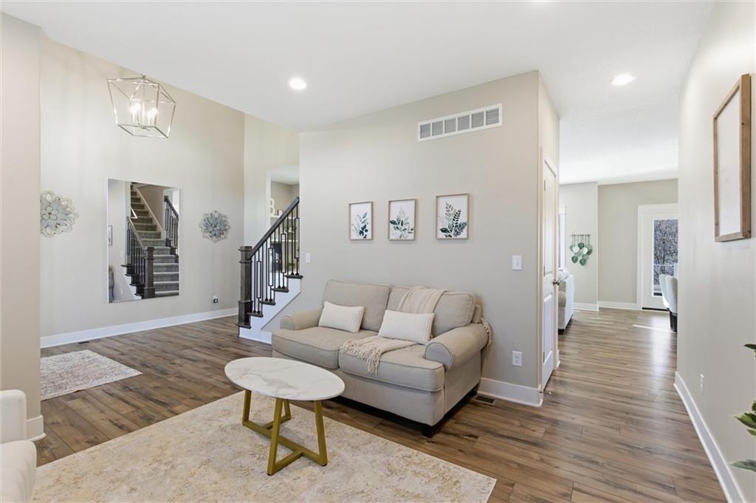
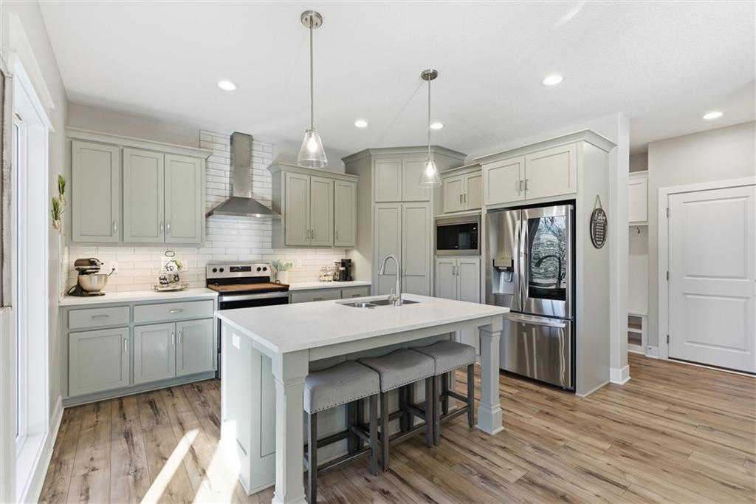
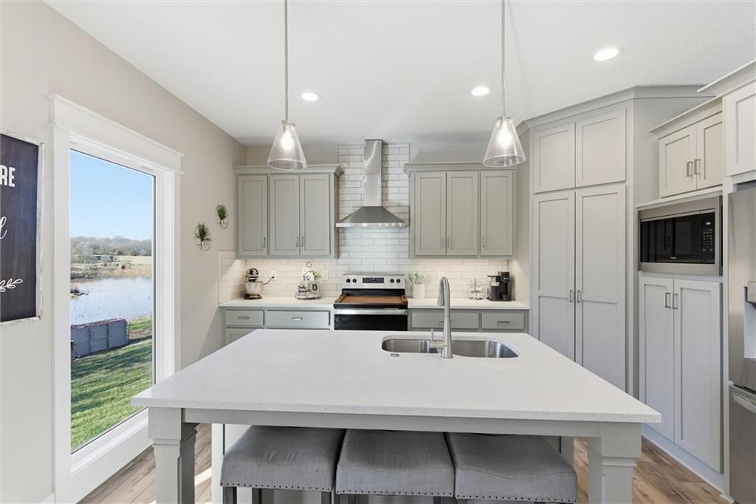
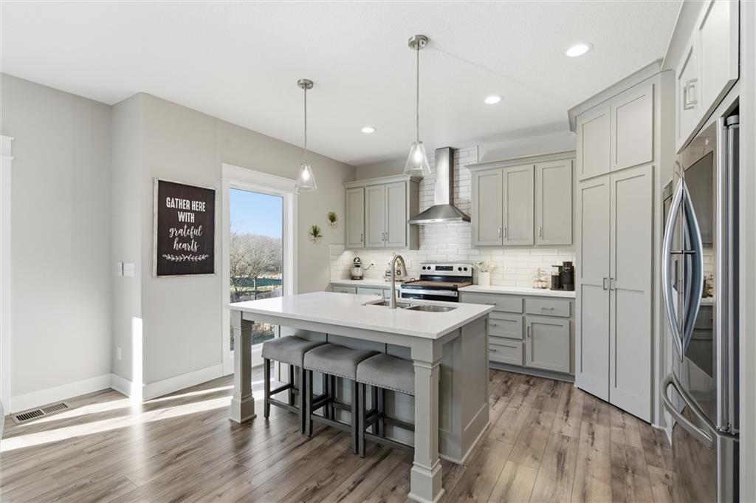
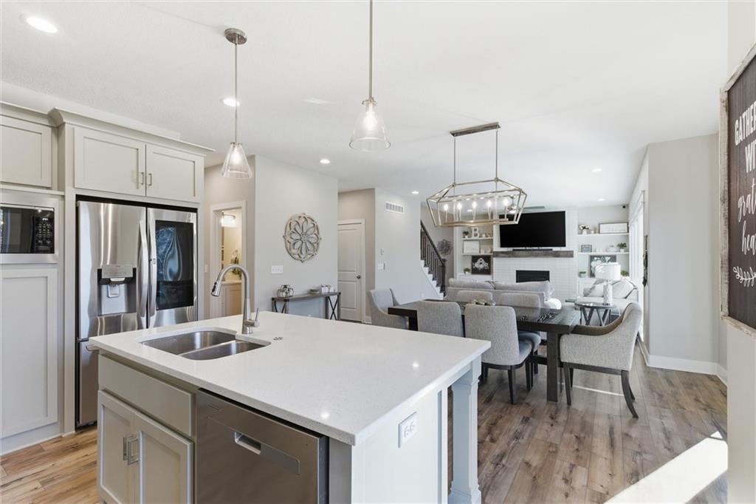
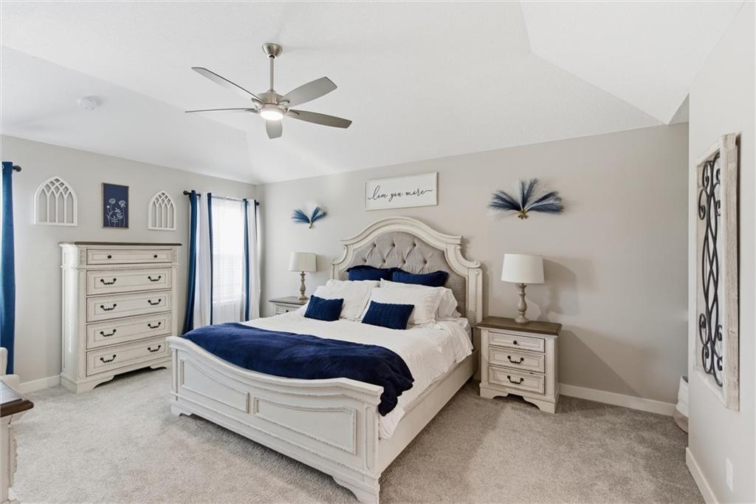
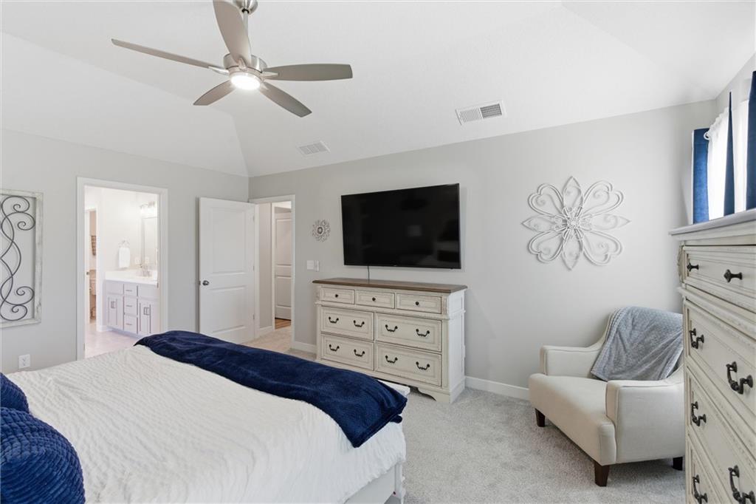
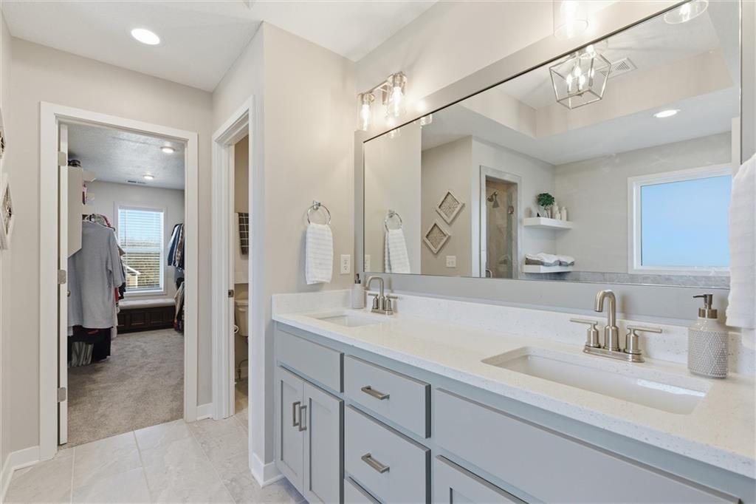
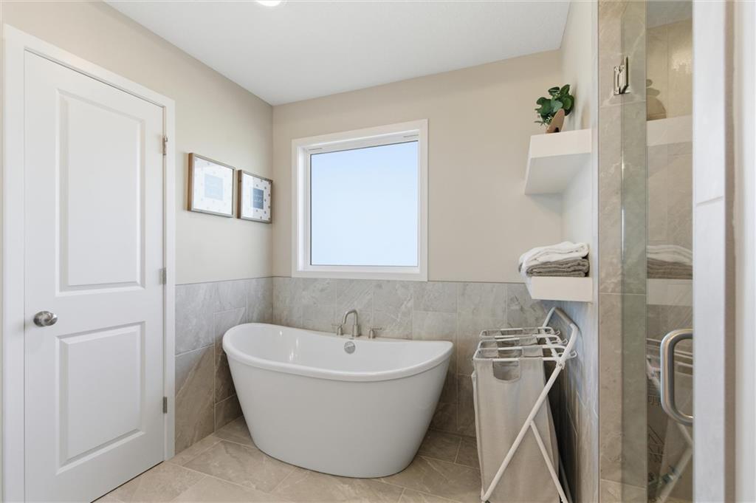
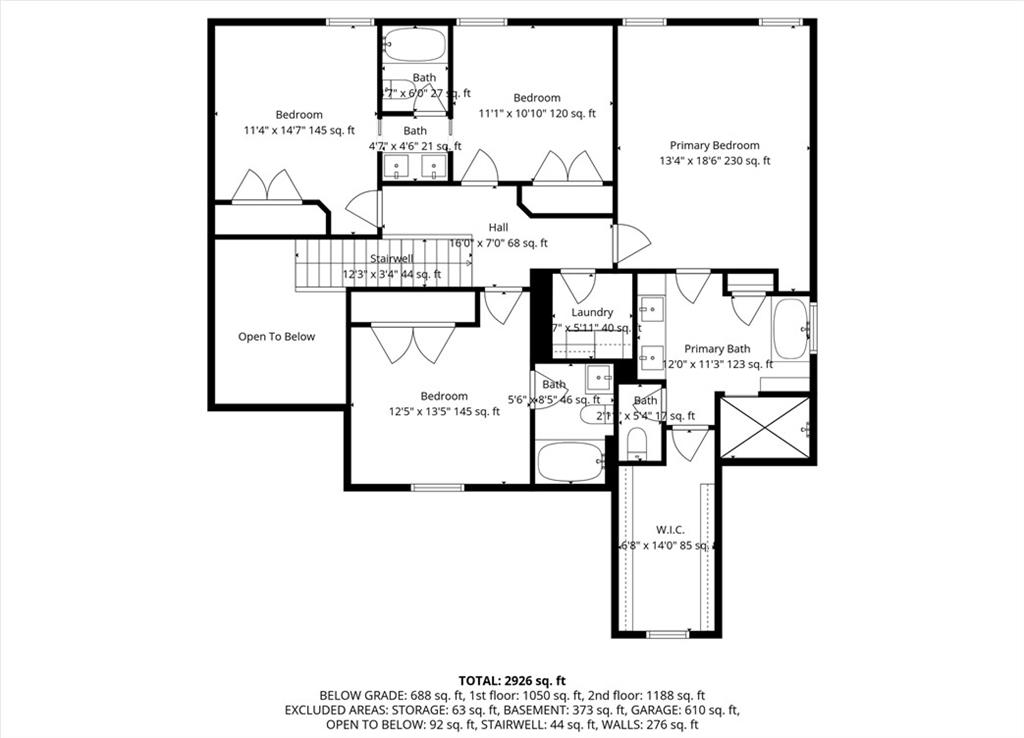
An elegant kitchen serves as the culinary heart of the home, appointed with an oversized island, custom cabinetry, quartz countertops, a pantry, and a suite of appliances including a dishwasher, disposal, hood/fan, and electric range/oven. Premium luxury vinyl plank flooring flows seamlessly through the principal living spaces, which are further enhanced by a smart thermostat and a vaulted ceiling. The primary suite is a private sanctuary, featuring a spacious walk-in closet and a bath configured with an oversized tiled shower and a separate soaking tub.

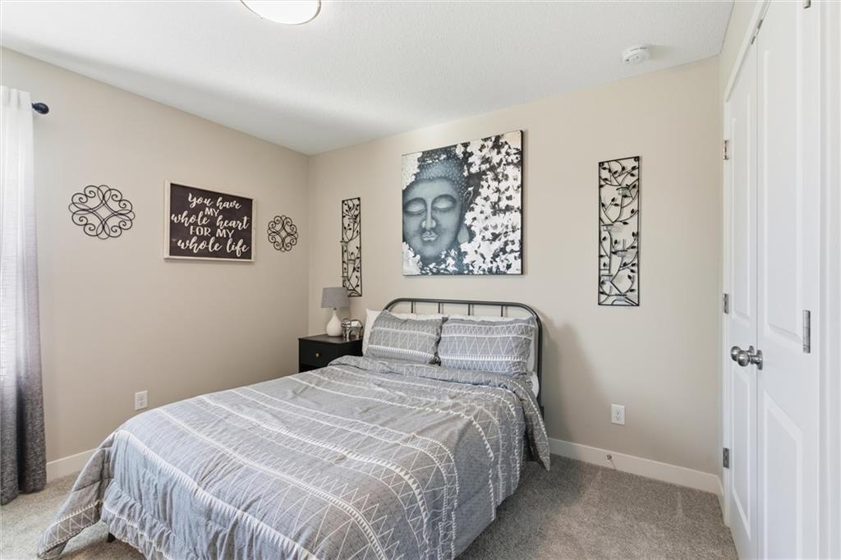
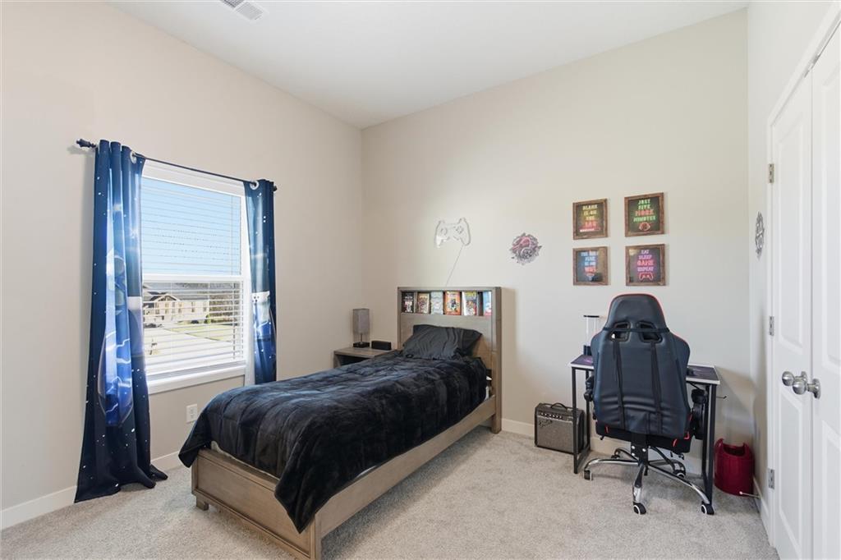
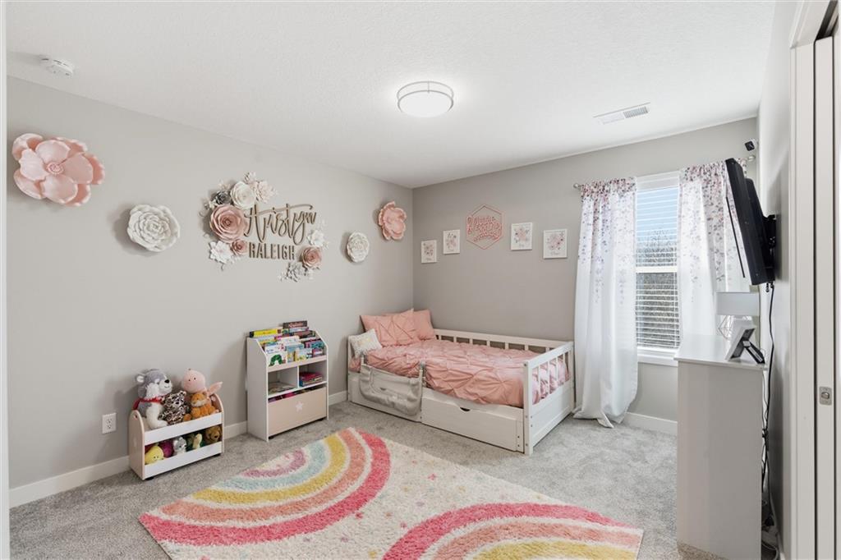
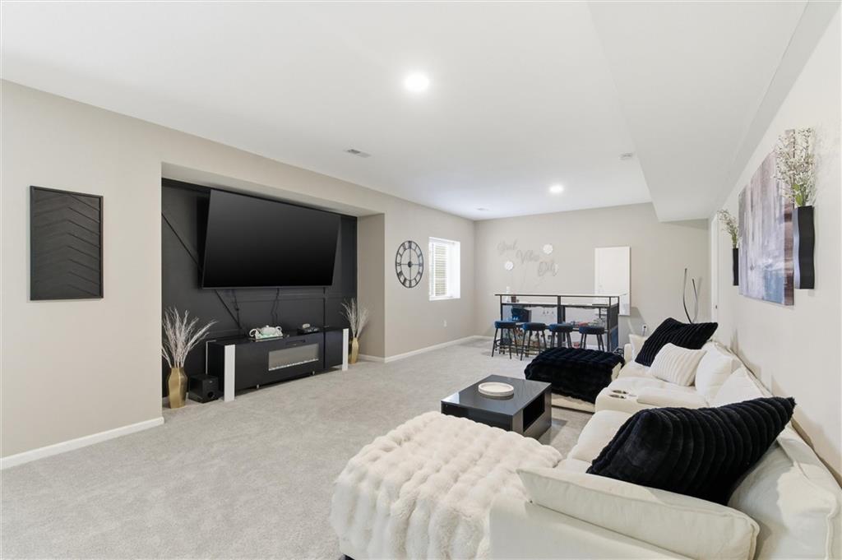
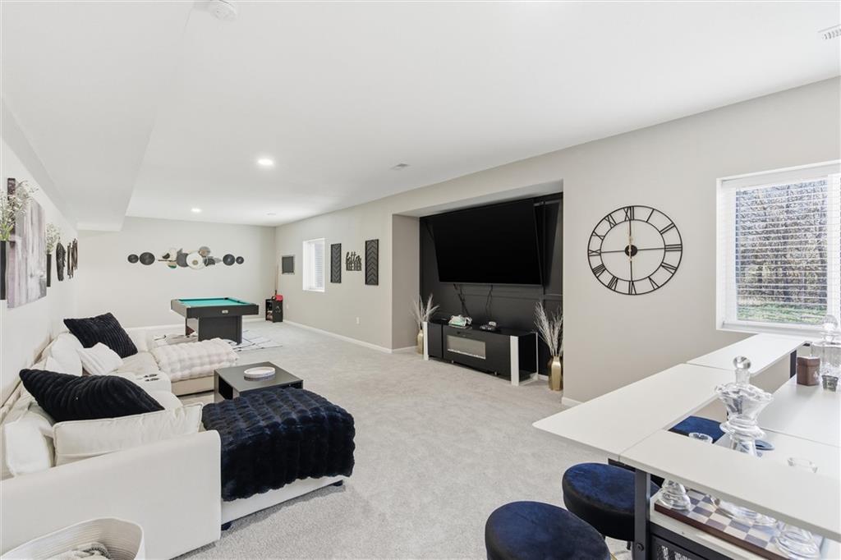
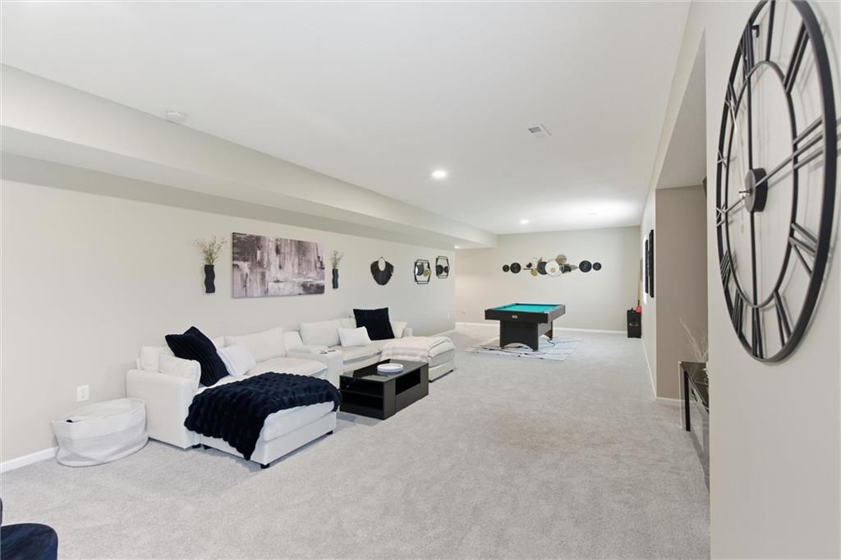
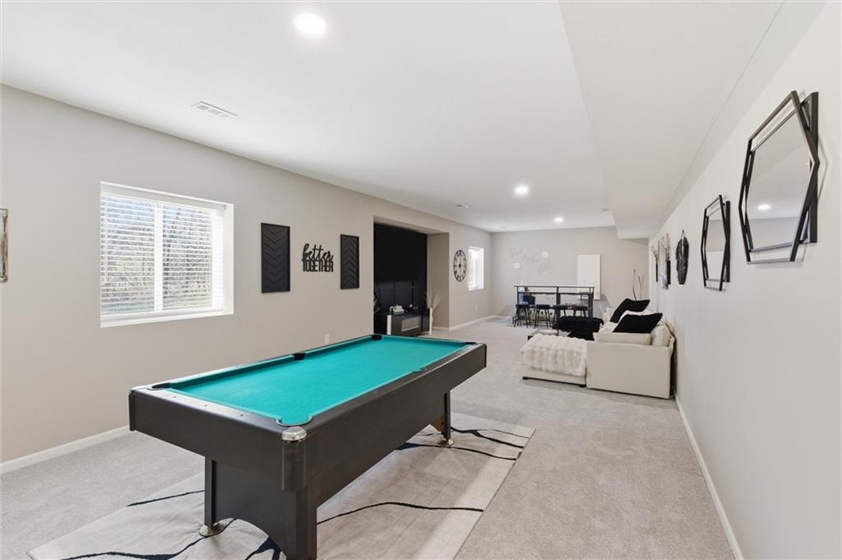
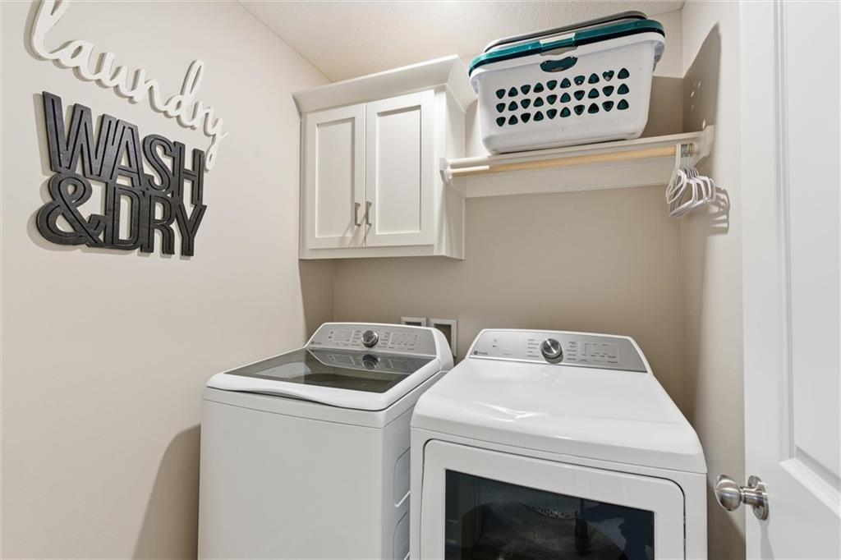
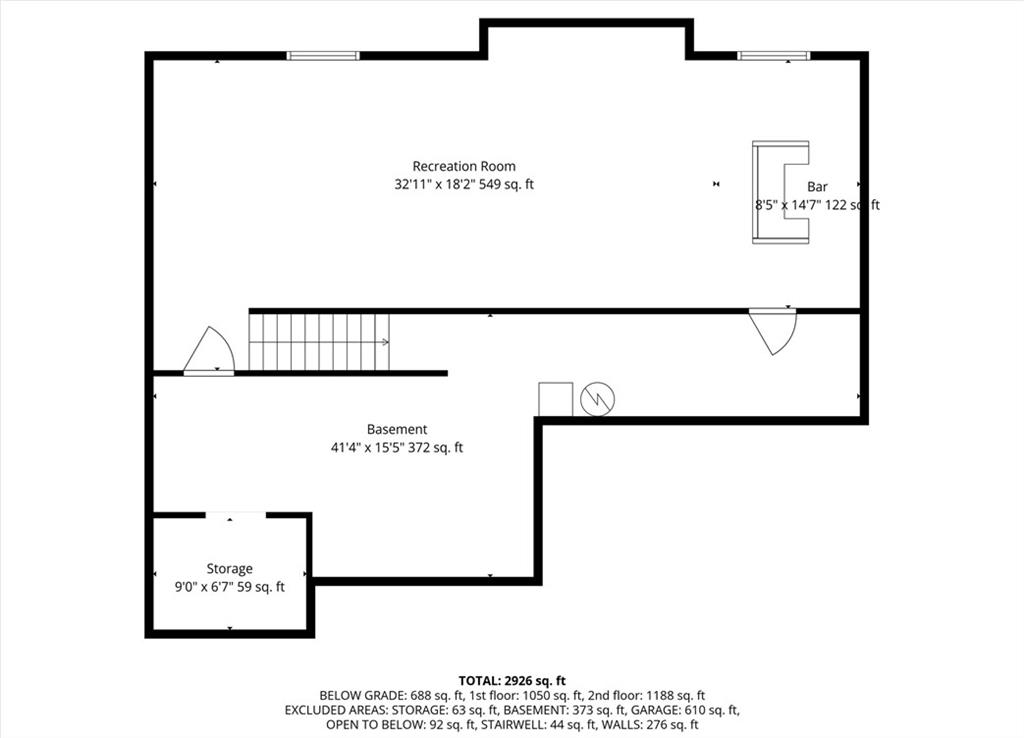
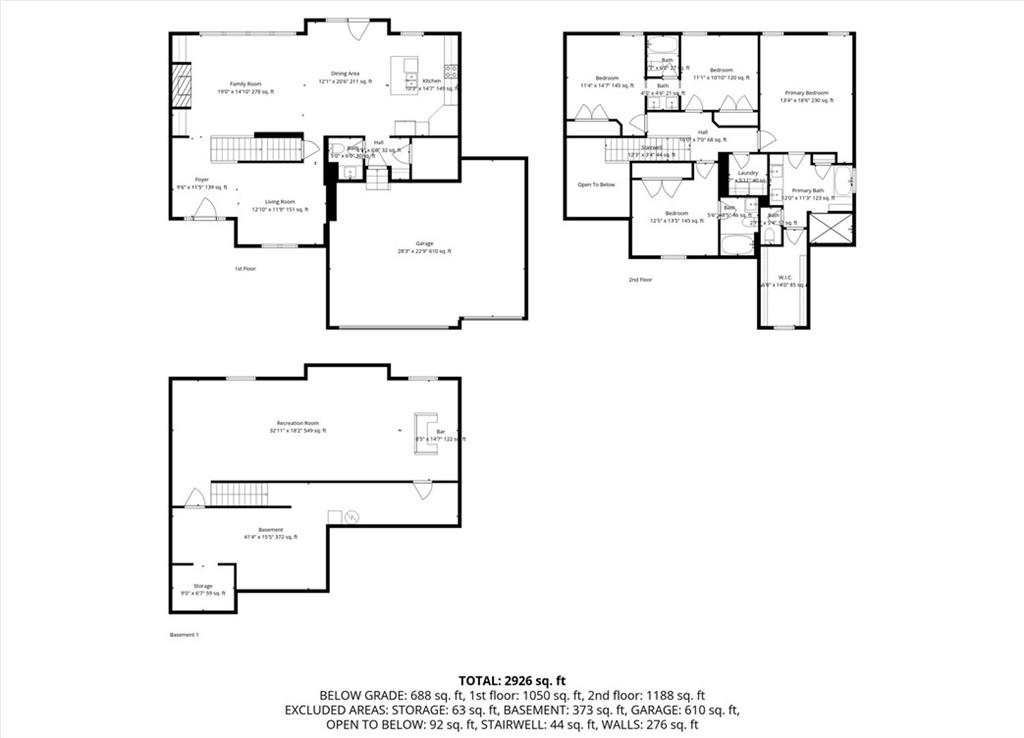
For utmost convenience, the dedicated laundry room is positioned on the second floor adjacent to the bedrooms, which are enveloped in plush carpeting. The newly finished basement offers a sophisticated extension of the living space, perfectly suited for a media room, home gymnasium, executive office, or guest quarters. Situated a convenient fifteen minutes from Lee's Summit and fifty minutes from Whiteman Air Force Base, this residence offers an unparalleled lifestyle. We invite you to experience this move-in-ready masterpiece.

Share Property

Location

308 E Oak Street, Lone Jack, MO 64070

Status

For Sale

Property Amenities

Interior
Laundry room Laundry Room, Upper Level
Fireplace Gas Starter, Great Room, Insert
Appliances Dishwasher, Disposal, Exhaust Fan, Electric Range
Flooring Carpet
Total Bedrooms: 4
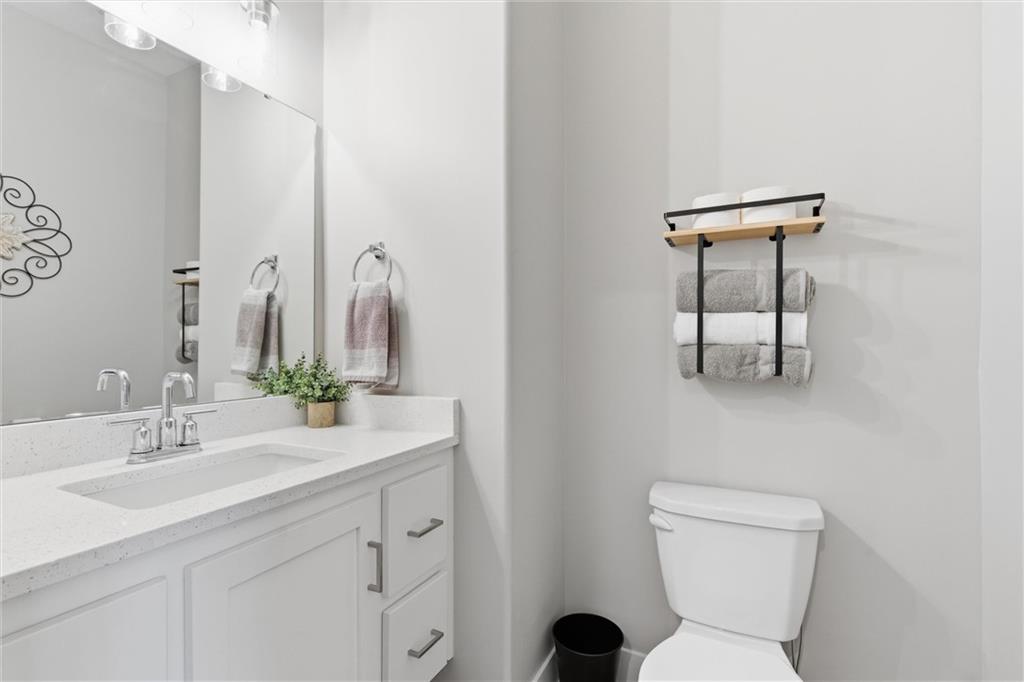
Half Bathrooms: 1
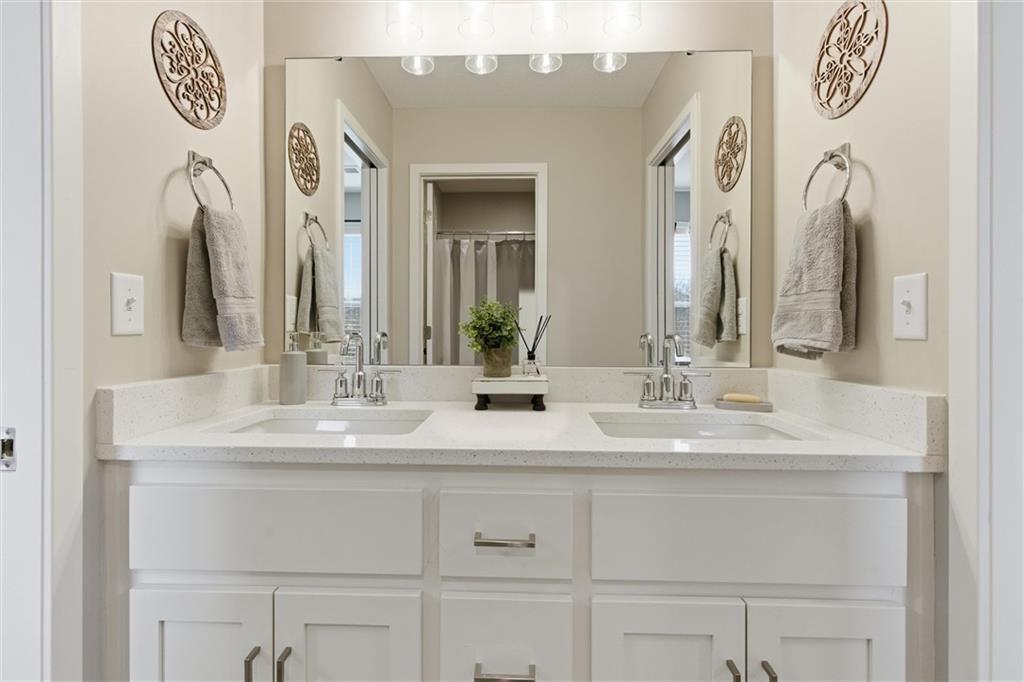
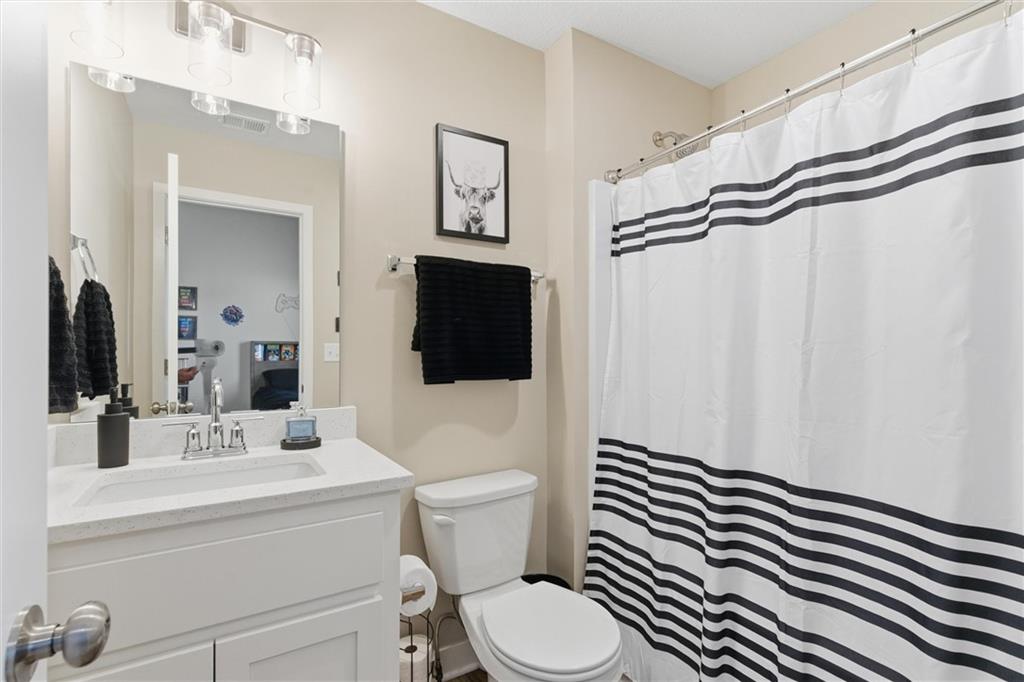
Full Bathrooms: 3
Other Interior Features Kitchen Island, Pantry, Smart Thermostat, Vaulted Ceiling(s), Walk-In Closet(s)
Area & Lot
Lot Area 0.3 Acres
Living area 3,040 Sq.Ft.
MLS® ID 2643712
Year Built 2024
School District Lone Jack
High School Lone Jack
Middle School Lone Jack
Elementary School Lone Jack
Architecture Styles Traditional
Type Residential
Status For Sale
Exterior
Air conditioning Electric
Heat type Electric
Water Source Public
Garage Space 3.0
Sewer Public Sewer, Grinder Pump
Parking Attached, Garage Faces Front
Lot Features City Lot
Roof Composition
Finance
Sales Price $525,000

360 Virtual Tour

Take a tour of this property
image

Schedule a Showing

I would love to show you my beautiful property. Please select your preferred date and time below. I will be in touch shortly to confirm your appointment.

Schedule a Showing

I would love to show you my beautiful property. Please select your preferred date and time below. I will be in touch shortly to confirm your appointment.

Thank you for your interest in 308 E Oak Street, Lone Jack, MO 64070. We are reviewing your request and will be in touch shortly!

Mortgage Calculator

Estimate your monthly mortgage payment, including the principal and interest, property taxes, and HOA. Adjust the values to generate a more accurate rate.

All estimates are provided for informational purposes only. Actual amounts may vary.
$0,000 Your Payment 20 15 65
$0,000 Your Payment

Work With Gretchen

With a deep understanding of the Overland Park market, Gretchen Johnson helps clients anticipate challenges, spot opportunities, and make informed decisions at every stage.