Leave a Message

Thank you for your message. I will be in touch with you shortly.

3501 W 150th Street
3501 W 150th Street
3501 W 150th Street
3501 W 150th Street
3501 W 150th Street
3501 W 150th Street
3501 W 150th Street
3501 W 150th Street
3501 W 150th Street
3501 W 150th Street
3501 W 150th Street
3501 W 150th Street
3501 W 150th Street
3501 W 150th Street
3501 W 150th Street
3501 W 150th Street
3501 W 150th Street
3501 W 150th Street
3501 W 150th Street
3501 W 150th Street
3501 W 150th Street
3501 W 150th Street
3501 W 150th Street
3501 W 150th Street
3501 W 150th Street
3501 W 150th Street
3501 W 150th Street
3501 W 150th Street
3501 W 150th Street
3501 W 150th Street
3501 W 150th Street
3501 W 150th Street
3501 W 150th Street
3501 W 150th Street
3501 W 150th Street
3501 W 150th Street
3501 W 150th Street
3501 W 150th Street
3501 W 150th Street
3501 W 150th Street
3501 W 150th Street
3501 W 150th Street
3501 W 150th Street
3501 W 150th Street
3501 W 150th Street
3501 W 150th Street
3501 W 150th Street
3501 W 150th Street
3501 W 150th Street
3501 W 150th Street
3501 W 150th Street
3501 W 150th Street
3501 W 150th Street
3501 W 150th Street
3501 W 150th Street
3501 W 150th Street
3501 W 150th Street
3501 W 150th Street
3501 W 150th Street
3501 W 150th Street
3501 W 150th Street
VIEW PHOTOS
Courtesy of ReeceNichols - Leawood, Sara Tarvin Listing Contact:  
Price Upon Request

3501 W 150th Street

5 Beds 5 Baths 4,084 Sq.Ft. 0.36 Acres

Description

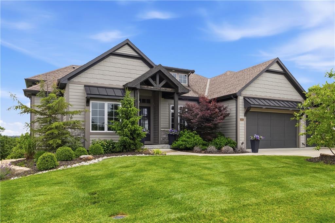
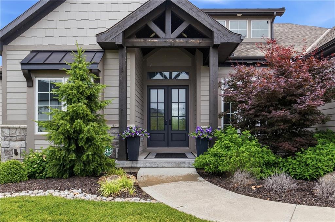
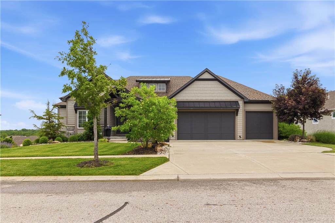
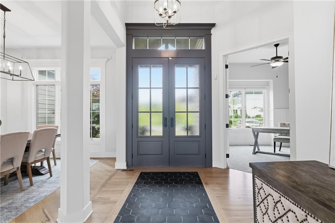
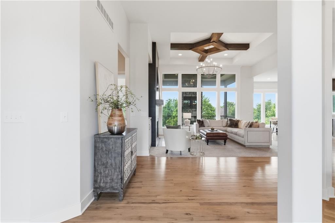
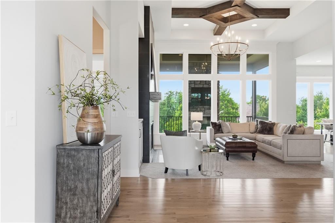
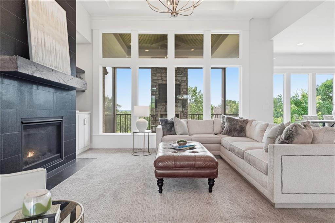
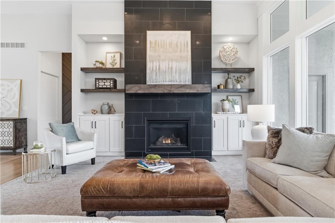
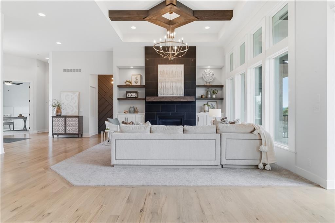
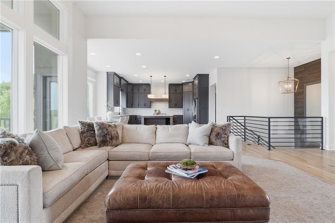
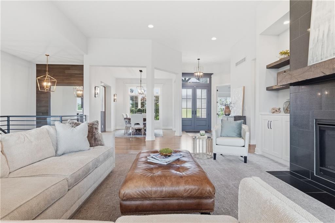
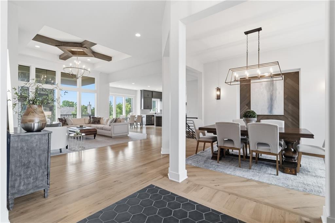
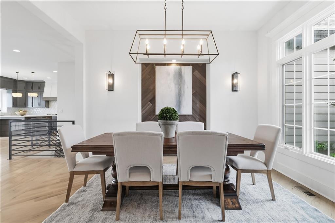
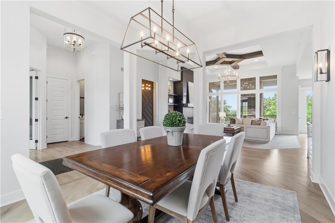
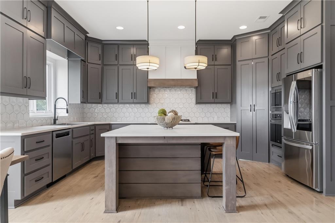
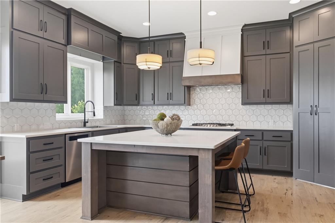
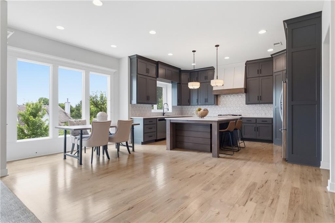
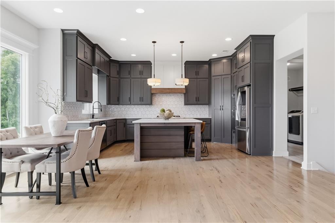
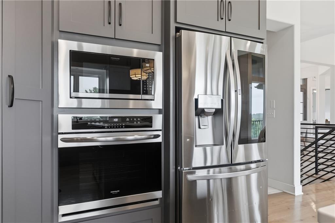
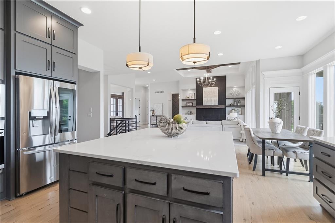
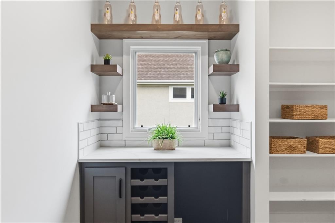
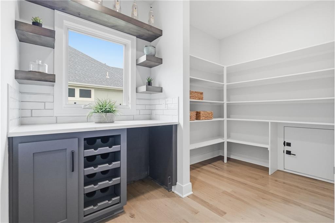
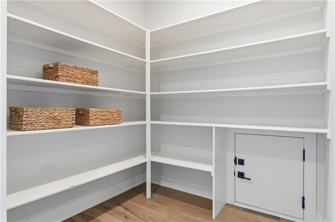
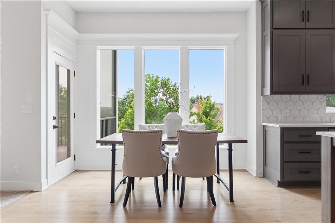
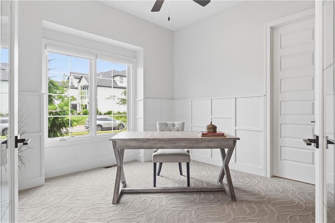
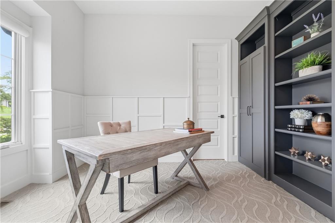
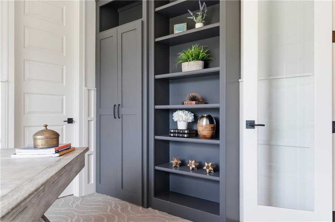
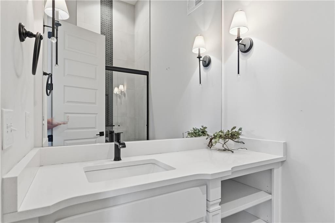
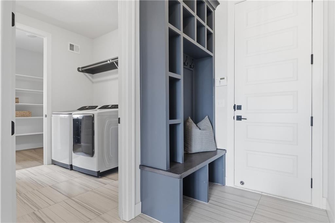
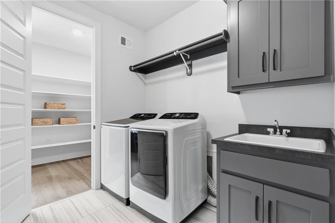
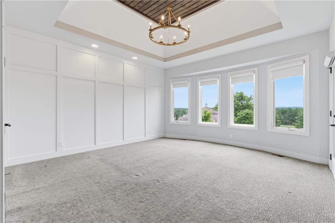
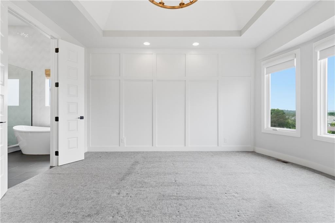
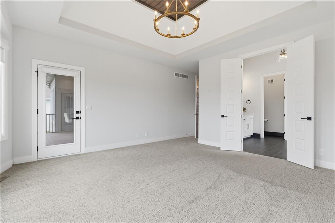
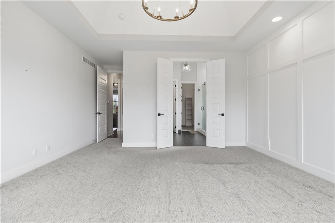
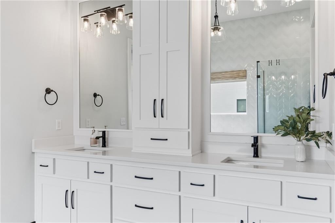
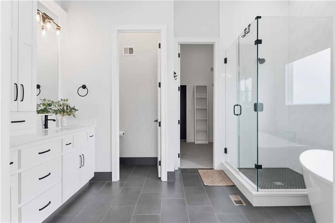
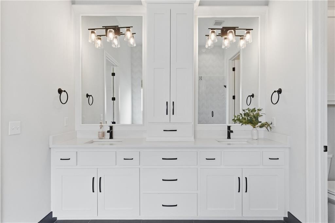
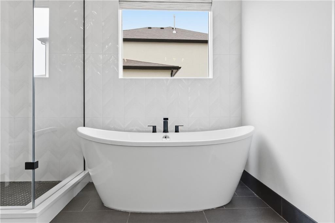
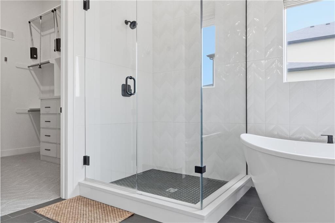
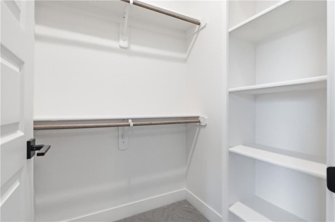
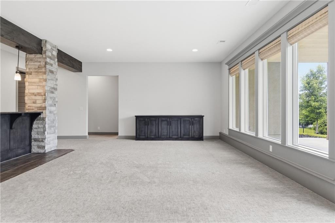
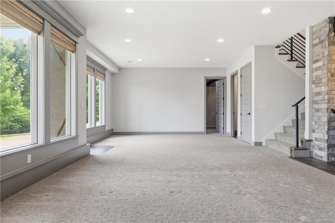
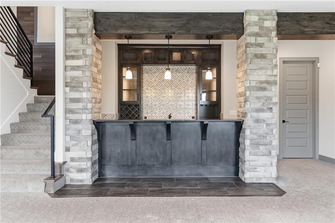
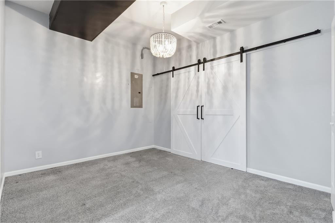
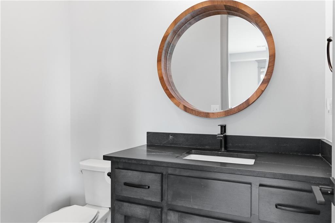
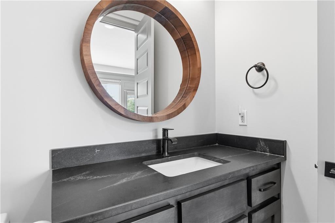
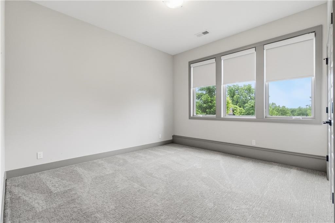
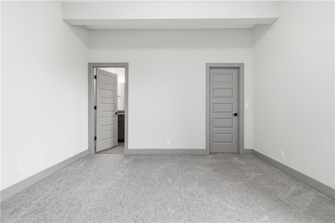
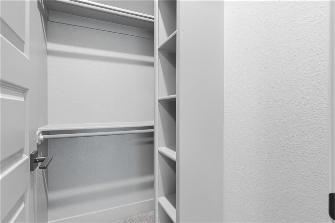
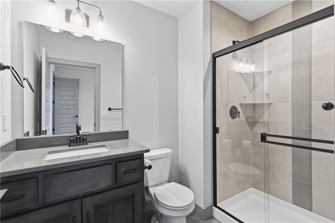
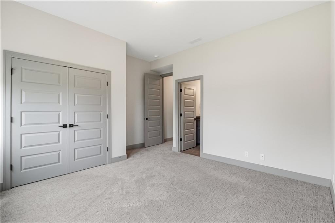
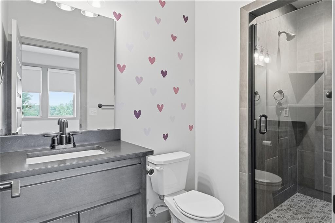
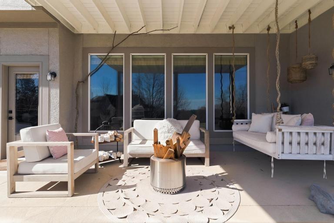
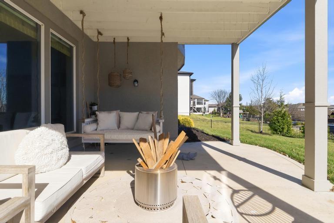
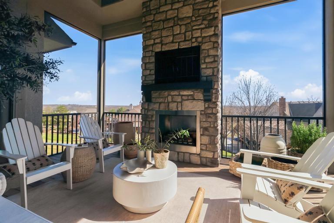
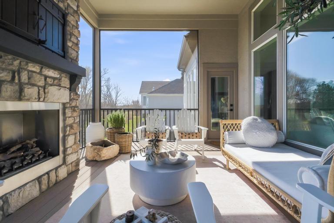
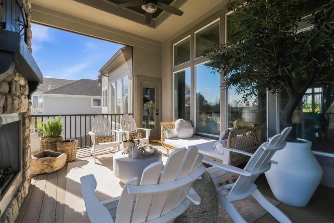
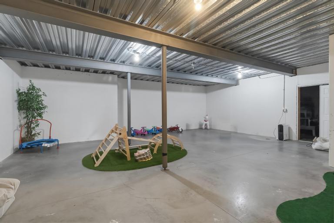
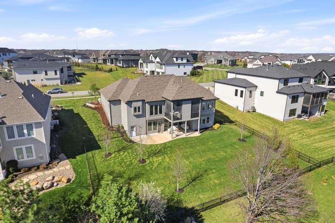
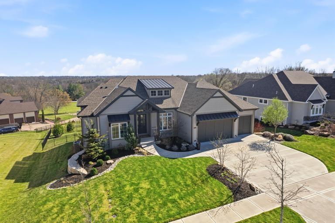
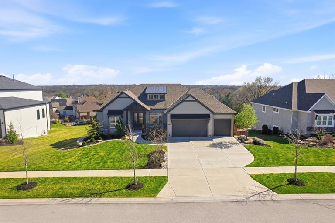
This award-winning former model by C&M Builders showcases exceptional craftsmanship, soaring ceilings, and designer finishes throughout...perfectly suited for both everyday living and effortless entertaining. The open-concept great room makes a striking impression with exposed wood beams, a fireplace flanked by custom built-ins, and a dramatic wall of windows that fills the space with natural light. Sophisticated designer lighting enhances every room. The great room flows seamlessly into the gourmet kitchen, complete with quartz countertops, a gas cooktop, beverage refrigerator, wine storage, and an expansive walk-in pantry featuring a prep area and convenient grocery door. The adjoining dining space offers an inviting setting for gatherings of any size. Thoughtful functionality continues with a built-in desk area, mudroom, and nearby laundry room. The main-level primary suite serves as a private retreat, highlighted by a stunning wainscoting accent wall, a spacious walk-in closet, and a spa-inspired bath. An additional main-floor bedroom provides flexibility for guests or a home office. The finished walkout lower level with 10 foot ceilings is designed for entertaining, offering a large family room with a wet bar, two bedrooms with private baths, and a fifth bedroom with separate entrance, ideal for guests or a nanny suite. Venture outside to the lower-level patio for seamless indoor-outdoor living. Outdoor living is equally impressive, featuring a screened-in porch and a covered deck with a cozy fireplace, all overlooking a fully fenced backyard that provides both privacy and tranquility in the highly sought-after Hills of Leawood community. Additional highlights include a suspended garage with abundant storage and future finishing potential and EV Charger. This exceptional home blends luxury, comfort, and thoughtful design in a premier location. One block from community pool and walking paths directly into Ironwoods Park.

Share Property

Location

3501 W 150th Street, Leawood, KS 66224

Status

Sold

Date Sold

July 14, 2026
Gretchen  Johnson

Gretchen Johnson

TITLE

REALTOR®

Property Amenities

Interior
Laundry room Main Level
Fireplace Great Room, Other
Appliances Cooktop, Dishwasher, Microwave
Flooring Carpet, Tile, Wood
Total Bedrooms: 5
Half Bathrooms: 1
Full Bathrooms: 4
Other Interior Features Ceiling Fan(s), Custom Cabinets, Kitchen Island, Pantry, Walk-In Closet(s), Wet Bar
Area & Lot
Lot Area 0.36 Acres
Living area 4,084 Sq.Ft.
MLS® ID 2622900
Year Built 2021
School District Blue Valley
High School Blue Valley
Middle School Prairie Star
Elementary School Prairie Star
Architecture Styles Traditional
Type Residential
Status Sold
Exterior
Air conditioning Electric
Heat type Forced Air
Water Source Public
Garage Space 3.0
Sewer Public Sewer
Parking Attached, Garage Faces Front
Lot Features City Lot
Roof Composition
Finance
Price Upon Request

360 Virtual Tour

Take a tour of this property

Work With Gretchen

With a deep understanding of the Overland Park market, Gretchen Johnson helps clients anticipate challenges, spot opportunities, and make informed decisions at every stage.