Leave a Message

Thank you for your message. I will be in touch with you shortly.

406 W 86th Terrace
406 W 86th Terrace
406 W 86th Terrace
406 W 86th Terrace
406 W 86th Terrace
406 W 86th Terrace
406 W 86th Terrace
406 W 86th Terrace
406 W 86th Terrace
406 W 86th Terrace
406 W 86th Terrace
406 W 86th Terrace
406 W 86th Terrace
406 W 86th Terrace
406 W 86th Terrace
406 W 86th Terrace
406 W 86th Terrace
406 W 86th Terrace
406 W 86th Terrace
406 W 86th Terrace
406 W 86th Terrace
406 W 86th Terrace
406 W 86th Terrace
406 W 86th Terrace
406 W 86th Terrace
406 W 86th Terrace
406 W 86th Terrace
406 W 86th Terrace
406 W 86th Terrace
406 W 86th Terrace
406 W 86th Terrace
406 W 86th Terrace
406 W 86th Terrace
406 W 86th Terrace
406 W 86th Terrace
406 W 86th Terrace
406 W 86th Terrace
406 W 86th Terrace
406 W 86th Terrace
406 W 86th Terrace
406 W 86th Terrace
406 W 86th Terrace
406 W 86th Terrace
406 W 86th Terrace
406 W 86th Terrace
406 W 86th Terrace
VIEW PHOTOS
Courtesy of NextHome Gadwood Group, Nick Gadwood Listing Contact:  
$295,000

406 W 86th Terrace

3 Beds 2 Baths 1,426 Sq.Ft. 7,460 Sq.Ft.

Description

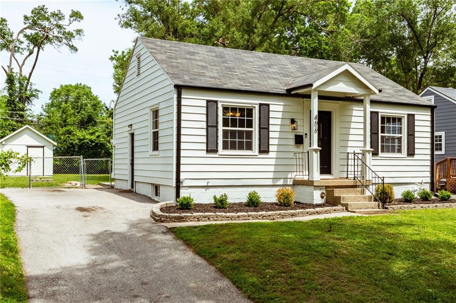
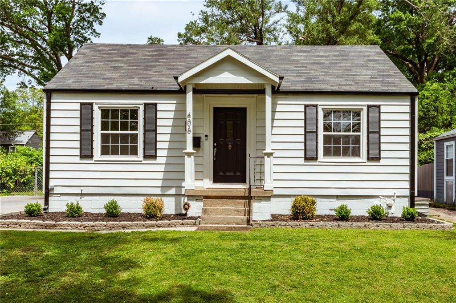
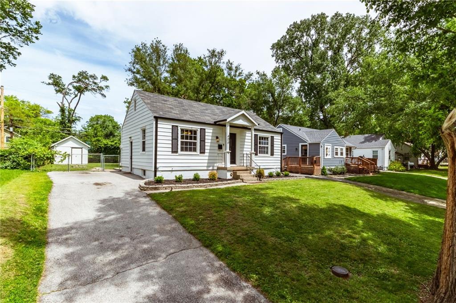
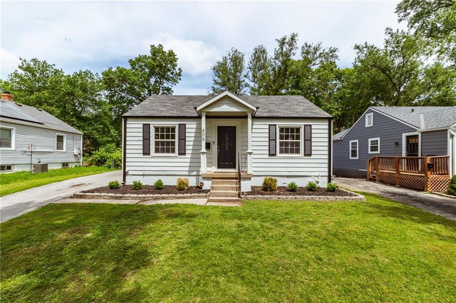
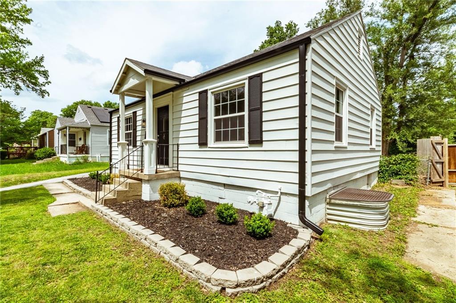
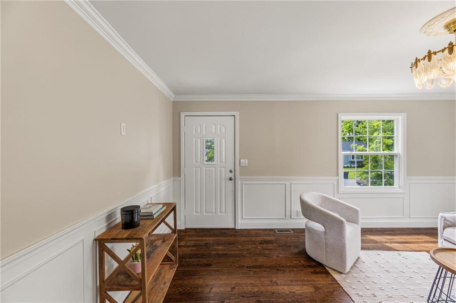
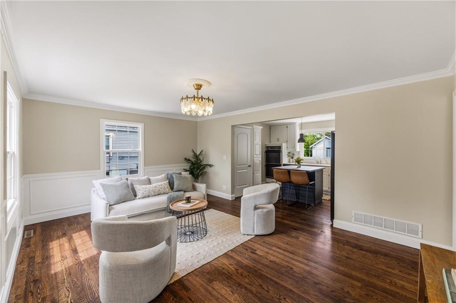
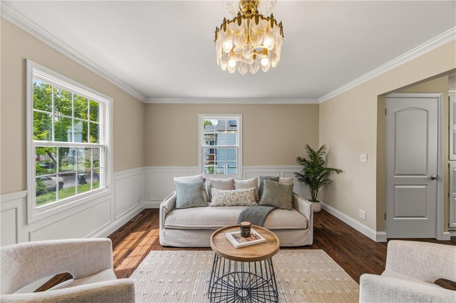
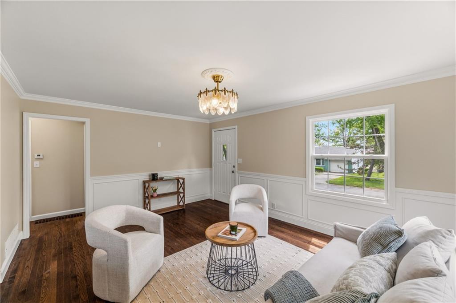
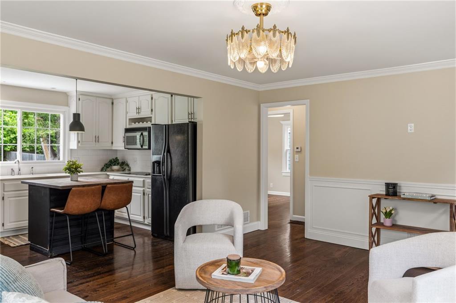
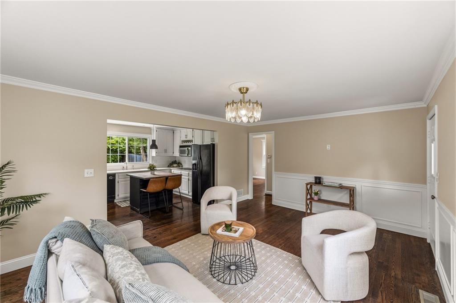
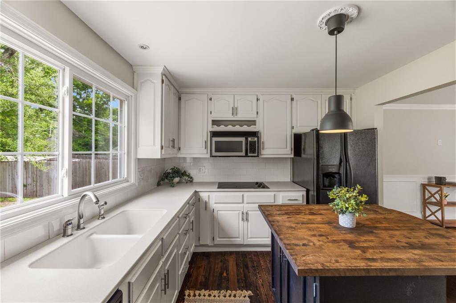
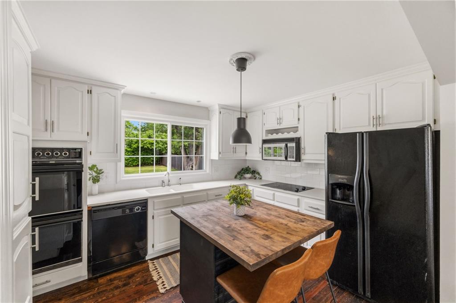
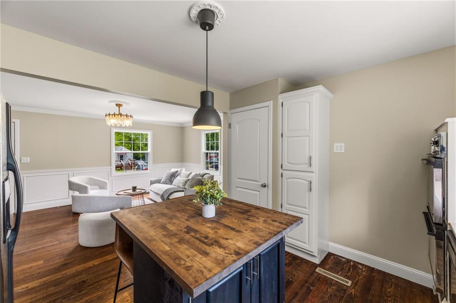
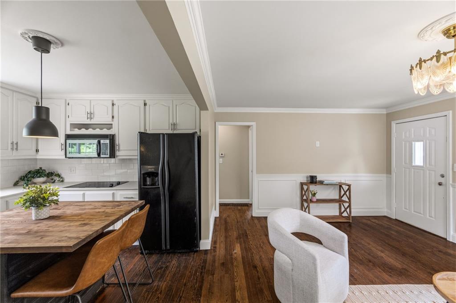
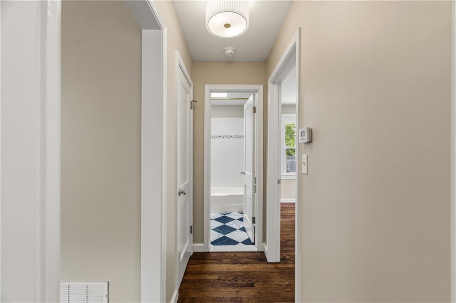
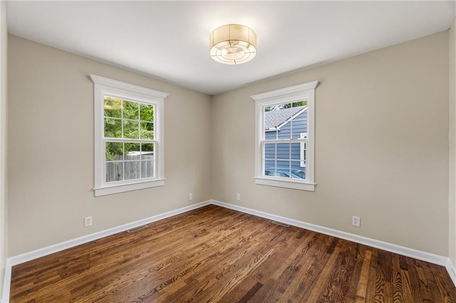
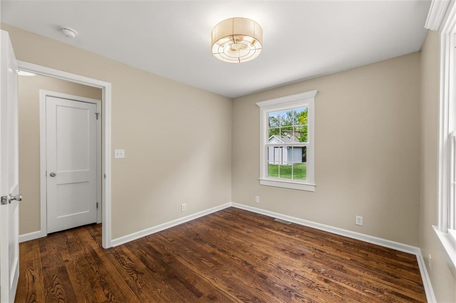
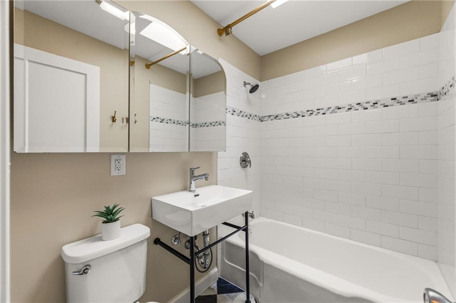
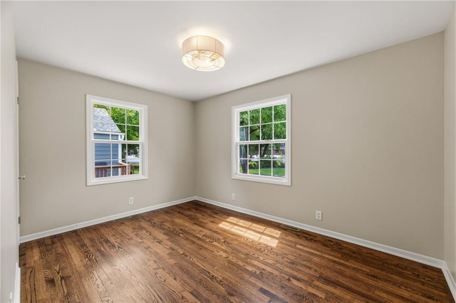
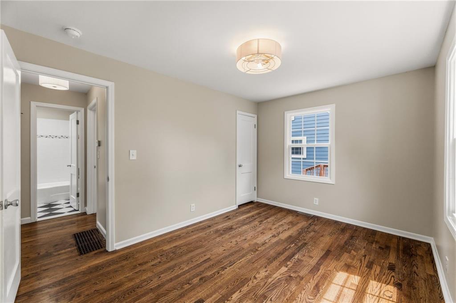
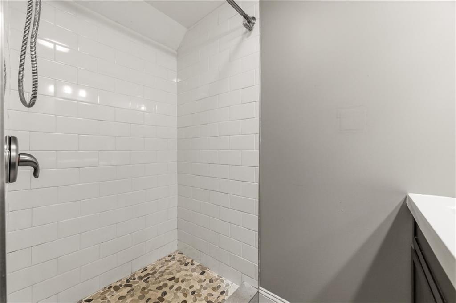
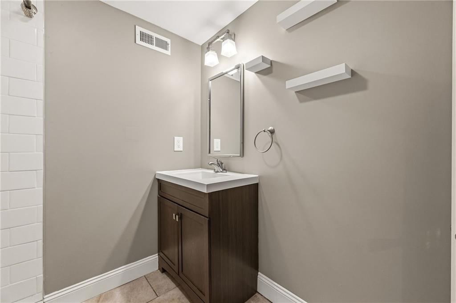
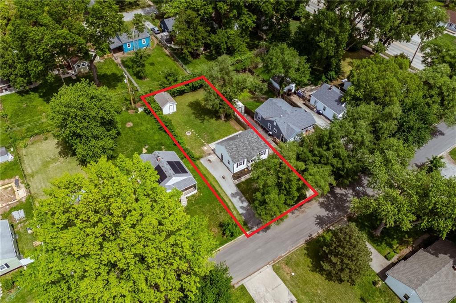
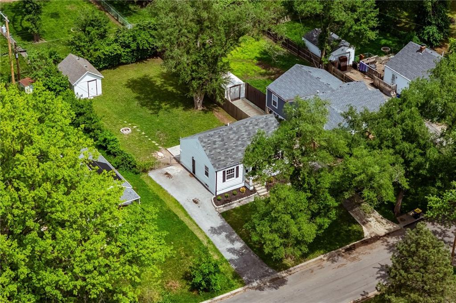
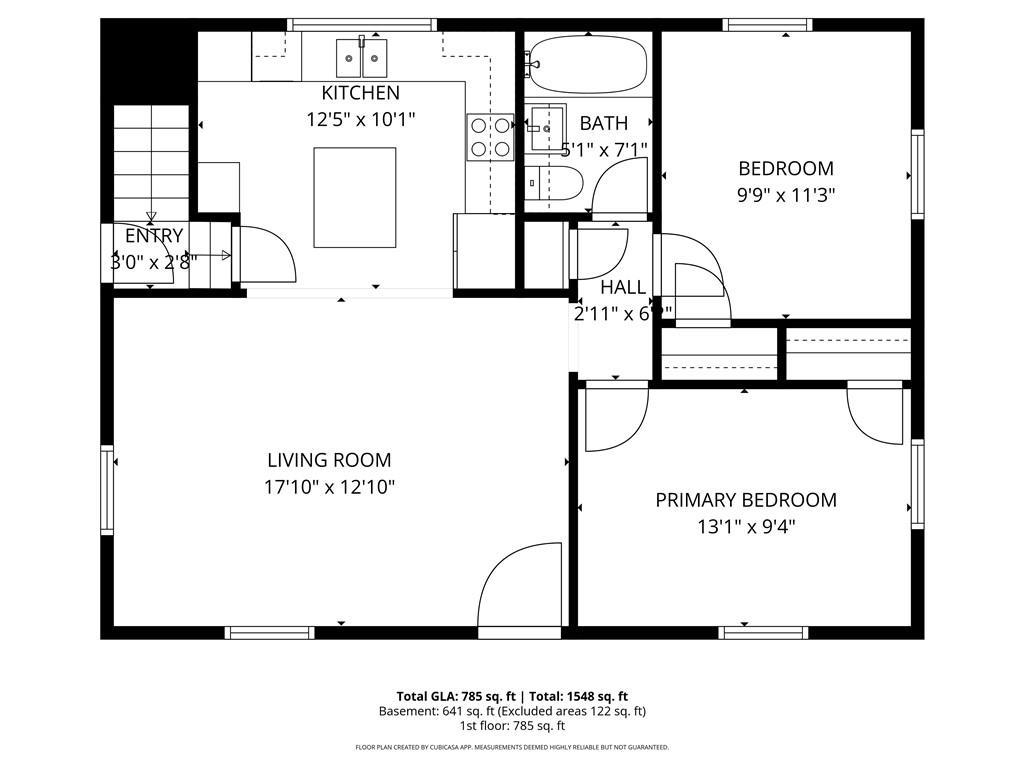
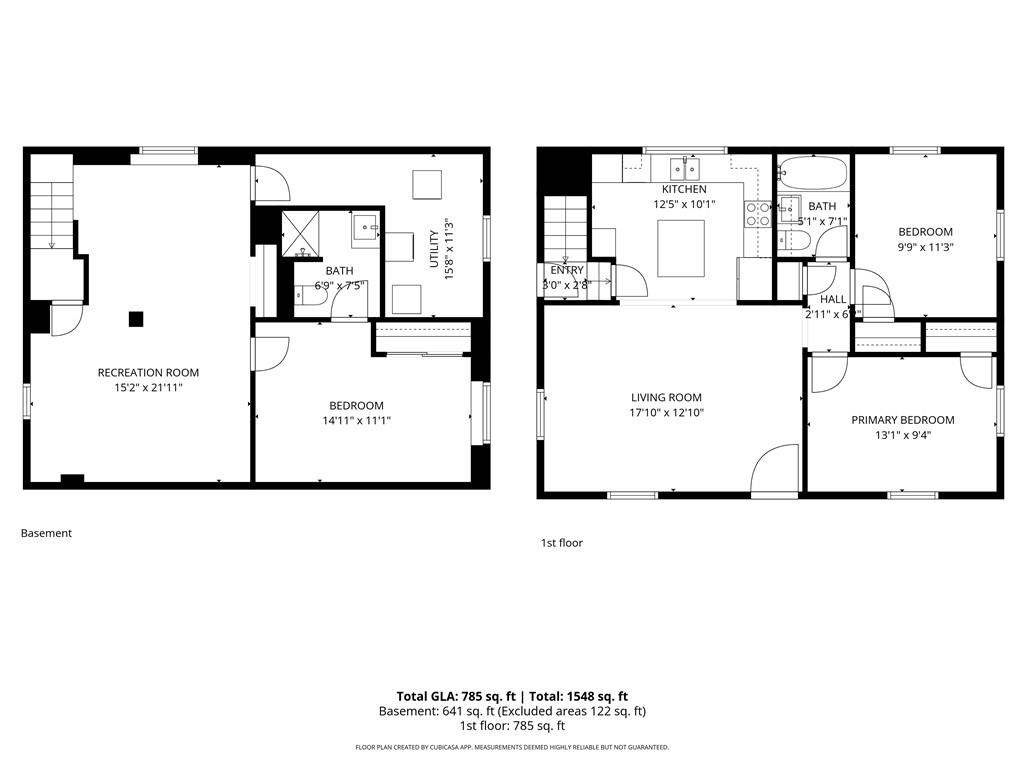
Wonderful in Waldo!! From the moment you pull up, the curb appeal of this updated ranch will stop you in your tracks. Step inside and be greeted by the warmth of natural hardwood floors that flow throughout the main level, tying together a thoughtfully designed layout that feels both functional and inviting. With 3 bedrooms and 2 bathrooms, this tastefully updated home checks every box -- and then some.

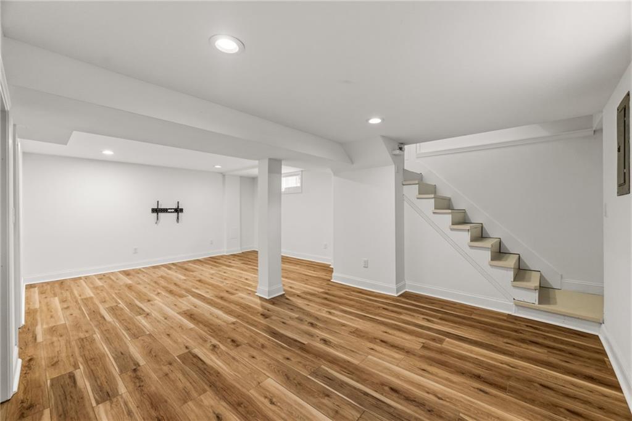
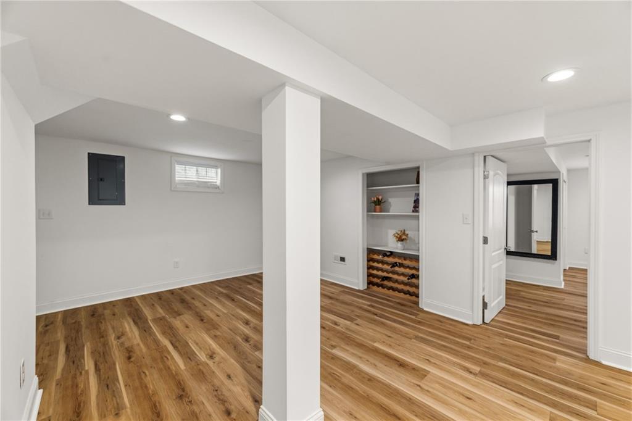
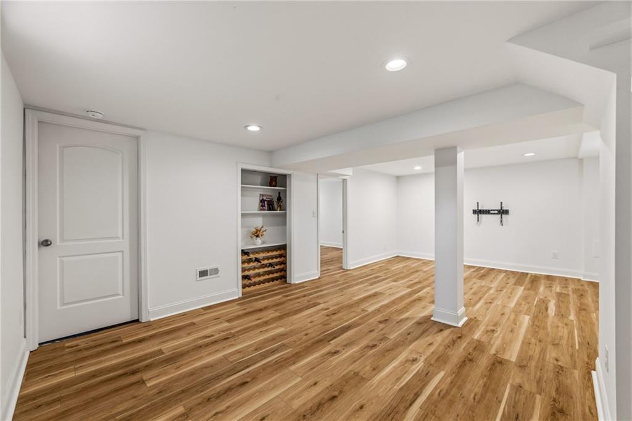
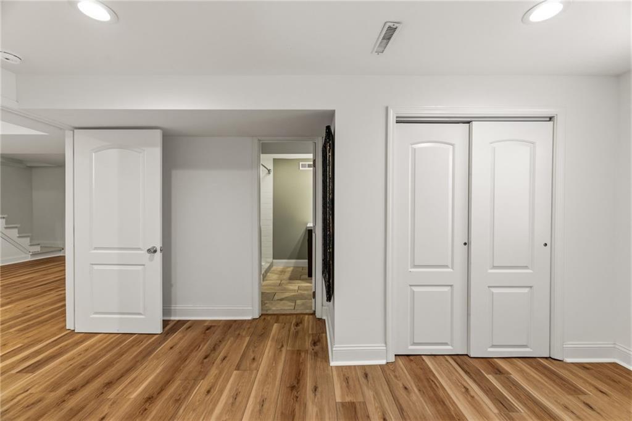
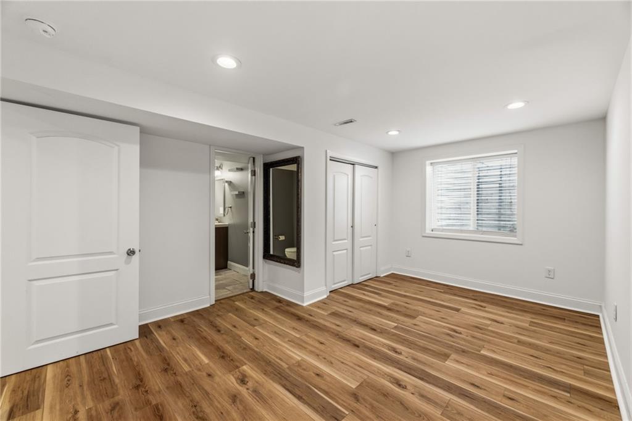
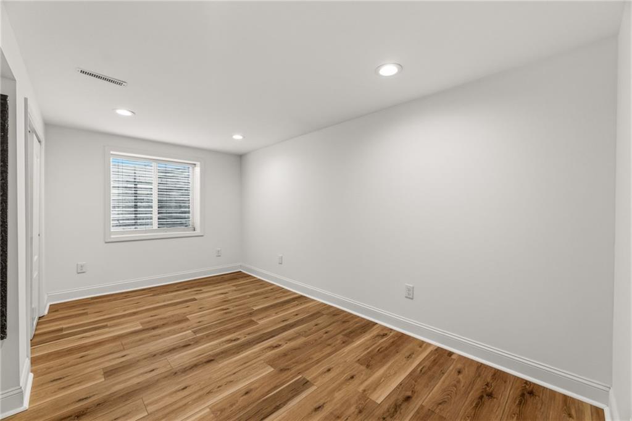
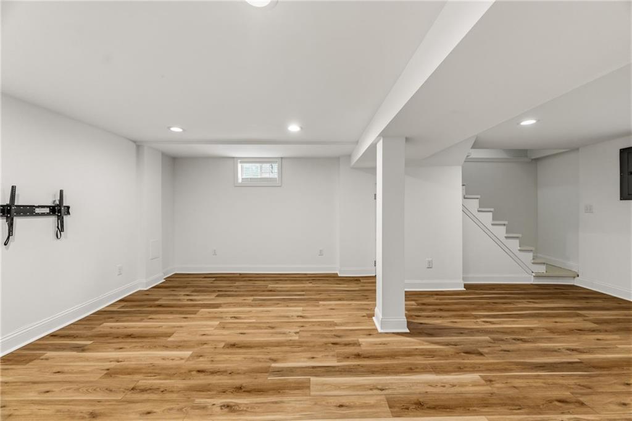
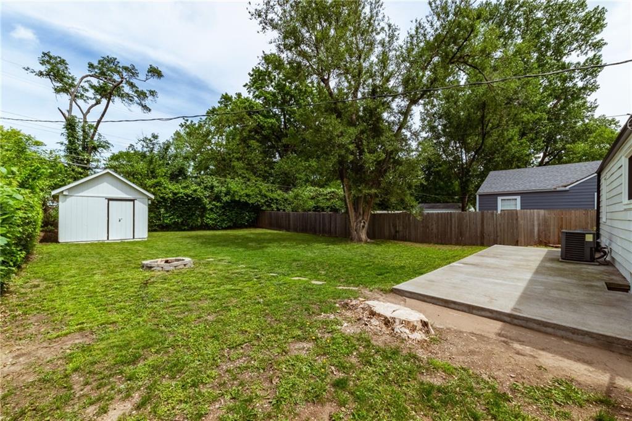
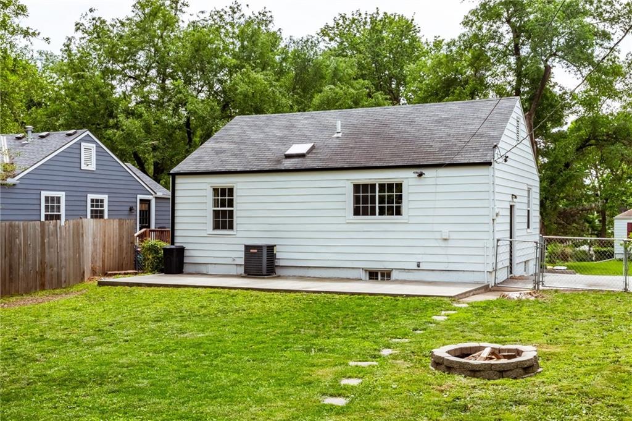
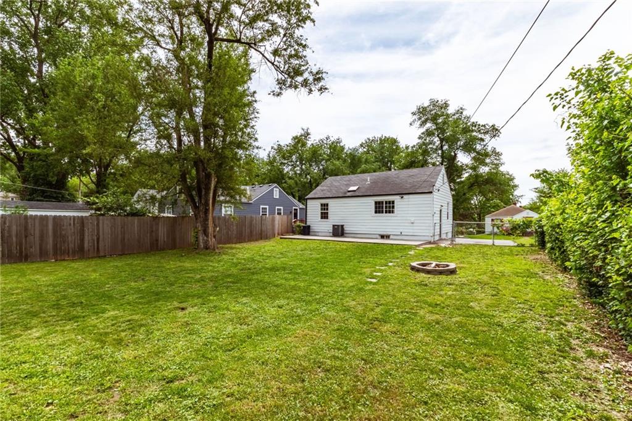
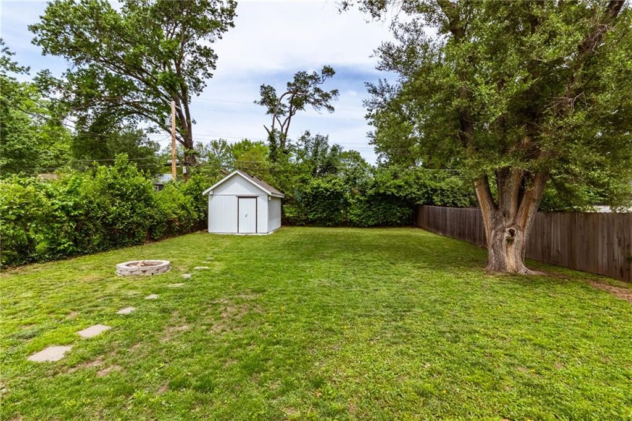
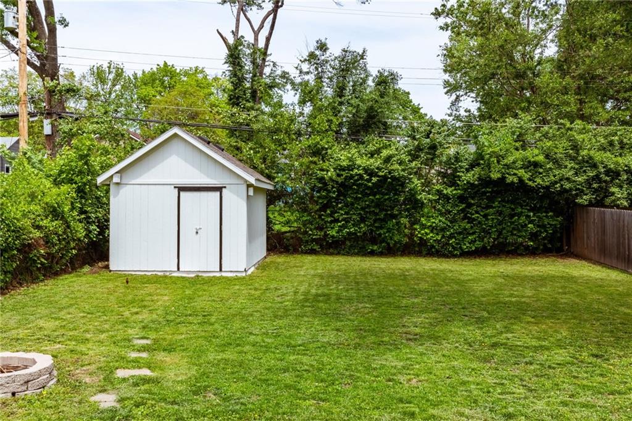
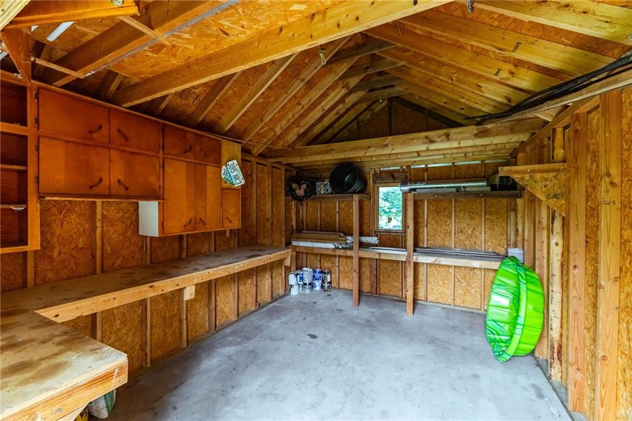
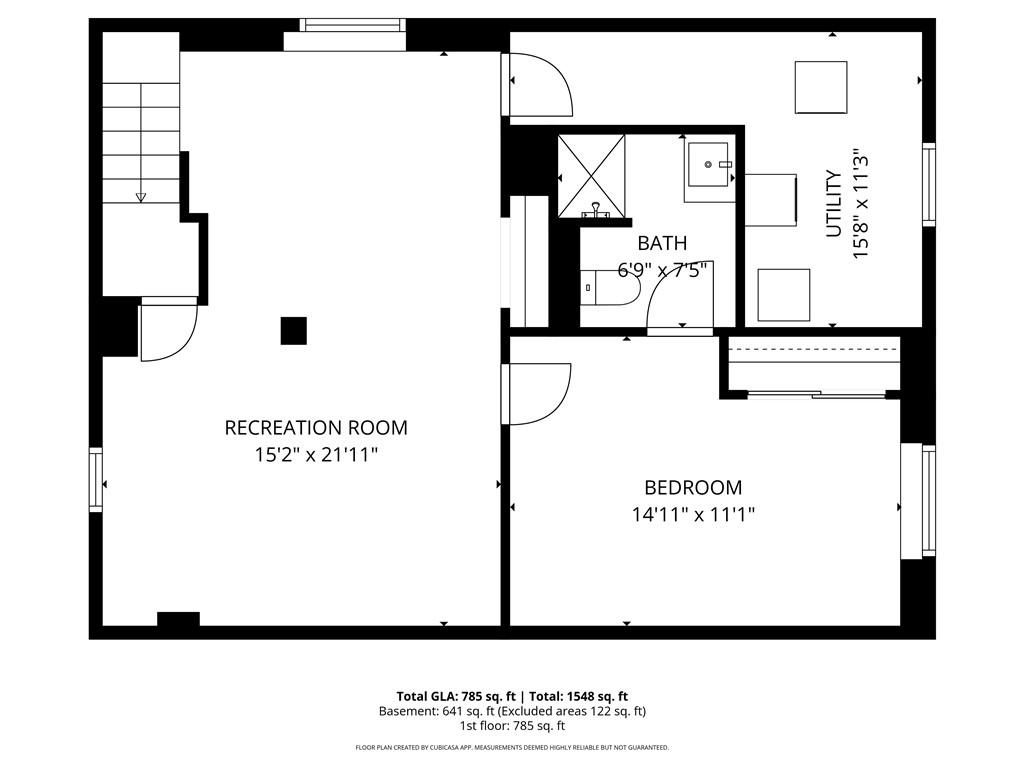
Head downstairs and discover the spacious finished basement, complete with stylish LVP flooring -- the perfect canvas for a rec room, home office, or guest retreat. When it's time to enjoy the outdoors, the large concrete patio sets the stage for summer BBQs and evening gatherings, all within the privacy of a generous backyard. Bonus: a large shed means storage is never an afterthought.

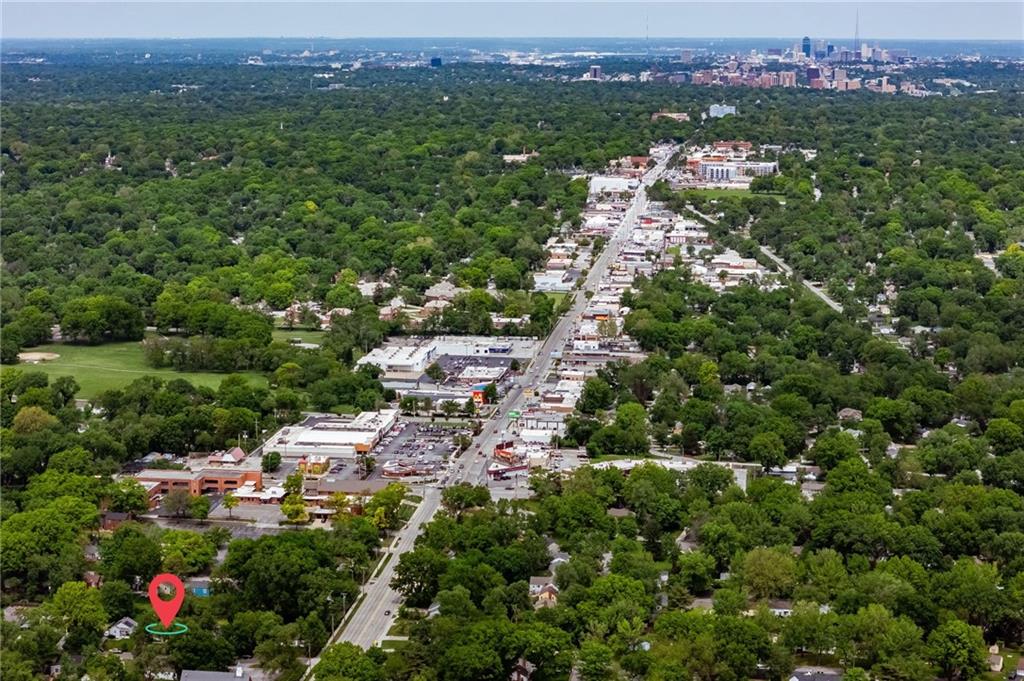
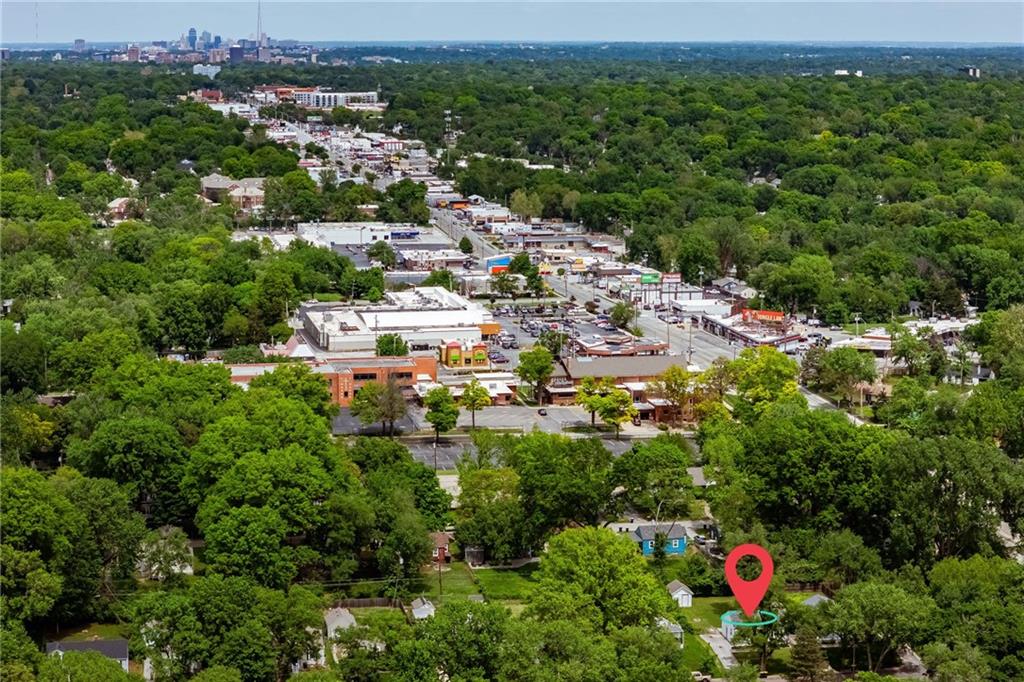
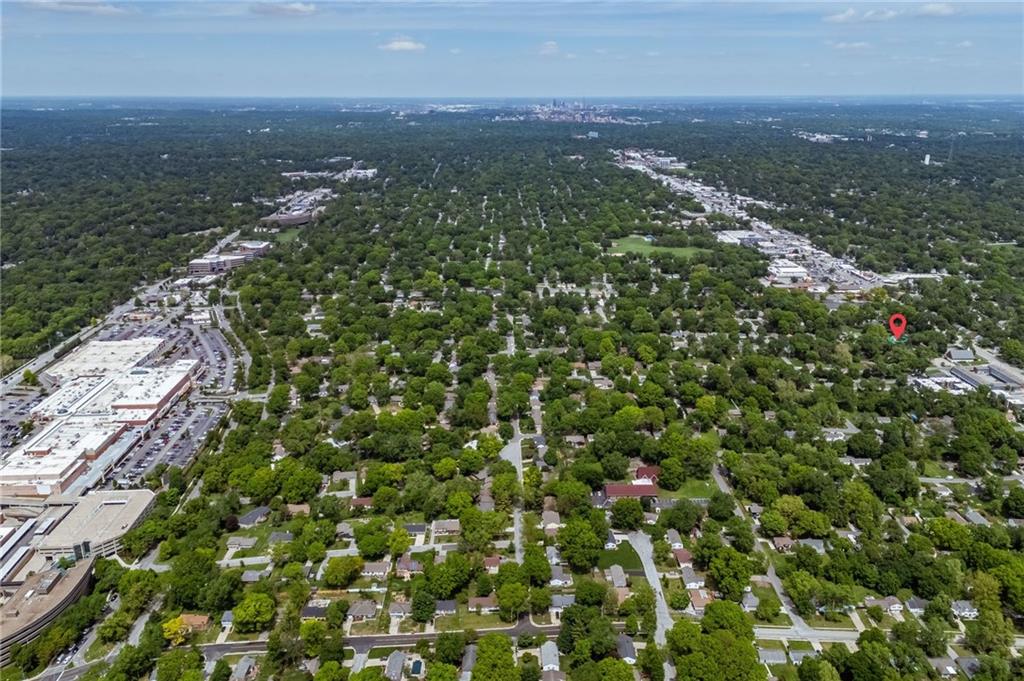
Location? It doesn't get better. You're minutes from the vibrant shops and restaurants of Downtown Waldo, Trader Joe's, Ward Parkway Mall, and quick highway access that puts all of Kansas City at your fingertips. Whether you're a first-time buyer or looking to right-size into something spectacular, this home is ready for its next chapter -- and that chapter could be yours.

Share Property

Location

406 W 86th Terrace, Kansas City, MO 64114

Status

Pending

Property Amenities

Interior
Laundry room In Basement
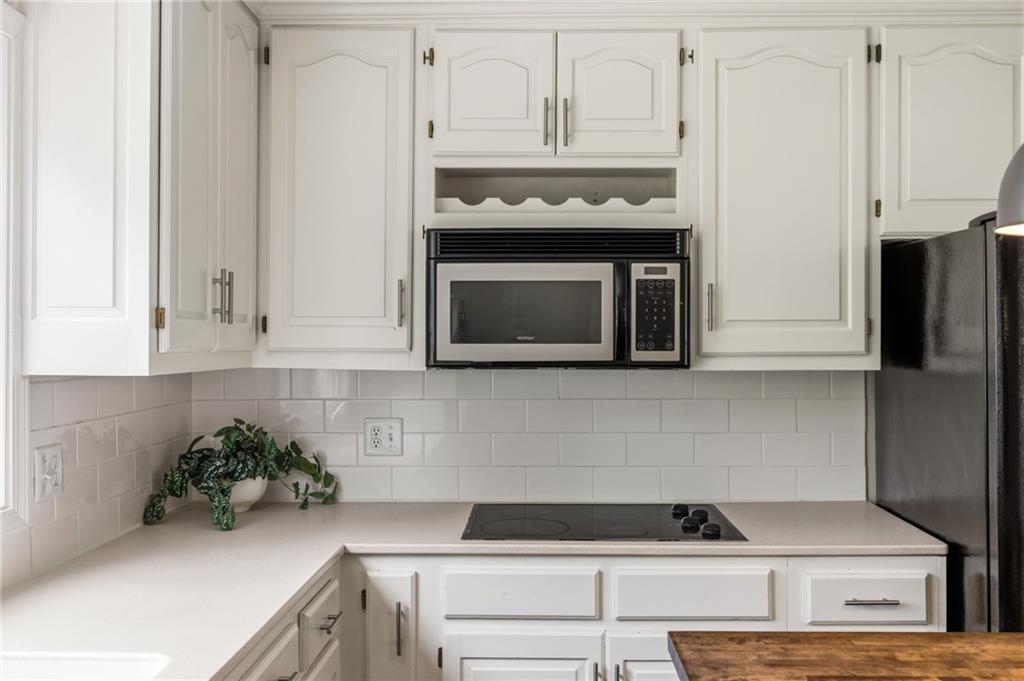
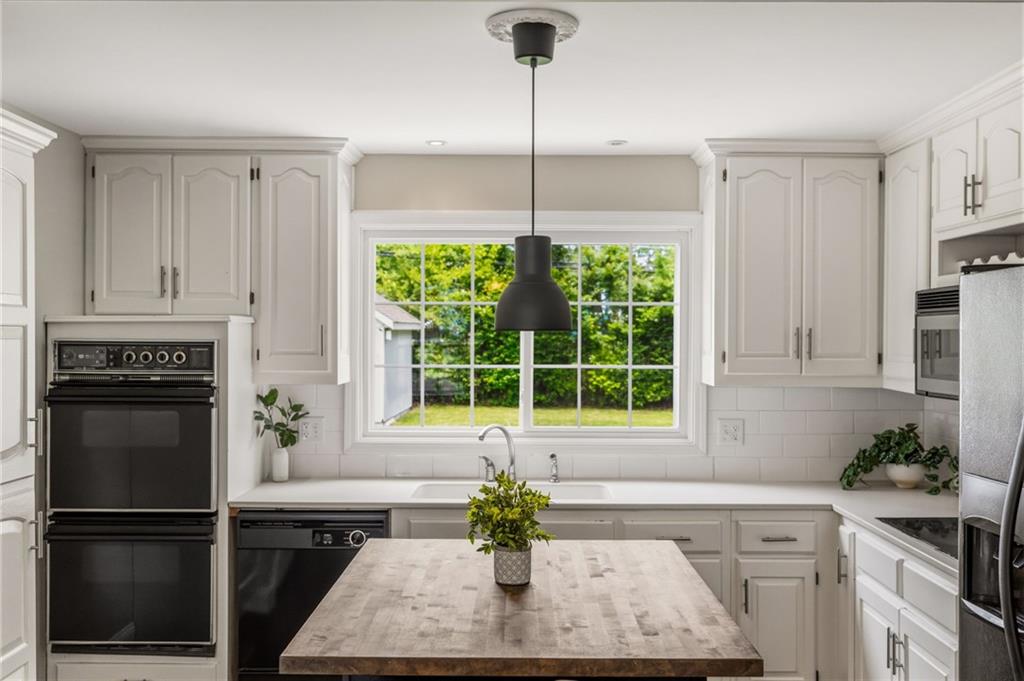
Appliances Cooktop, Dishwasher, Disposal, Double Oven, Refrigerator
Flooring Luxury Vinyl, Tile, Wood
Total Bedrooms: 3
Full Bathrooms: 2
Other Interior Features Ceiling Fan(s), Painted Cabinets
Area & Lot
Lot Area 7,460 Sq.Ft.
Living area 1,426 Sq.Ft.
MLS® ID 2614611
Year Built 1955
School District Center
Architecture Styles Traditional
Type Residential
Status Pending
Exterior
Air conditioning Electric
Heat type Natural Gas
Water Source Public
Sewer Public Sewer
Parking Off Street
Lot Features City Limits, City Lot
Roof Composition
Finance
Sales Price $295,000
image

Schedule a Showing

I would love to show you my beautiful property. Please select your preferred date and time below. I will be in touch shortly to confirm your appointment.

Schedule a Showing

I would love to show you my beautiful property. Please select your preferred date and time below. I will be in touch shortly to confirm your appointment.

Thank you for your interest in 406 W 86th Terrace, Kansas City, MO 64114. We are reviewing your request and will be in touch shortly!

Mortgage Calculator

Estimate your monthly mortgage payment, including the principal and interest, property taxes, and HOA. Adjust the values to generate a more accurate rate.

All estimates are provided for informational purposes only. Actual amounts may vary.
$0,000 Your Payment 20 15 65
$0,000 Your Payment

Work With Gretchen

With a deep understanding of the Overland Park market, Gretchen Johnson helps clients anticipate challenges, spot opportunities, and make informed decisions at every stage.