Leave a Message

Thank you for your message. I will be in touch with you shortly.

523 Ernest Drive
523 Ernest Drive
523 Ernest Drive
523 Ernest Drive
523 Ernest Drive
523 Ernest Drive
523 Ernest Drive
523 Ernest Drive
523 Ernest Drive
523 Ernest Drive
523 Ernest Drive
523 Ernest Drive
523 Ernest Drive
523 Ernest Drive
523 Ernest Drive
523 Ernest Drive
523 Ernest Drive
523 Ernest Drive
523 Ernest Drive
523 Ernest Drive
523 Ernest Drive
523 Ernest Drive
523 Ernest Drive
523 Ernest Drive
523 Ernest Drive
523 Ernest Drive
523 Ernest Drive
523 Ernest Drive
523 Ernest Drive
523 Ernest Drive
523 Ernest Drive
523 Ernest Drive
523 Ernest Drive
523 Ernest Drive
523 Ernest Drive
523 Ernest Drive
523 Ernest Drive
523 Ernest Drive
523 Ernest Drive
523 Ernest Drive
523 Ernest Drive
523 Ernest Drive
523 Ernest Drive
523 Ernest Drive
523 Ernest Drive
523 Ernest Drive
523 Ernest Drive
523 Ernest Drive
523 Ernest Drive
VIEW PHOTOS
Courtesy of NextHome Gadwood Group, Paula Voss Listing Contact:  
$399,000

523 Ernest Drive

4 Beds 4 Baths 2,569.3 Sq.Ft. 0.27 Acres

Description

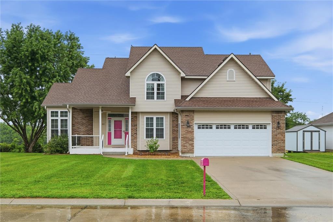
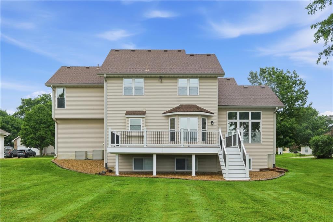
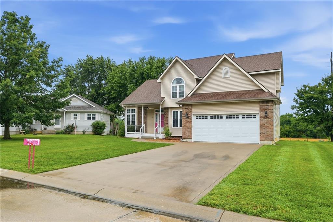
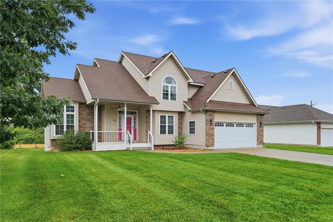
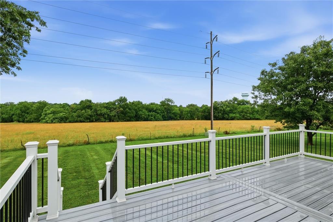
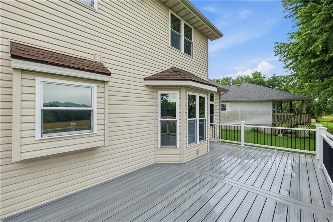
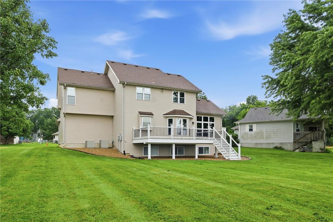
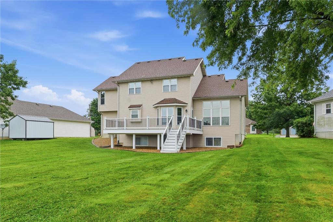
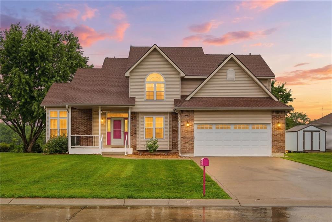
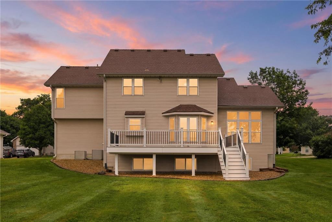
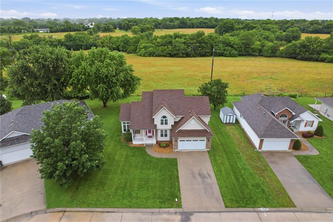
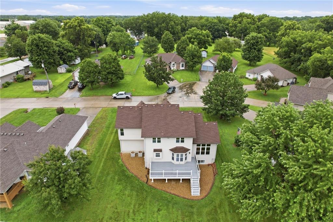
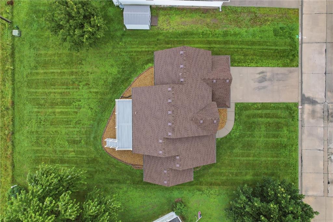
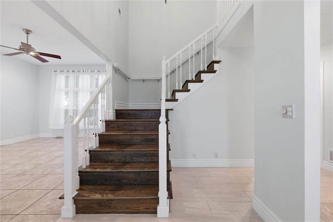
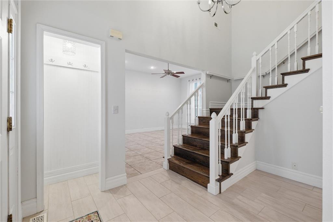
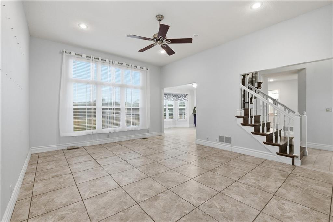
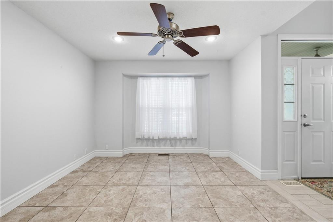
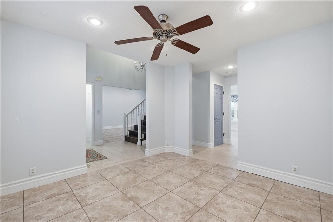
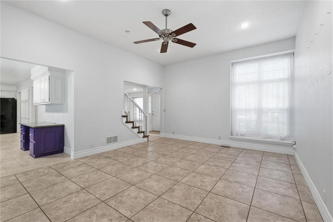
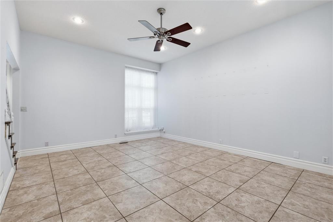
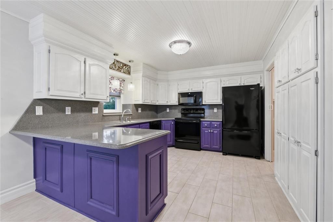
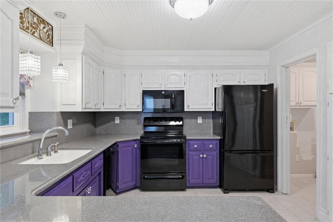
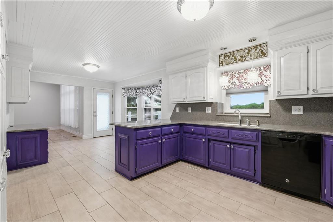
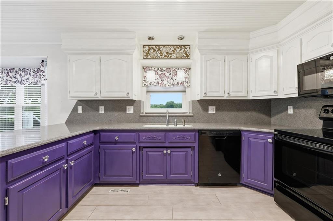
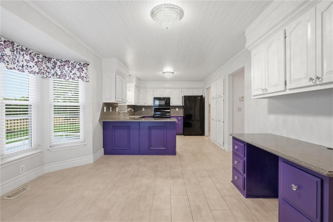
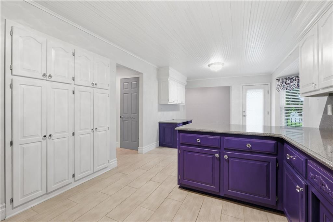
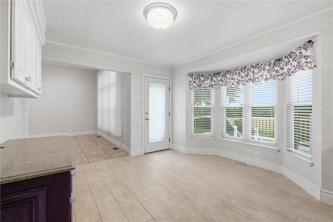
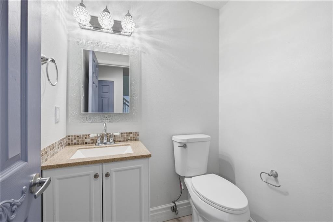
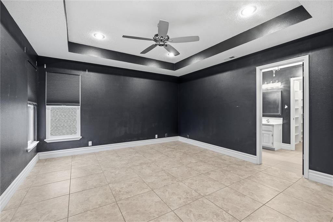
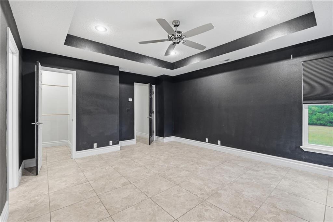
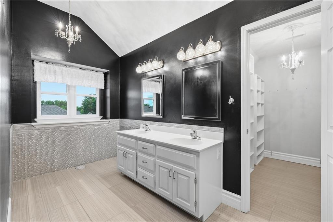
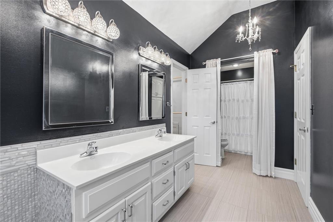
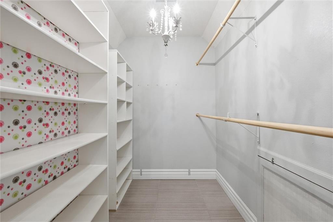
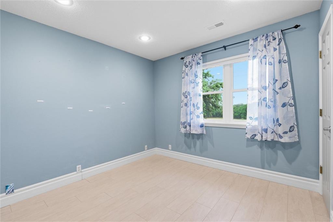
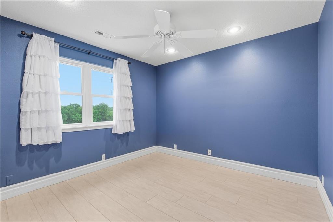
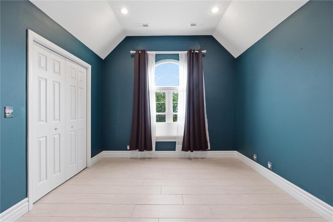
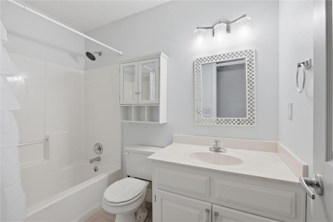
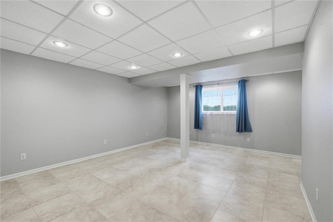
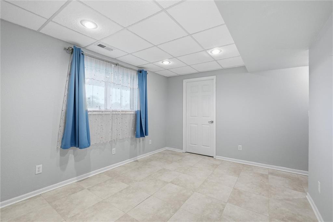
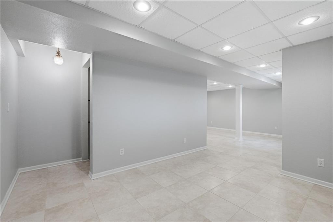
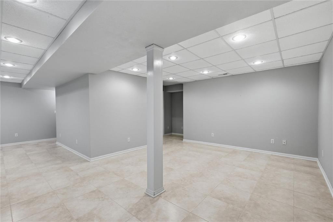
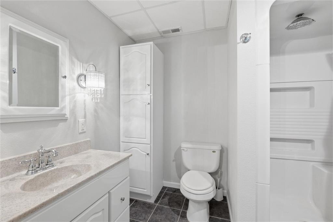
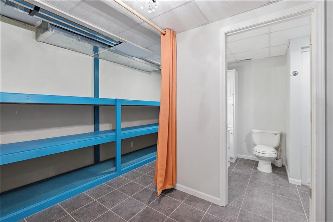
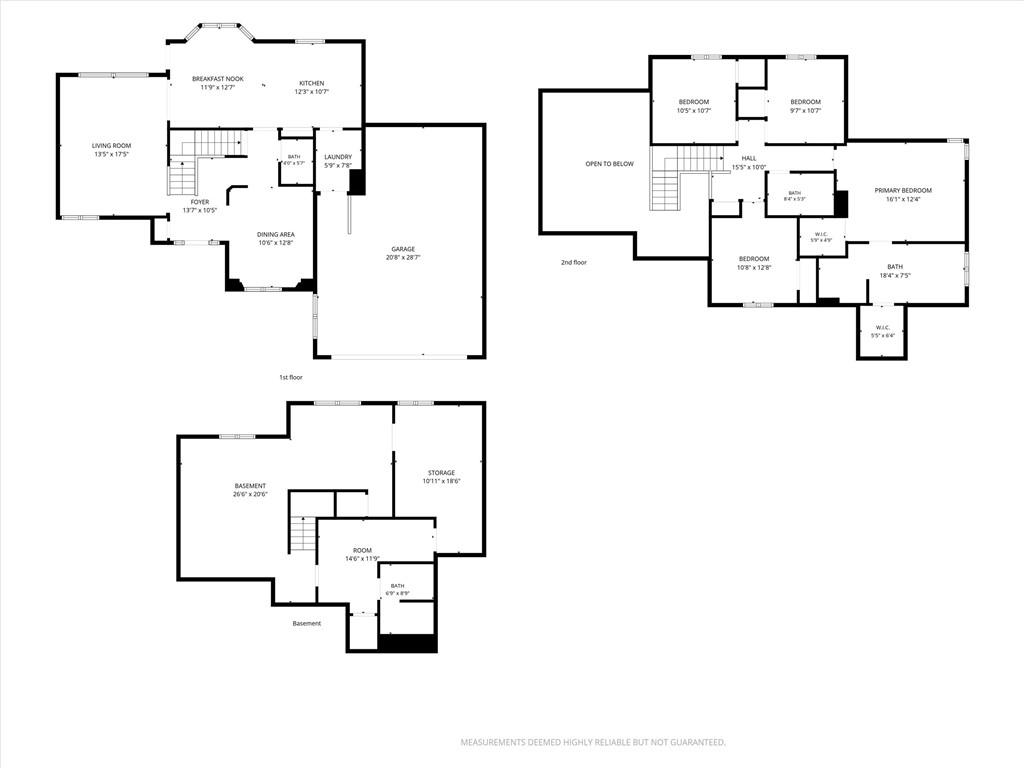
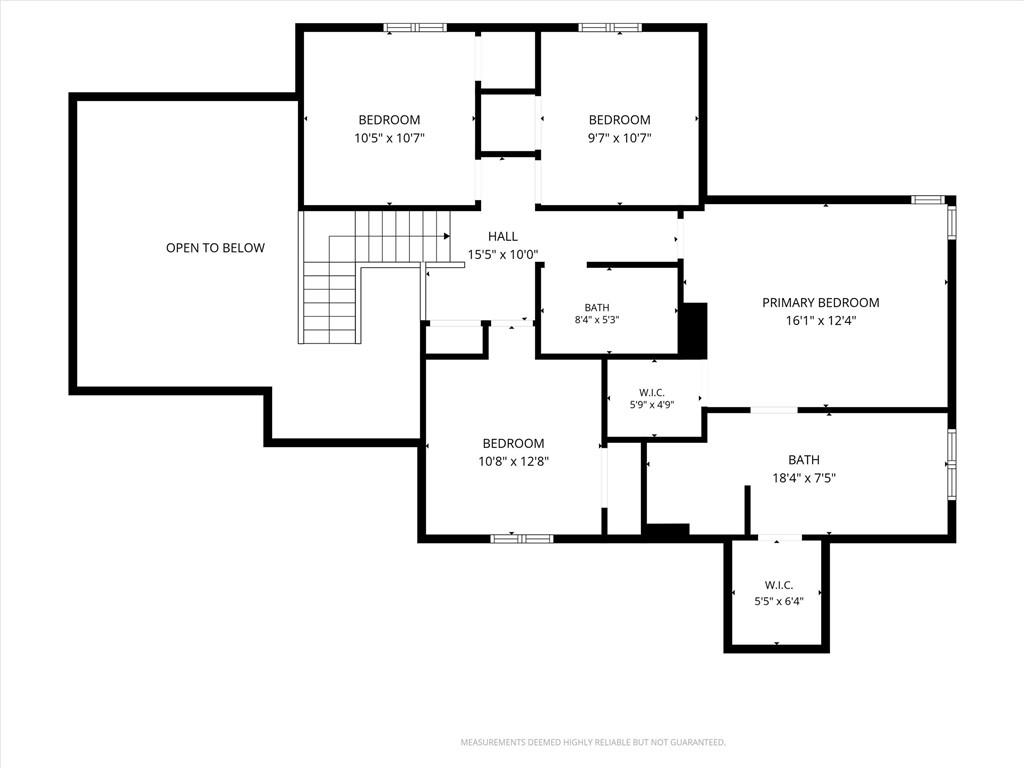
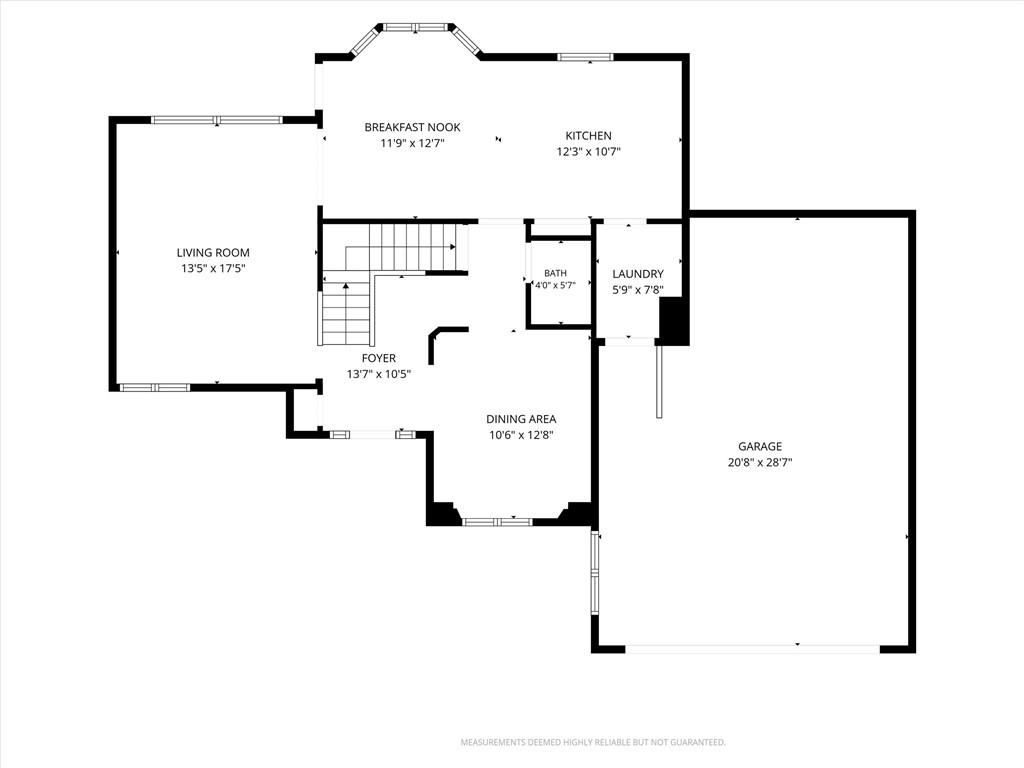
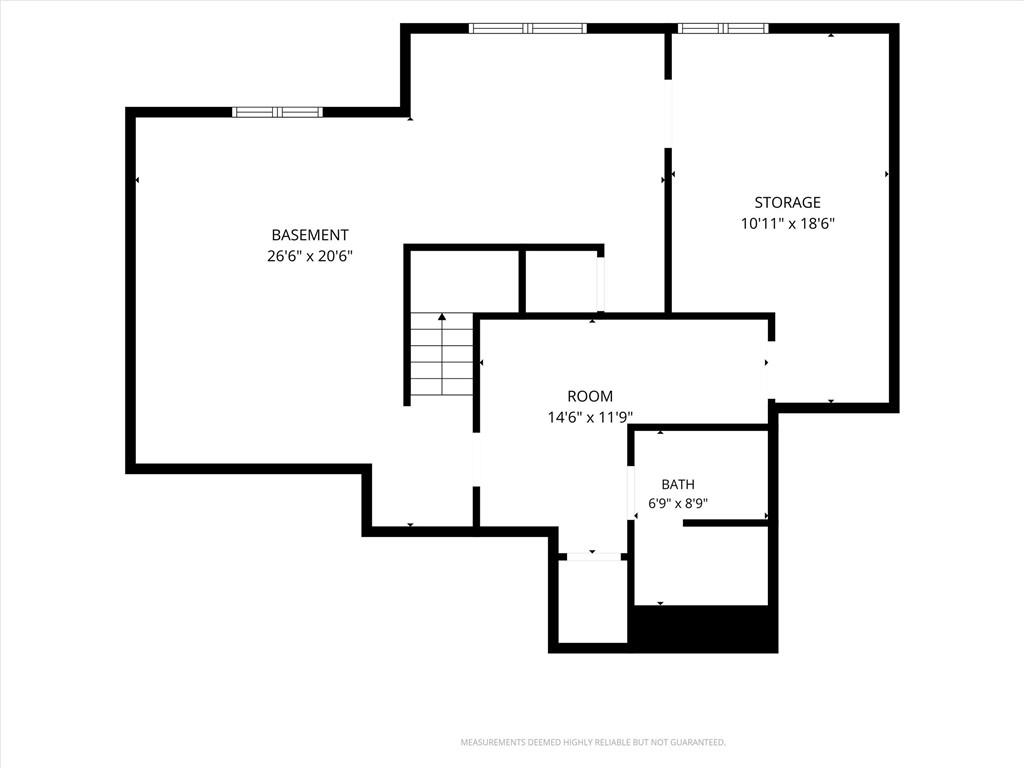
Beautifully maintained home offering 4 bedrooms, 3 1/2 bathrooms, and approximately 2,569 square feet of living space on a spacious 0.27-acre lot. This home combines generous room sizes, abundant natural light, and a flexible floor plan with peaceful views of open green space behind the property. Step inside to a two-story foyer featuring hardwood stairs and a chandelier. The spacious living room offers large windows, creating an inviting gathering space. the kitchen is designed for both everyday living entertaining with extensive cabinetry, abundant countertop space, a peninsula with room for seating, pantry storage, and a bright breakfast nook surrounded by windows overlooking the backyard. The adjoining dining area provides additional space for hosting family dinners or holiday gatherings. the main-level laundry room and bathroom add convenience, while the oversized primary suite upstairs o offers a spacious retreat complete with his and hers walk-in closets complete the upper level. The finished basement provides excellent storage, another full bathroom and additional finished room that could serve a variety of uses, including a home office, hobby room, or work-out space. Outdoor living is equally impressive with a newer (2024) Trex deck overlooking an expansive backyard and scenic open field beyond, creating a peaceful setting for relaxing or entertaining. If you've been searching for space, functionality, and beautiful views, this home deserves a place on your must -see list.

Share Property

Location

523 Ernest Drive, Clinton, MO 64735

Status

For Sale

Property Amenities

Interior
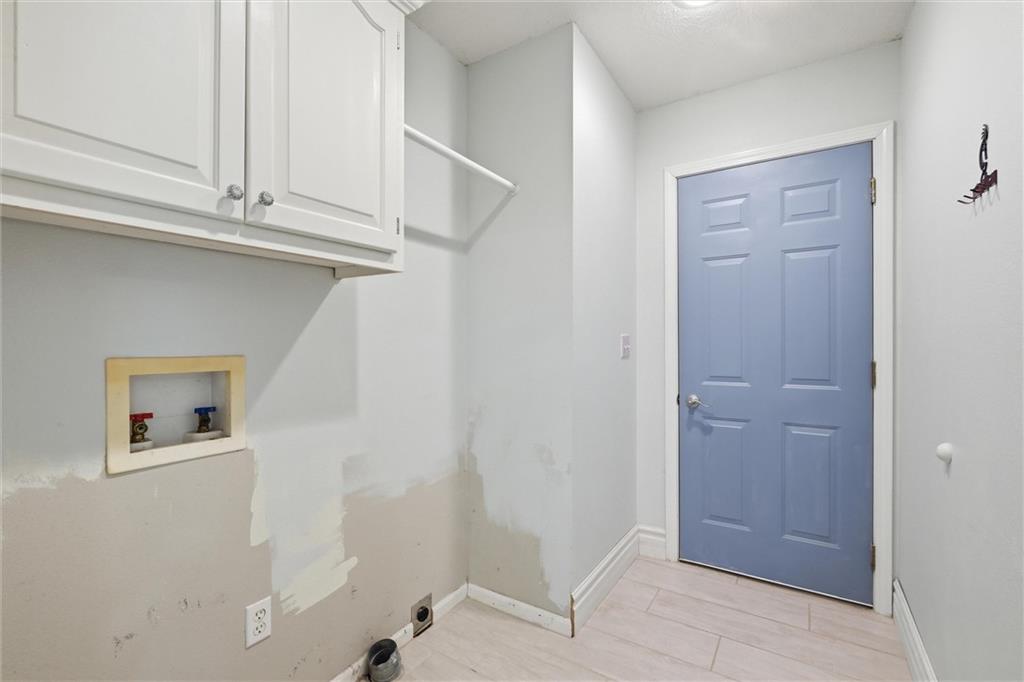
Laundry room Main Level, Off The Kitchen
Appliances Dishwasher, Disposal, Microwave, Refrigerator, Electric Range
Flooring Ceramic Floor
Total Bedrooms: 4
Half Bathrooms: 1
Full Bathrooms: 3
Area & Lot
Lot Area 0.27 Acres
Living area 2,569.3 Sq.Ft.
MLS® ID 2628880
Year Built 2001
School District Clinton
Architecture Styles Traditional
Type Residential
Status For Sale
Exterior
Air conditioning Electric
Heat type Electric
Water Source Public
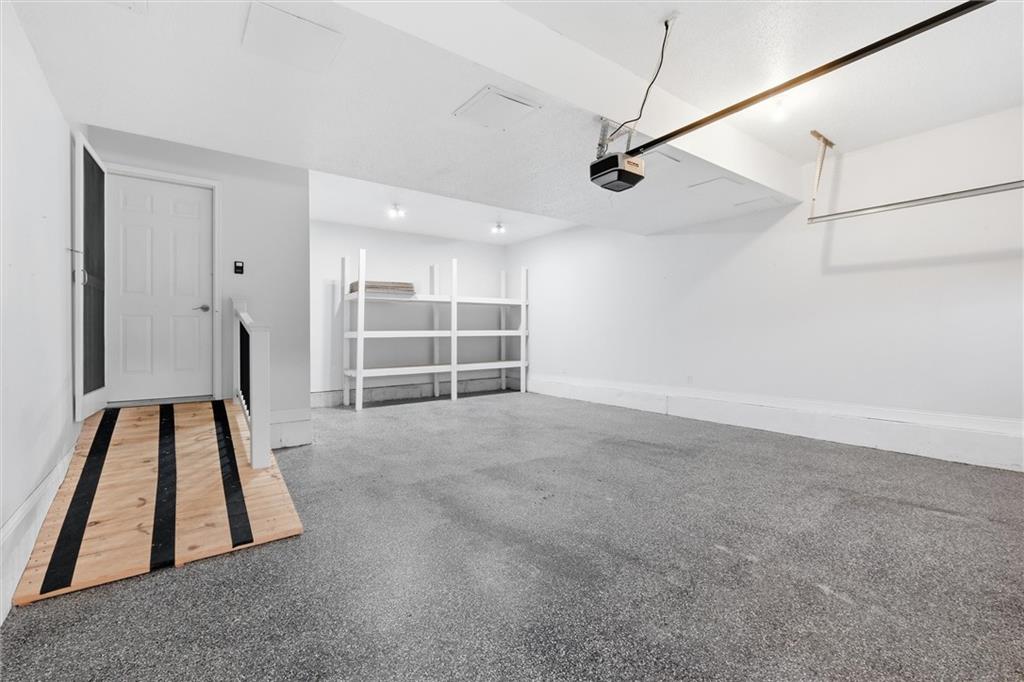
Garage Space 2.0
Sewer Public Sewer
Parking Attached, Garage Faces Front
Lot Features Cul-De-Sac
Roof Composition
Finance
Sales Price $399,000

360 Virtual Tour

Take a tour of this property
image

Schedule a Showing

I would love to show you my beautiful property. Please select your preferred date and time below. I will be in touch shortly to confirm your appointment.

Schedule a Showing

I would love to show you my beautiful property. Please select your preferred date and time below. I will be in touch shortly to confirm your appointment.

Thank you for your interest in 523 Ernest Drive, Clinton, MO 64735. We are reviewing your request and will be in touch shortly!

Mortgage Calculator

Estimate your monthly mortgage payment, including the principal and interest, property taxes, and HOA. Adjust the values to generate a more accurate rate.

All estimates are provided for informational purposes only. Actual amounts may vary.
$0,000 Your Payment 20 15 65
$0,000 Your Payment

Work With Gretchen

With a deep understanding of the Overland Park market, Gretchen Johnson helps clients anticipate challenges, spot opportunities, and make informed decisions at every stage.