Leave a Message

Thank you for your message. I will be in touch with you shortly.

5529 Outlook Street
Courtesy of NextHome Gadwood Group, Suzanne Congrove Listing Contact:  
$250,000

5529 Outlook Street

1 Bed 1 Bath 840 Sq.Ft. 8,712 Sq.Ft.

Description

**Professional Photos coming soon!!***

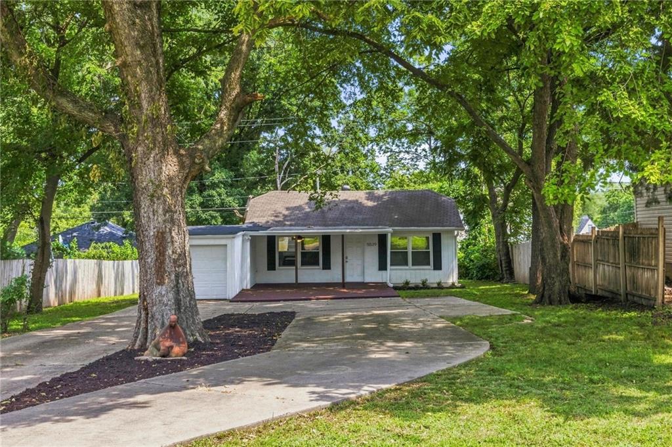
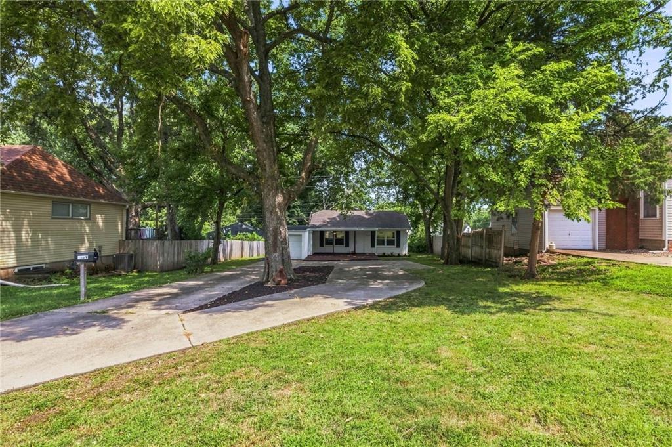
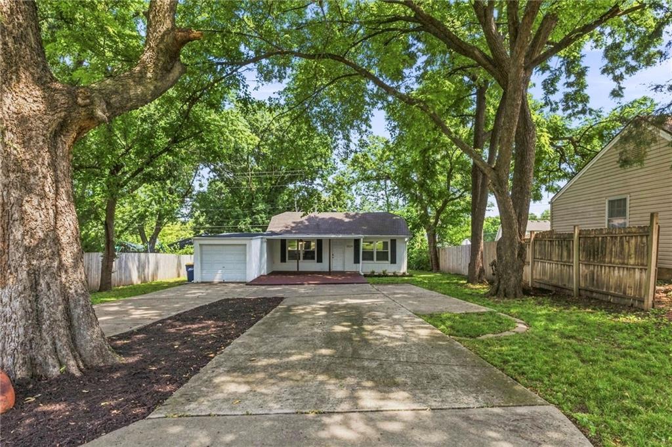
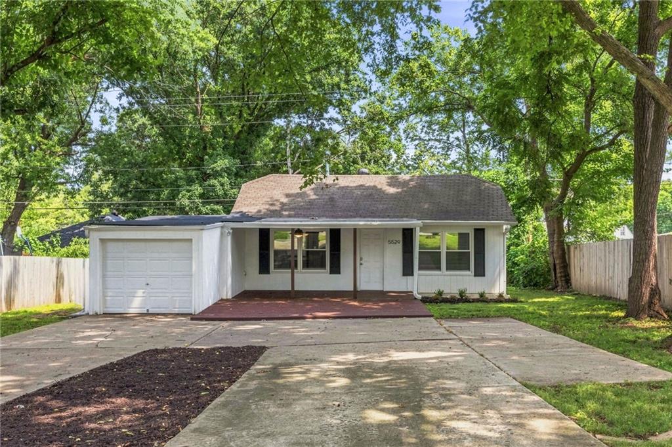
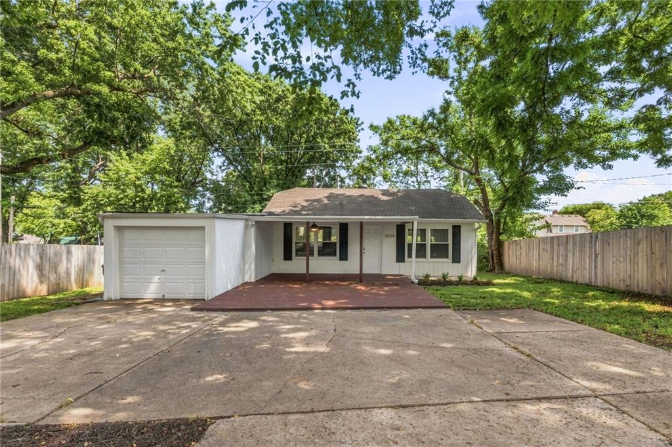
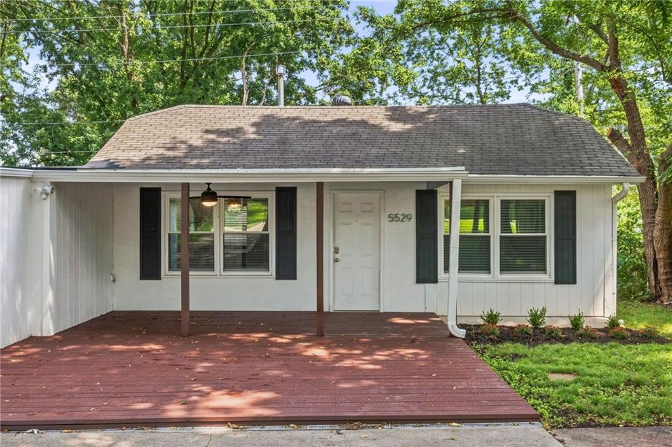
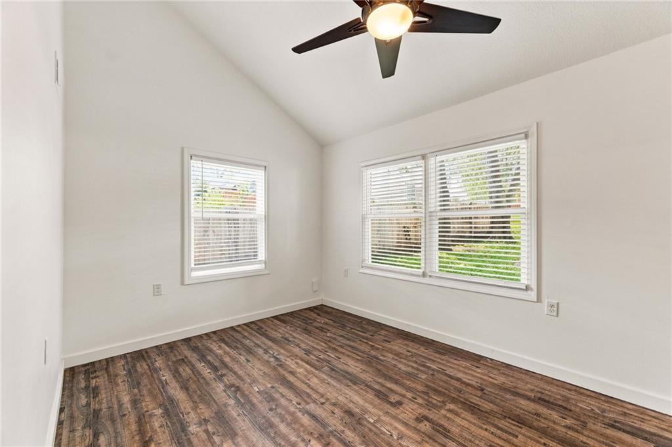
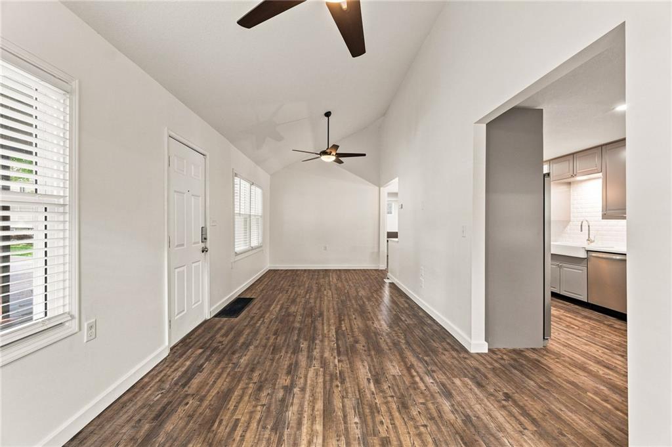
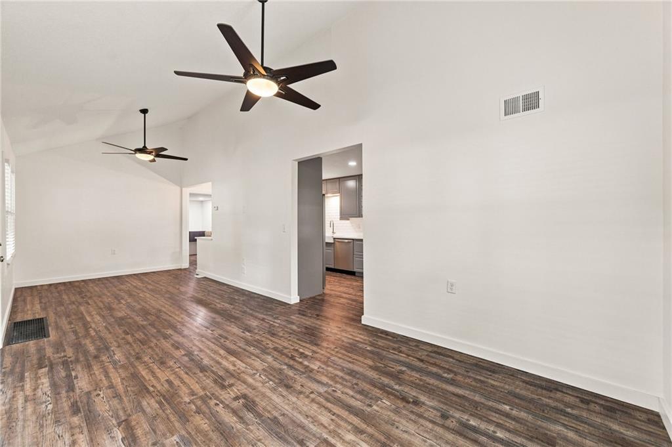
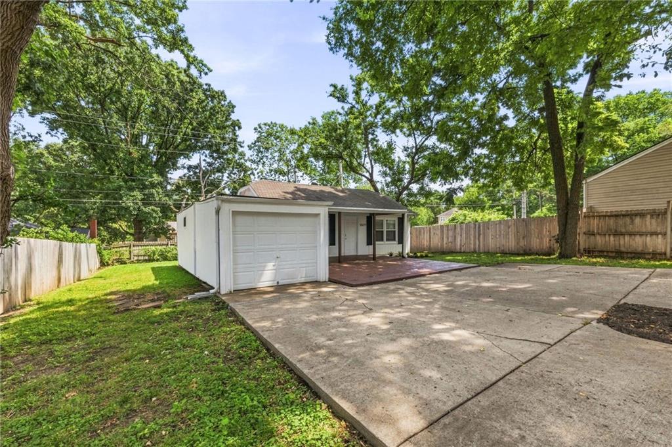
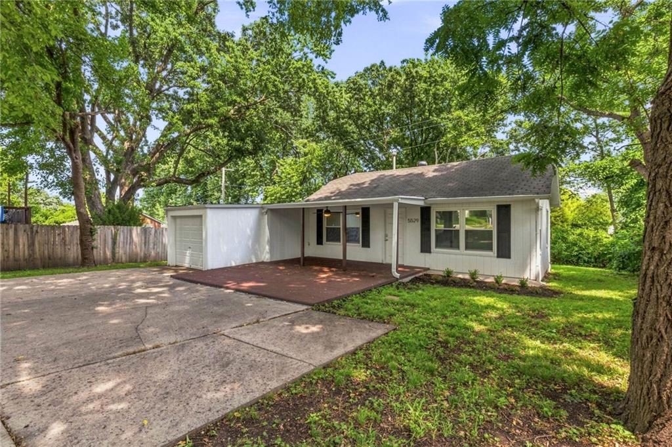
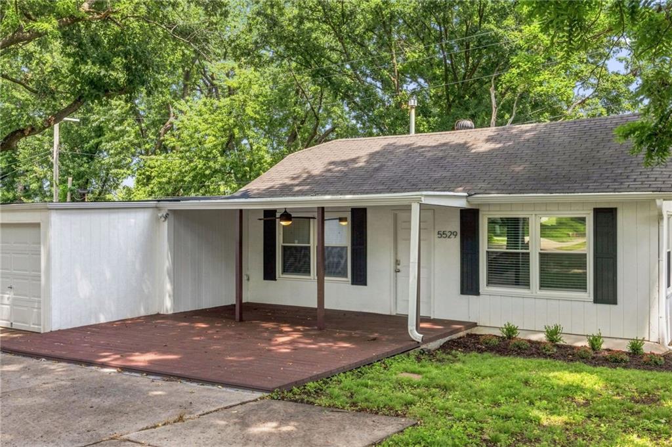
Tiny Home, Big Lifestyle! ? Welcome to this absolutely adorable 1-bedroom, 1-bath ranch offering easy main-level living on a generously sized lot in the heart of walkable Mission! Whether you're buying your very first home, downsizing, or looking for the perfect low-maintenance retreat, this one checks all the boxes.

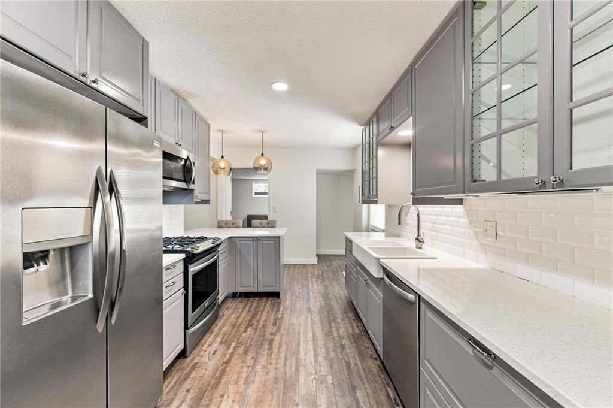
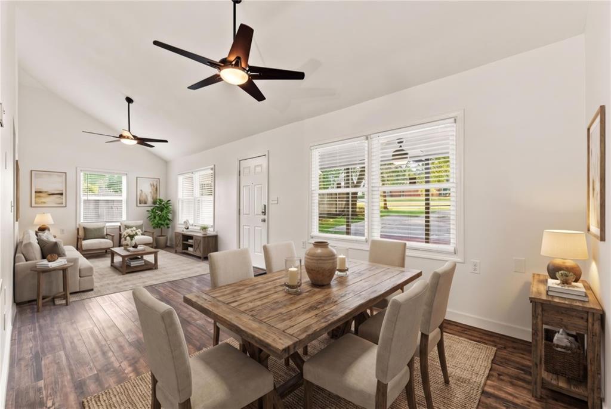
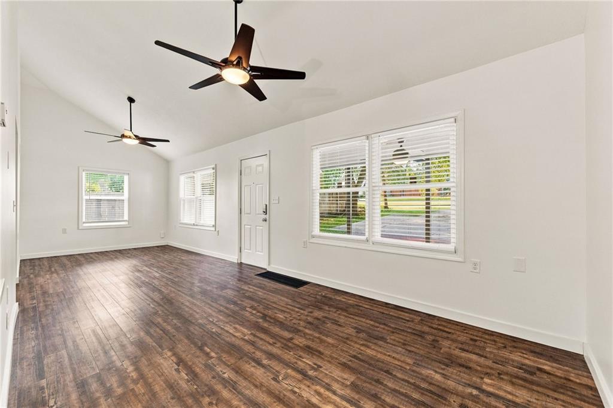
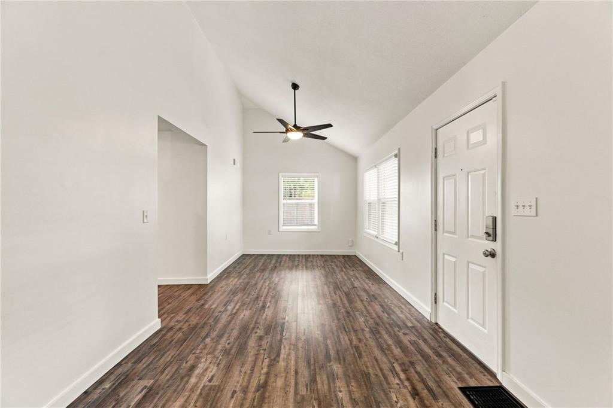
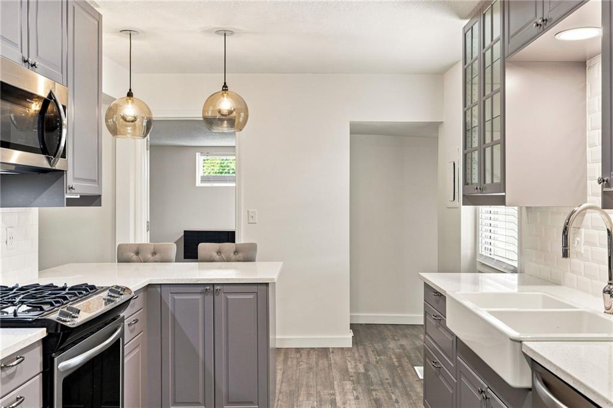
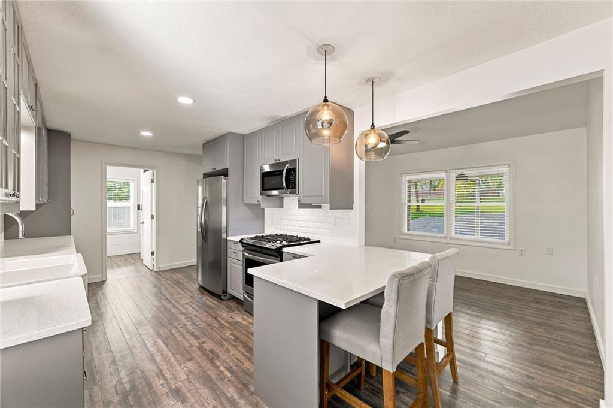
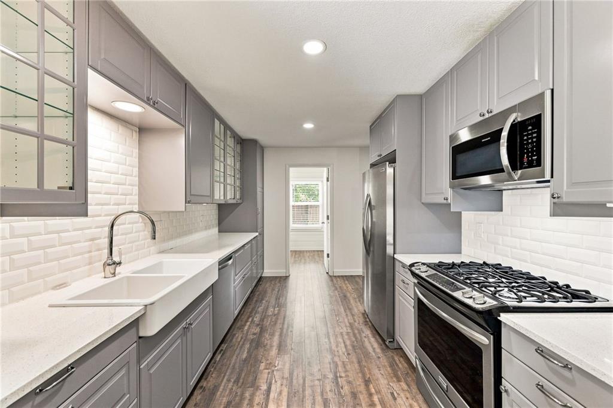
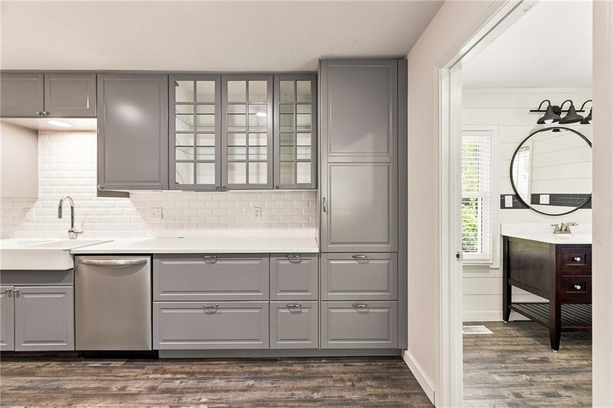
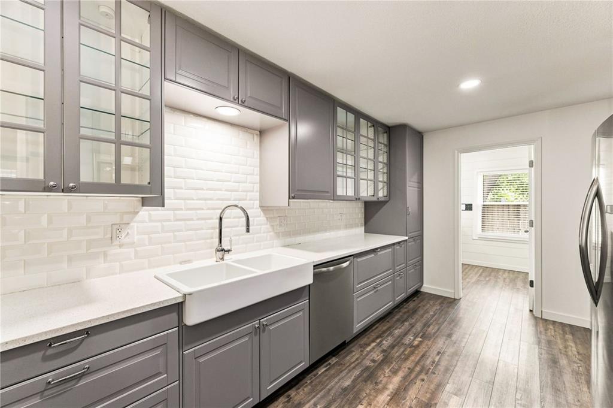
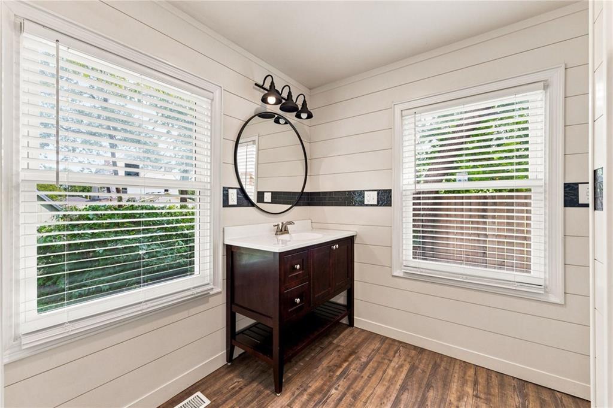
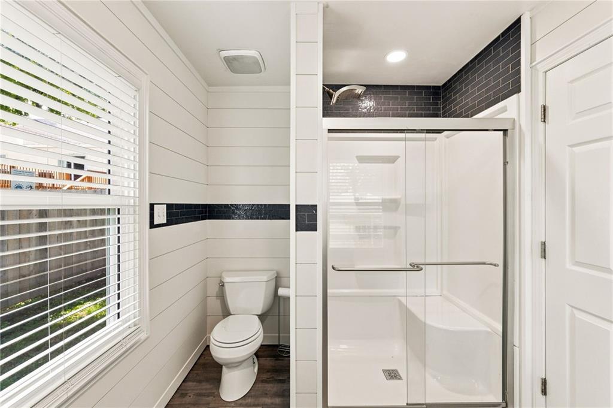
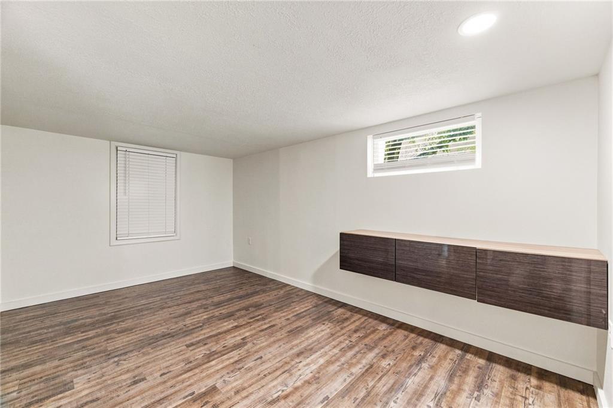
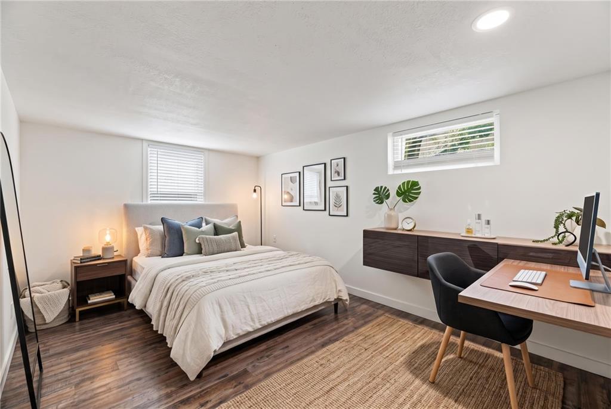
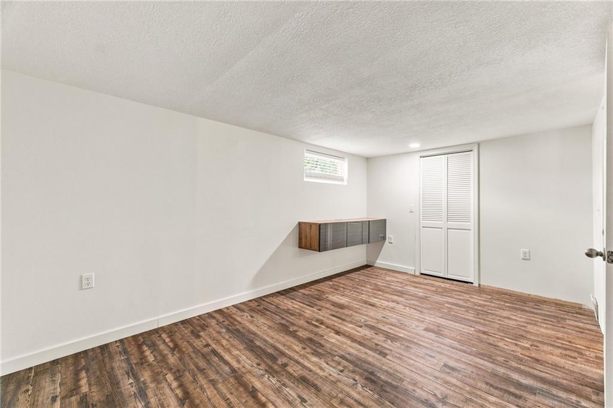
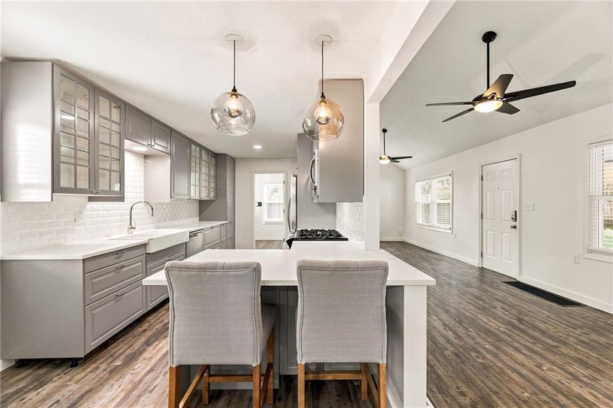
Step inside to discover a beautifully updated interior featuring granite countertops, stainless steel appliances, luxury vinyl plank flooring, fresh interior paint, and a spa-inspired tiled shower that brings a touch of everyday luxury.

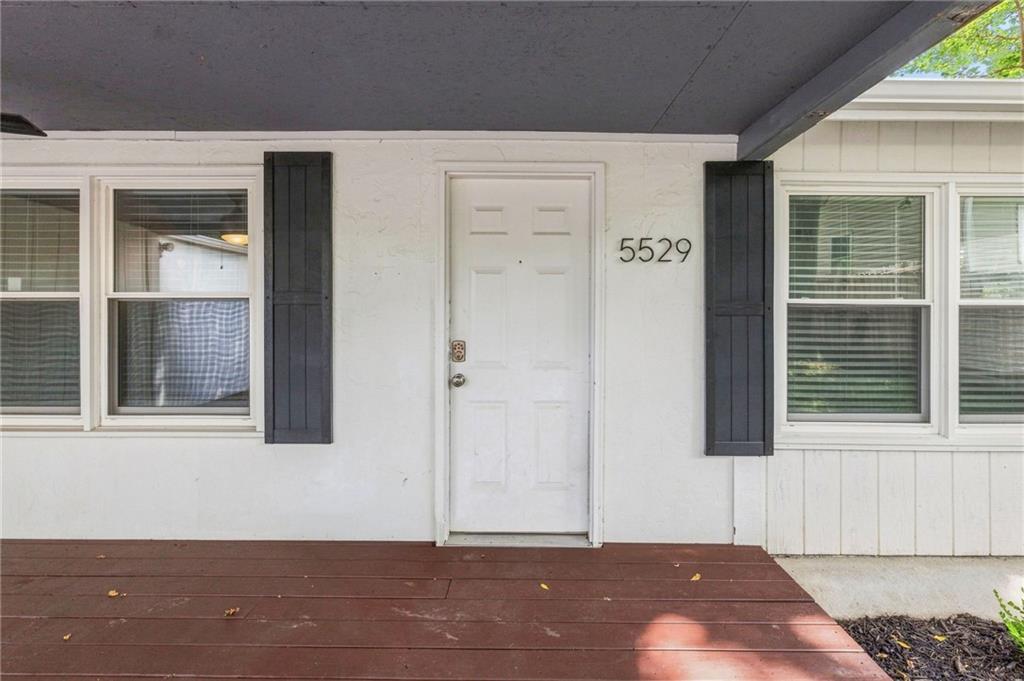
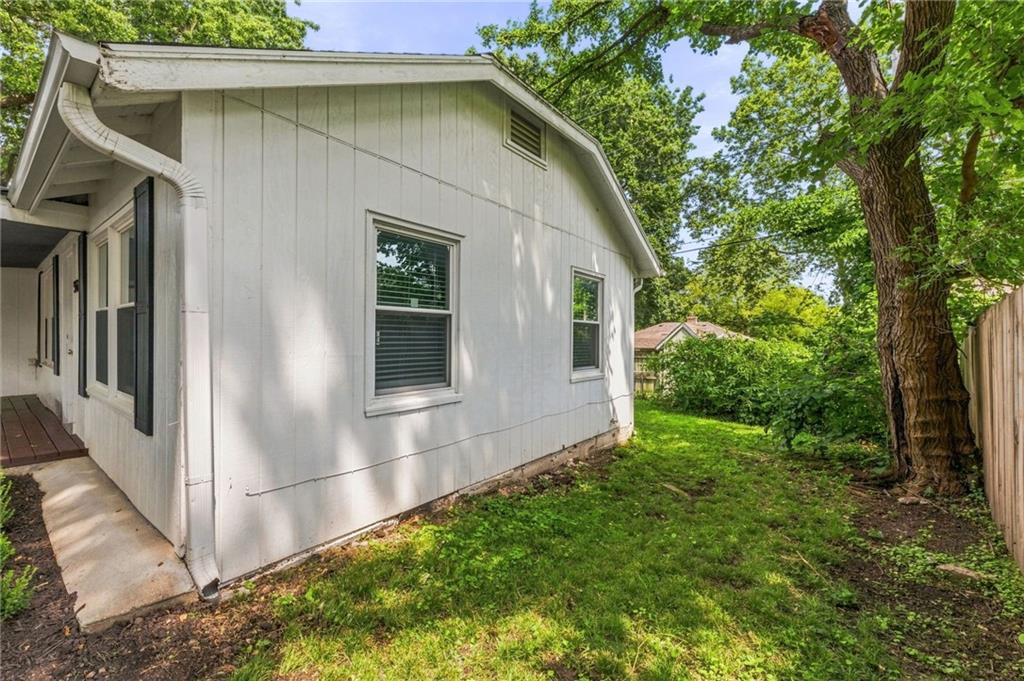
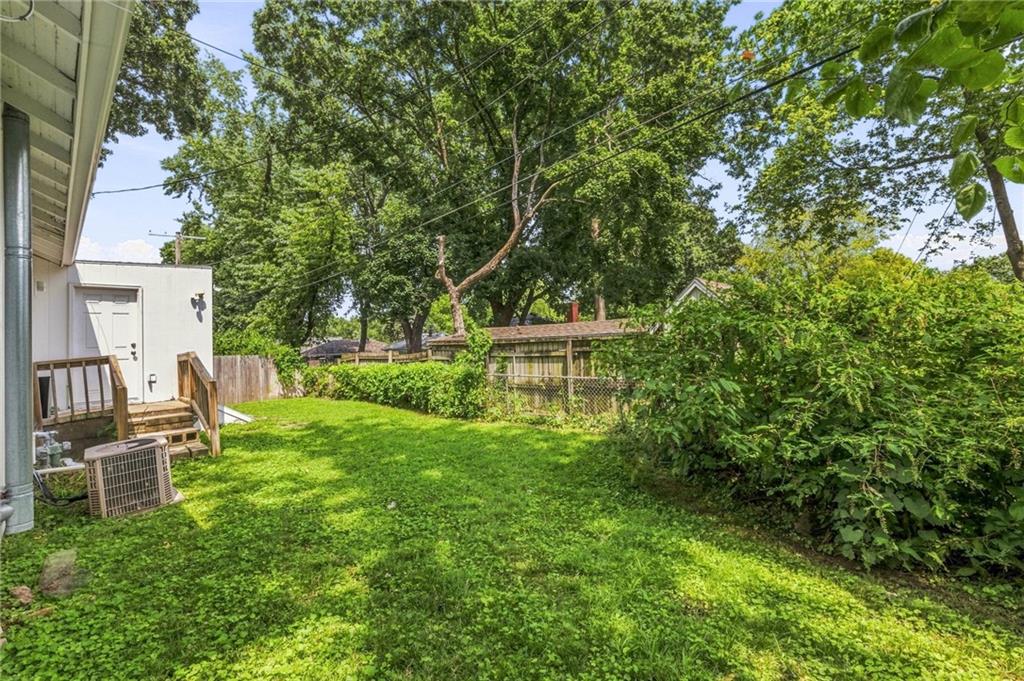
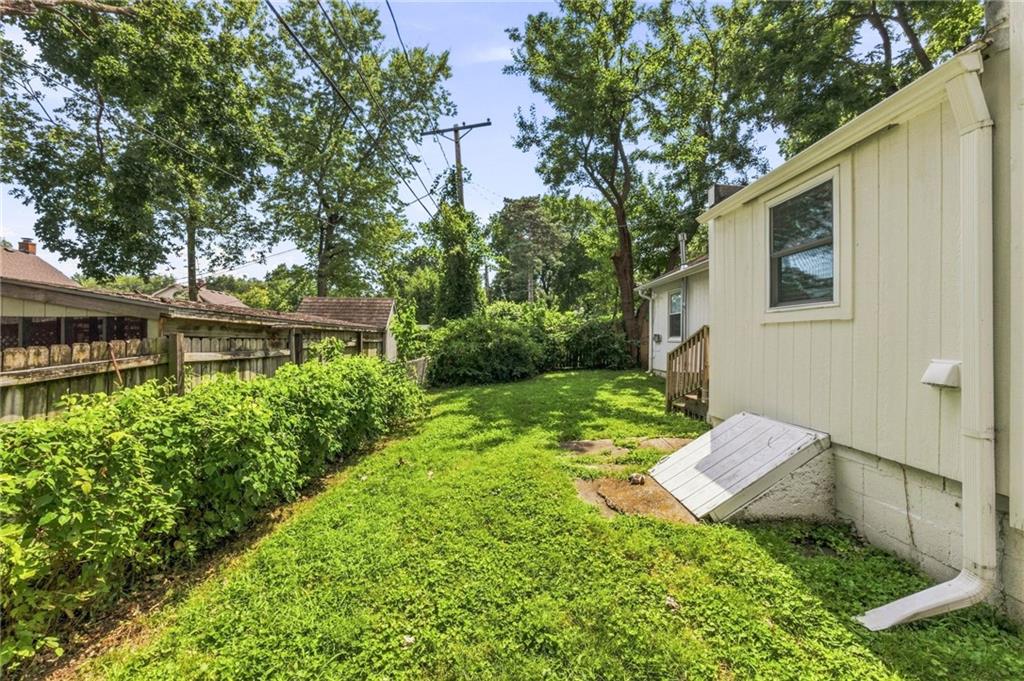
Outside, you'll love the spacious yard with room to garden, entertain, or simply relax on the inviting front porch with your morning coffee.

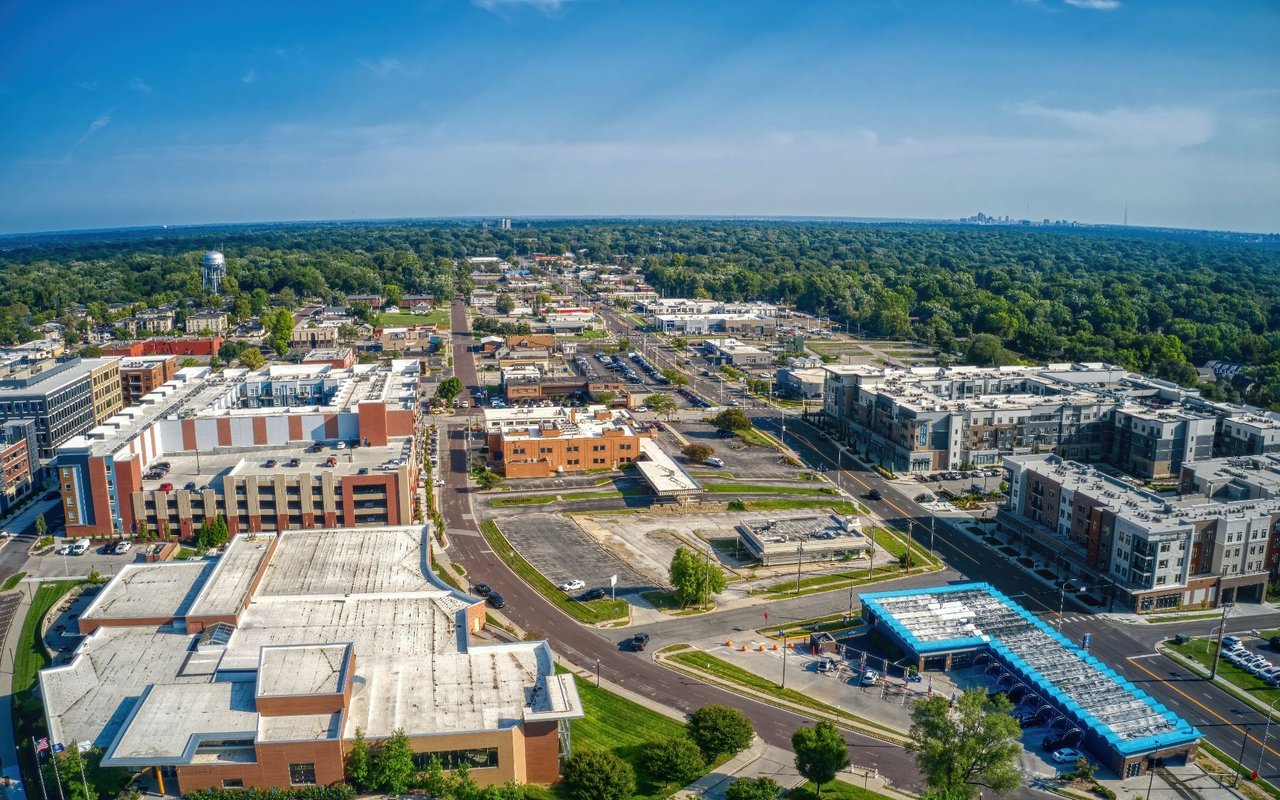
The location is where this home truly shines! Leave the car behind and stroll to Mission's charming downtown, filled with local restaurants, coffee shops, boutiques, breweries, and the popular Mission Farmers Market. Plus, enjoy quick highway access that puts the Country Club Plaza, Downtown Kansas City, and Kansas City International Airport all within an easy drive.

Homes with this much character, style, and convenience don't come around often. This special little gem is move-in ready and won't last long. Come see why great things really do come in small packages!!!

Share Property

Location

5529 Outlook Street, Mission, KS 66202

Status

Coming Soon

Property Amenities

Interior
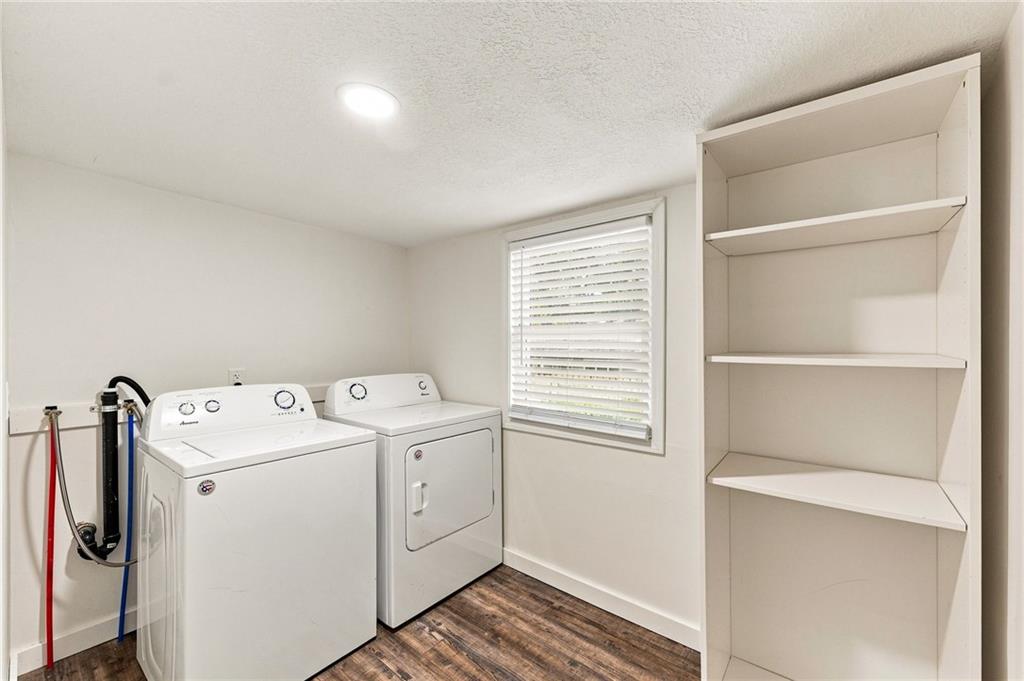
Appliances Dishwasher, Dryer, Exhaust Fan, Refrigerator, Free-Standing Electric Oven, Stainless Steel Appliance(s), Washer
Flooring Luxury Vinyl
Total Bedrooms: 1
Full Bathrooms: 1
Area & Lot
Lot Area 8,712 Sq.Ft.
Living area 840 Sq.Ft.
MLS® ID 2628512
Year Built 1925
School District Shawnee Mission
High School SM North
Middle School Hocker Grove
Elementary School Rushton
Architecture Styles Cape Cod
Type Residential
Status Coming Soon
Exterior
Air conditioning Electric
Heat type Natural Gas
Water Source Public
Garage Space 1.0
Parking Detached
Roof Composition
Finance
Sales Price $250,000

Mortgage Calculator

Estimate your monthly mortgage payment, including the principal and interest, property taxes, and HOA. Adjust the values to generate a more accurate rate.

All estimates are provided for informational purposes only. Actual amounts may vary.
$0,000 Your Payment 20 15 65
$0,000 Your Payment

Overland Park

Work With Gretchen

With a deep understanding of the Overland Park market, Gretchen Johnson helps clients anticipate challenges, spot opportunities, and make informed decisions at every stage.