Leave a Message

Thank you for your message. I will be in touch with you shortly.

8801 W 142nd Street
8801 W 142nd Street
8801 W 142nd Street
8801 W 142nd Street
8801 W 142nd Street
8801 W 142nd Street
8801 W 142nd Street
8801 W 142nd Street
8801 W 142nd Street
8801 W 142nd Street
8801 W 142nd Street
8801 W 142nd Street
8801 W 142nd Street
8801 W 142nd Street
8801 W 142nd Street
8801 W 142nd Street
8801 W 142nd Street
8801 W 142nd Street
8801 W 142nd Street
8801 W 142nd Street
8801 W 142nd Street
8801 W 142nd Street
8801 W 142nd Street
8801 W 142nd Street
8801 W 142nd Street
8801 W 142nd Street
8801 W 142nd Street
8801 W 142nd Street
8801 W 142nd Street
8801 W 142nd Street
8801 W 142nd Street
8801 W 142nd Street
8801 W 142nd Street
8801 W 142nd Street
8801 W 142nd Street
8801 W 142nd Street
8801 W 142nd Street
8801 W 142nd Street
8801 W 142nd Street
8801 W 142nd Street
8801 W 142nd Street
8801 W 142nd Street
8801 W 142nd Street
8801 W 142nd Street
8801 W 142nd Street
8801 W 142nd Street
8801 W 142nd Street
8801 W 142nd Street
8801 W 142nd Street
8801 W 142nd Street
8801 W 142nd Street
VIEW PHOTOS
Courtesy of NextHome Gadwood Group, Julie Gadwood Listing Contact:  
$499,000

8801 W 142nd Street

3 Beds 3 Baths 3,036 Sq.Ft. 7,405.2 Sq.Ft.

Description

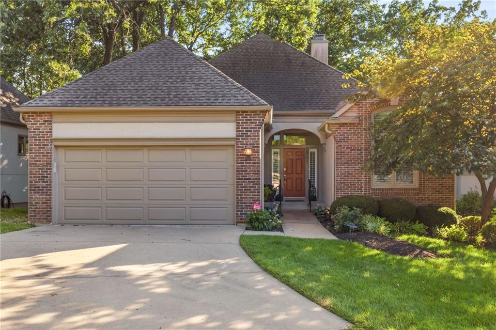
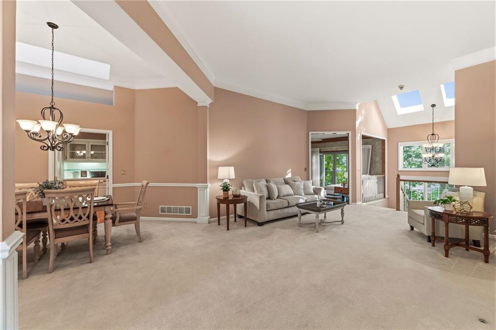
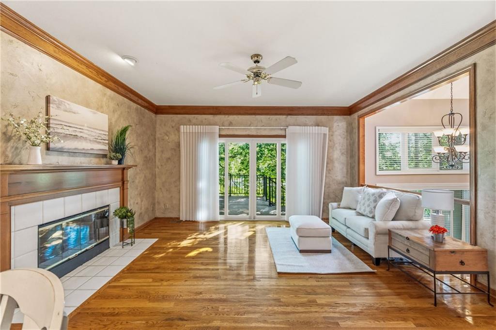
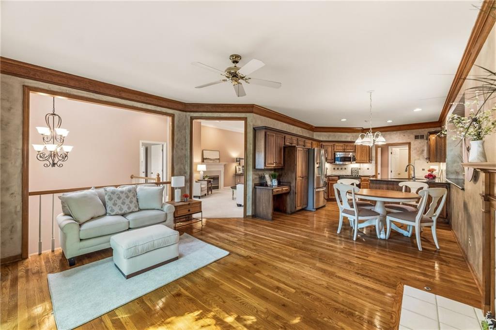
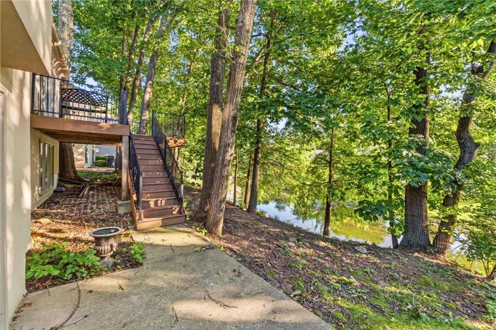
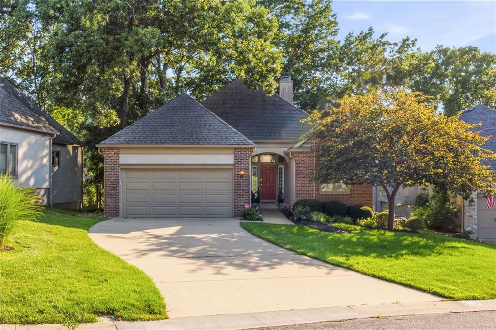
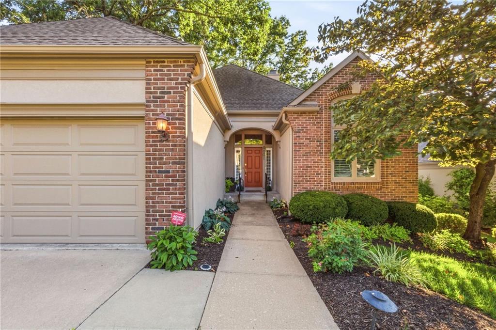
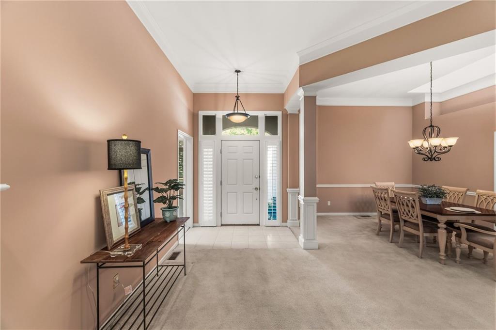
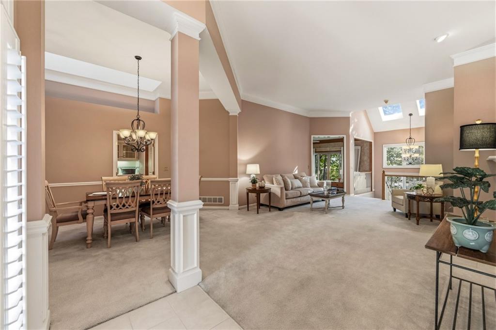
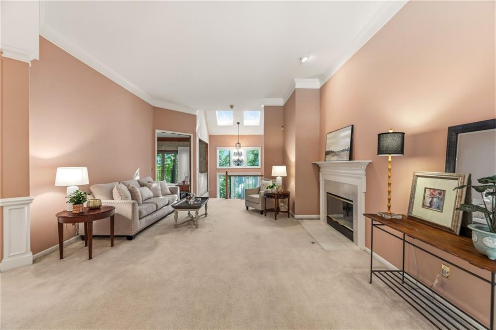
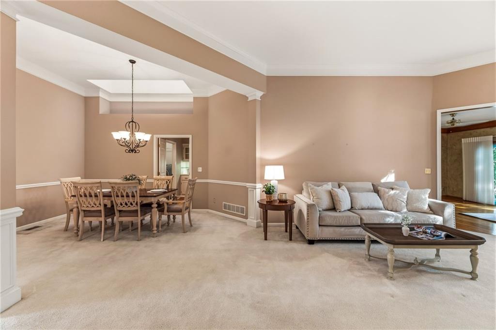
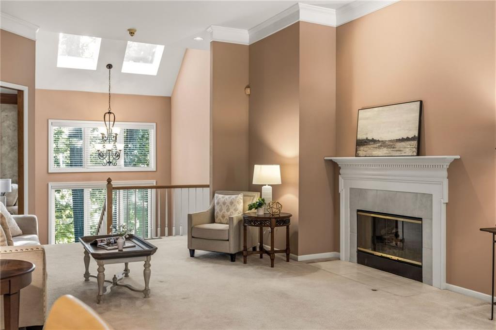
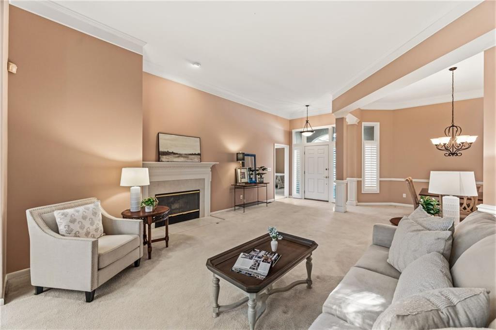
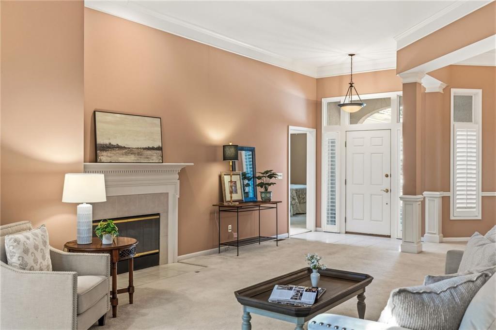
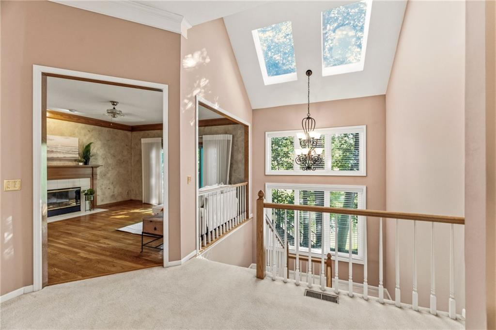
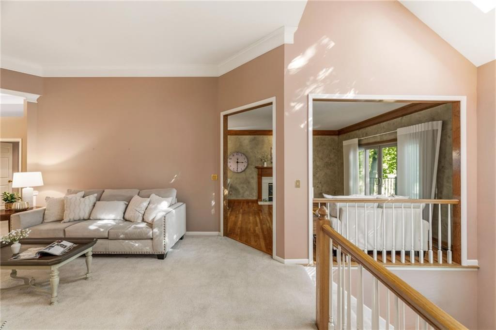
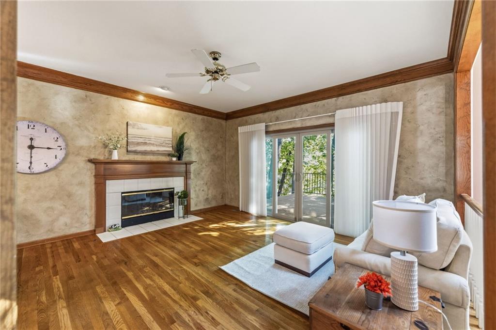
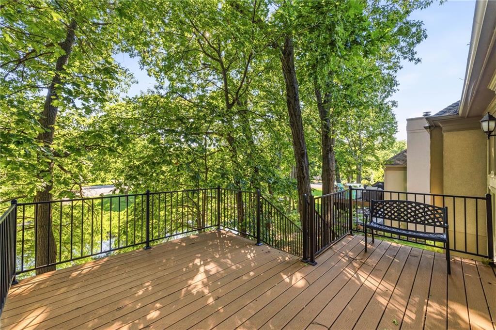
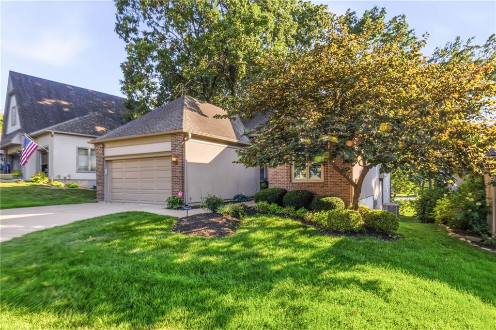
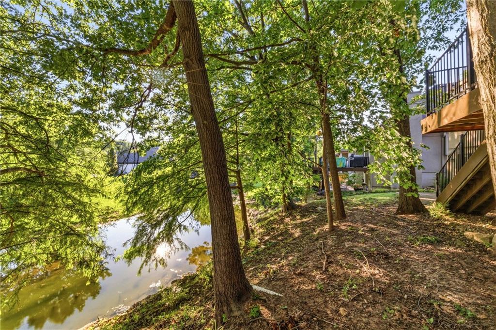
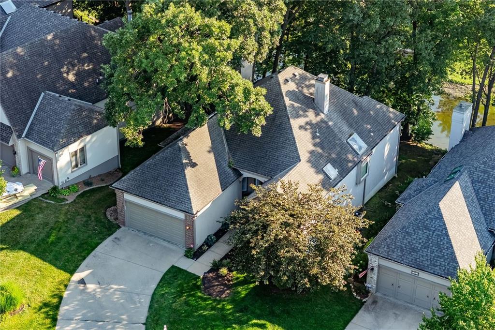
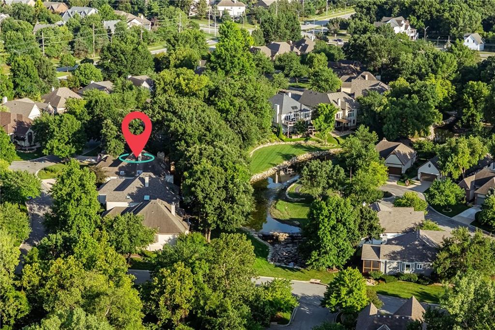
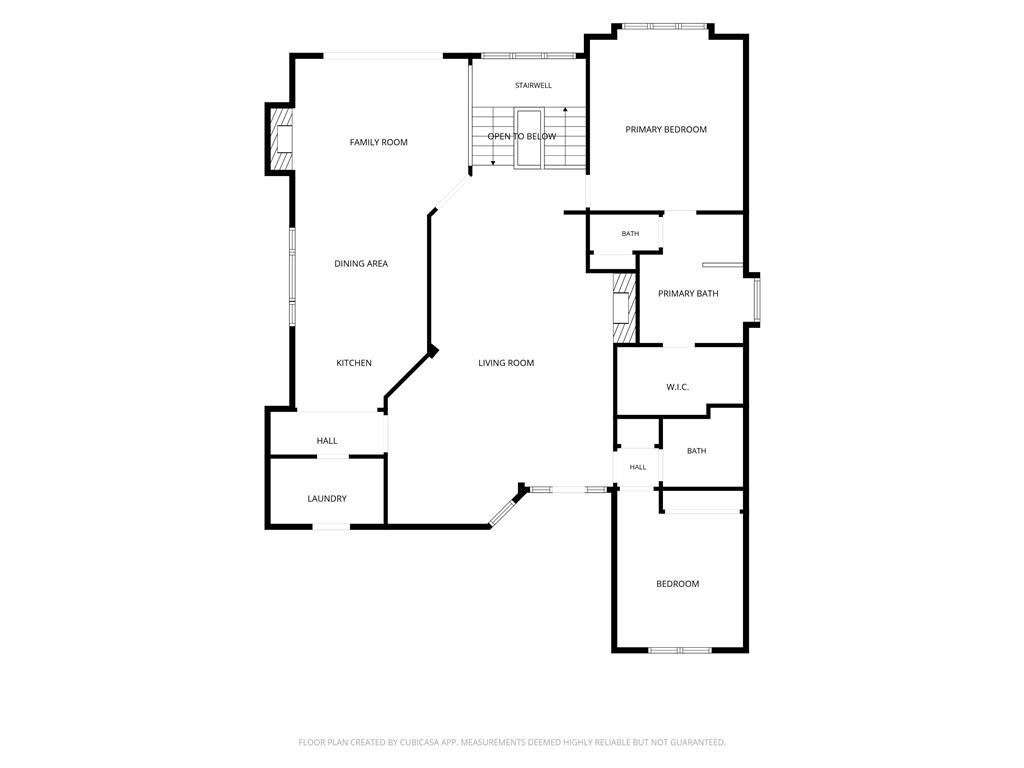
Welcome to this beautiful villa in the highly sought-after Willowbrook community, offering exceptional main-level living and peaceful wooded views. The spacious great room features a cozy fireplace and an abundance of windows that fill the home with natural light while showcasing the serene surroundings.
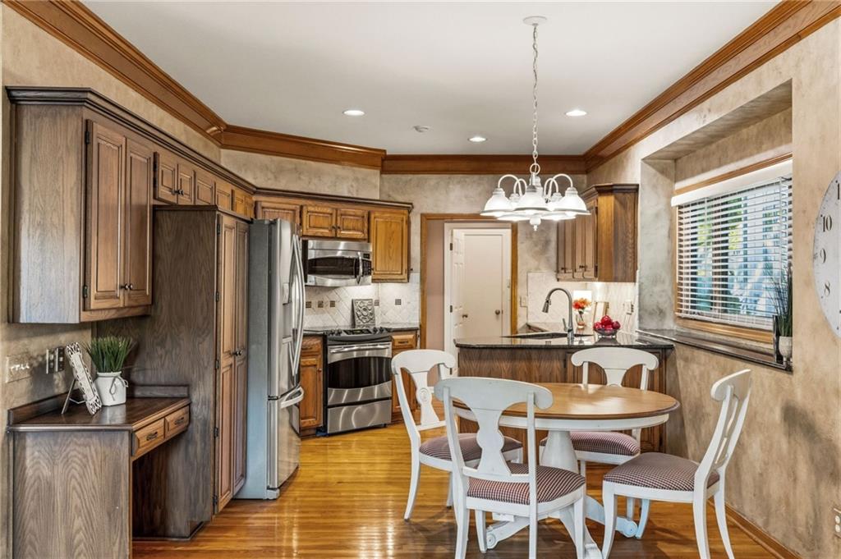
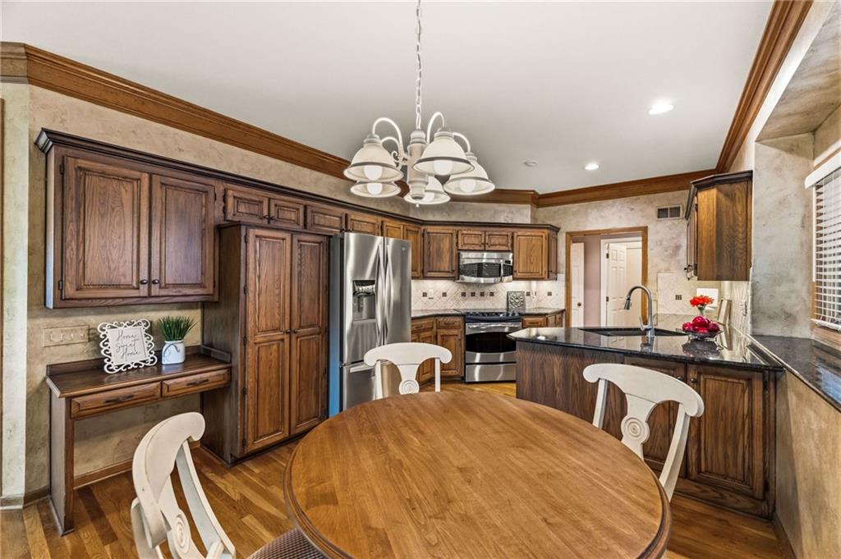
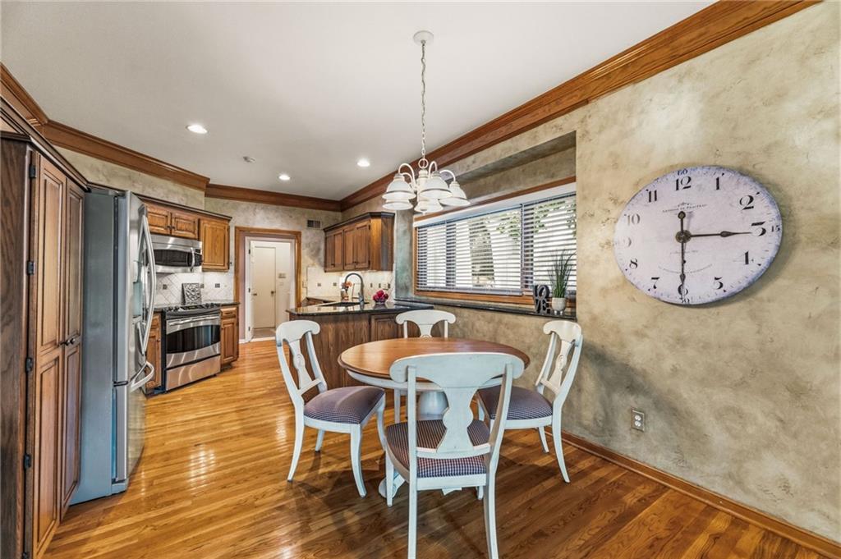
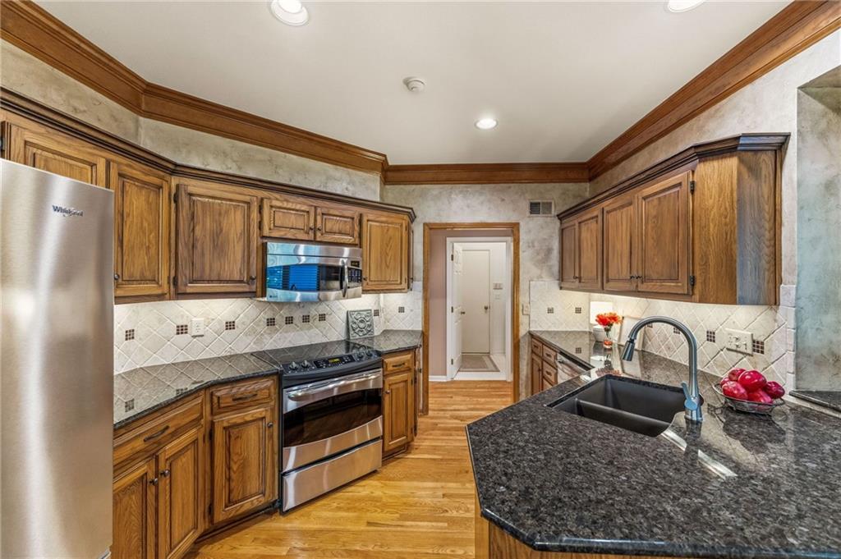
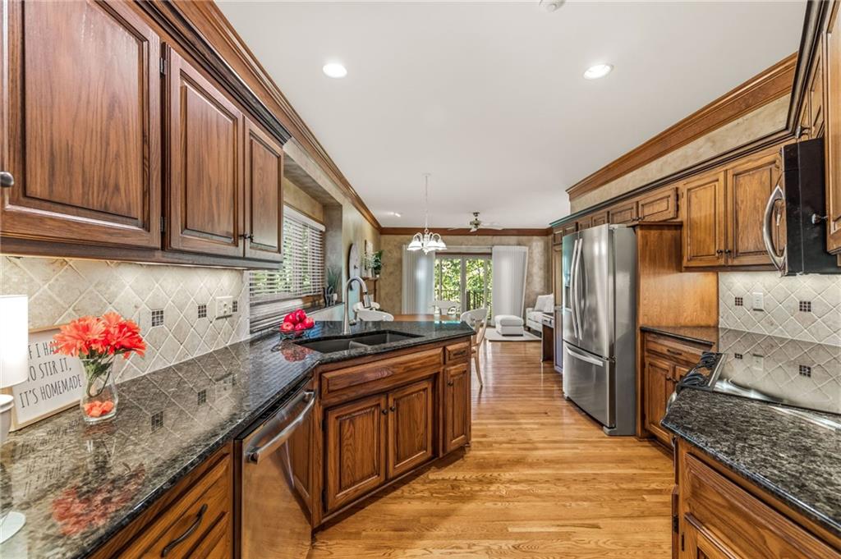
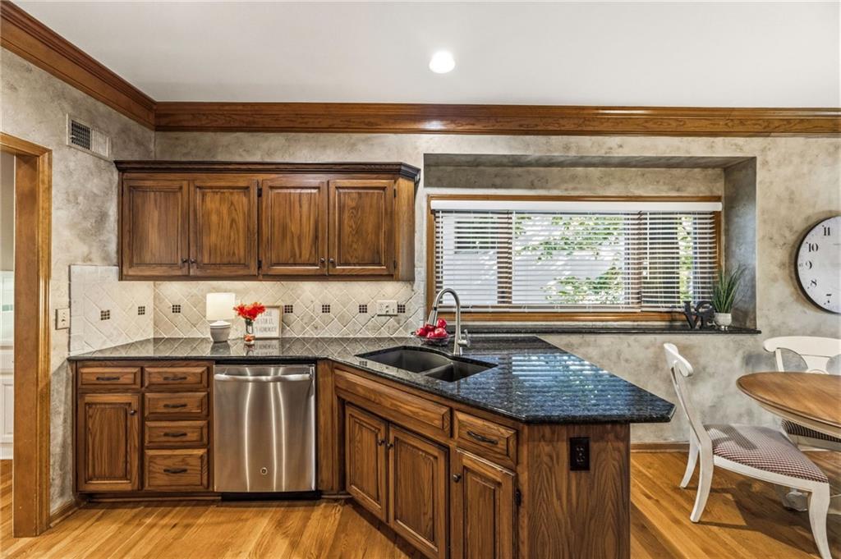
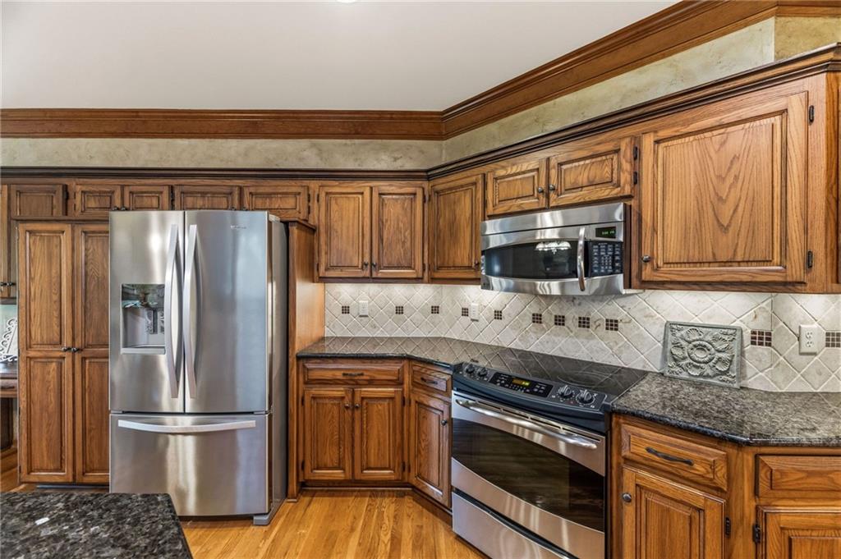
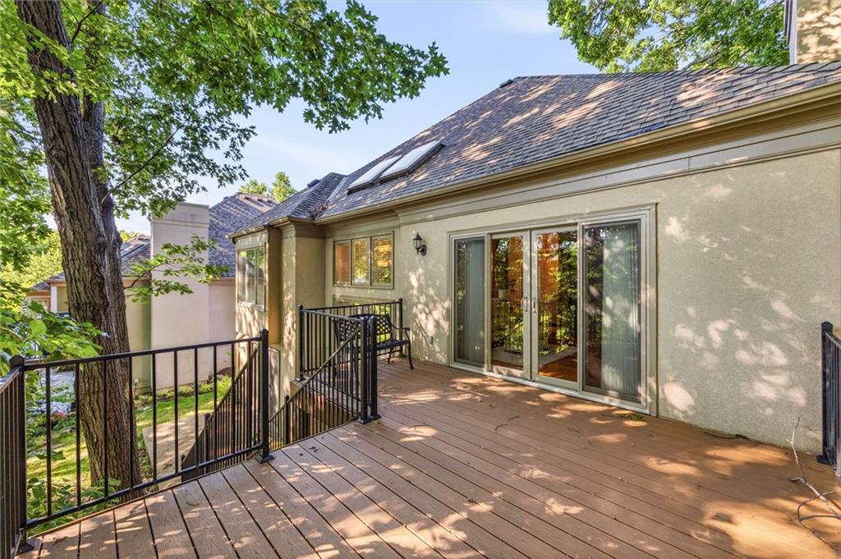
The updated kitchen boasts modern countertops and a charming hearth area, creating the perfect gathering space. Step outside to the fabulous newer composite deck, ideal for morning coffee, relaxing evenings, or entertaining family and friends.
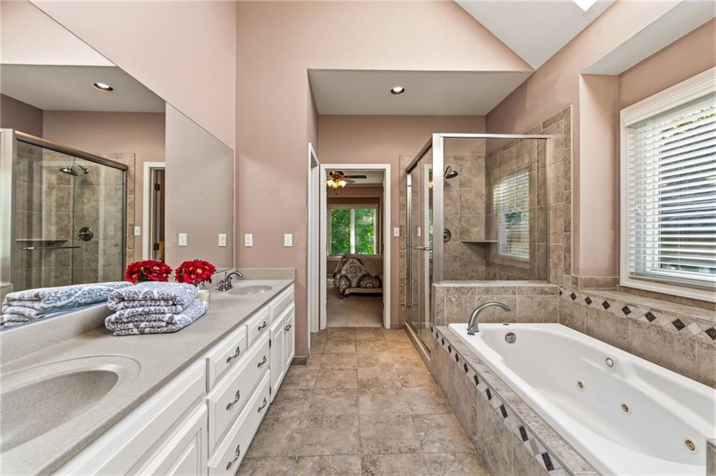
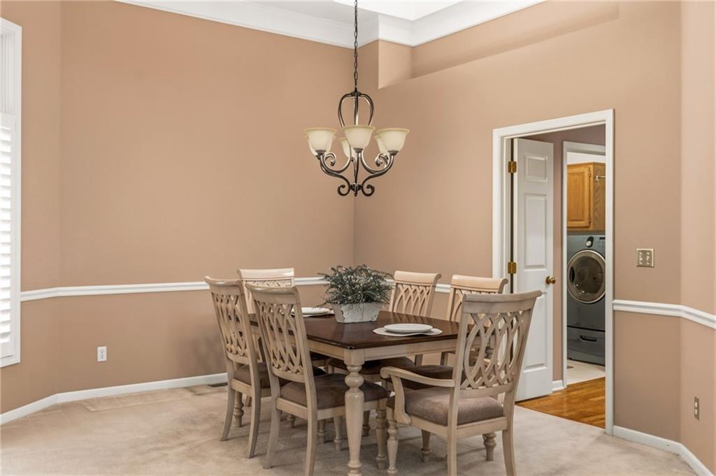
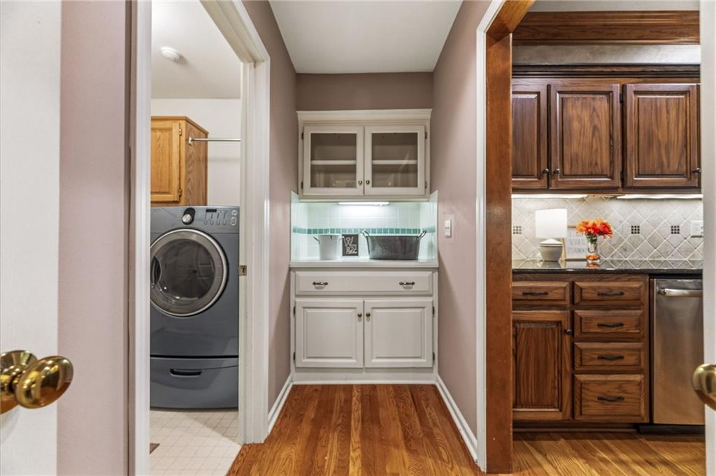
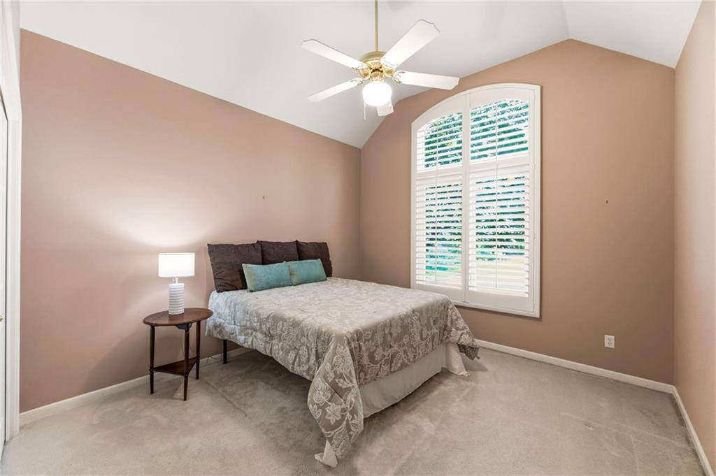
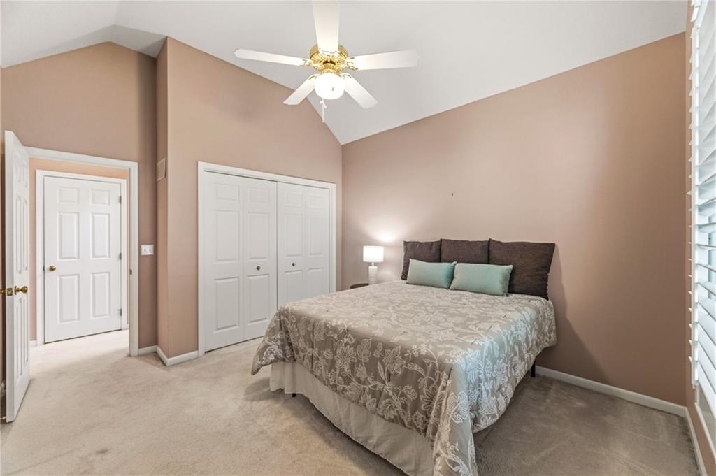
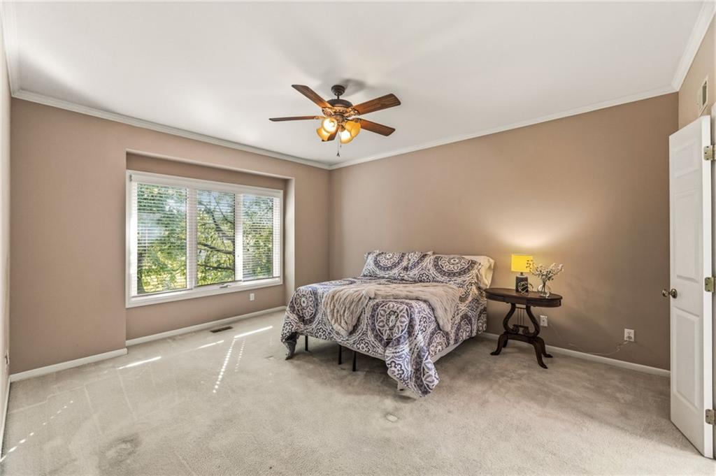
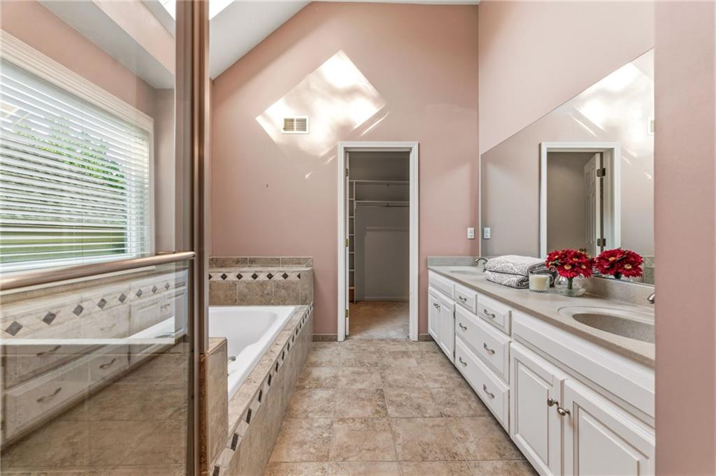
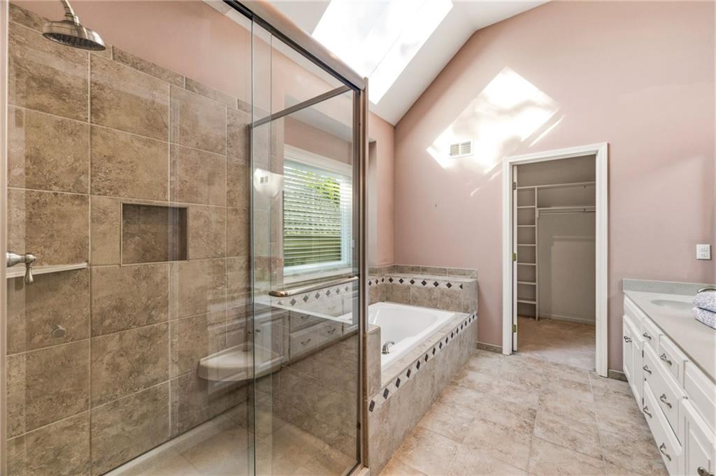
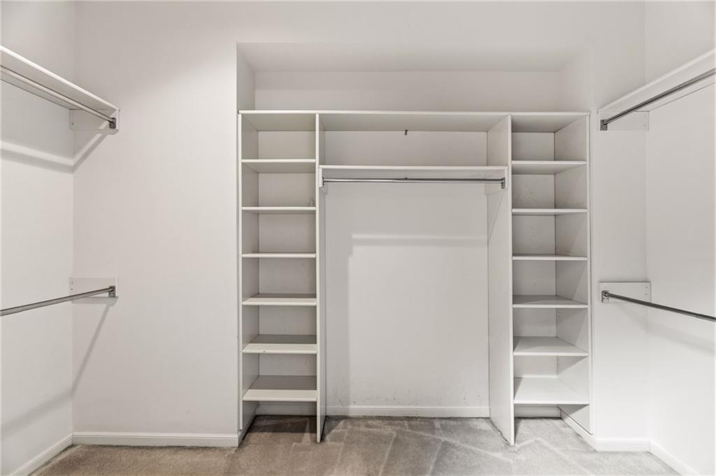
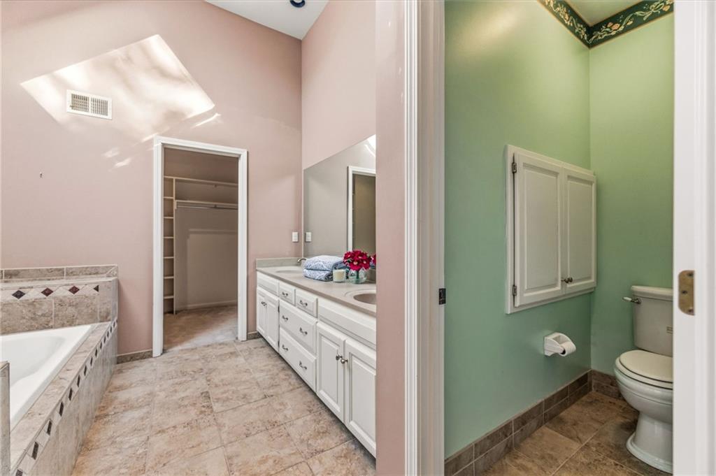
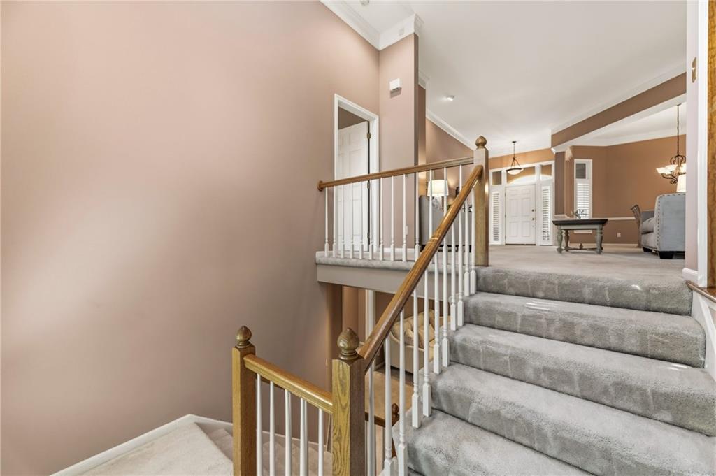
The main level includes a convenient laundry room, an additional bedroom, and a generously sized primary suite featuring a tray ceiling. The ensuite bath offers a separate shower and soaking tub, along with an oversized walk-in closet.
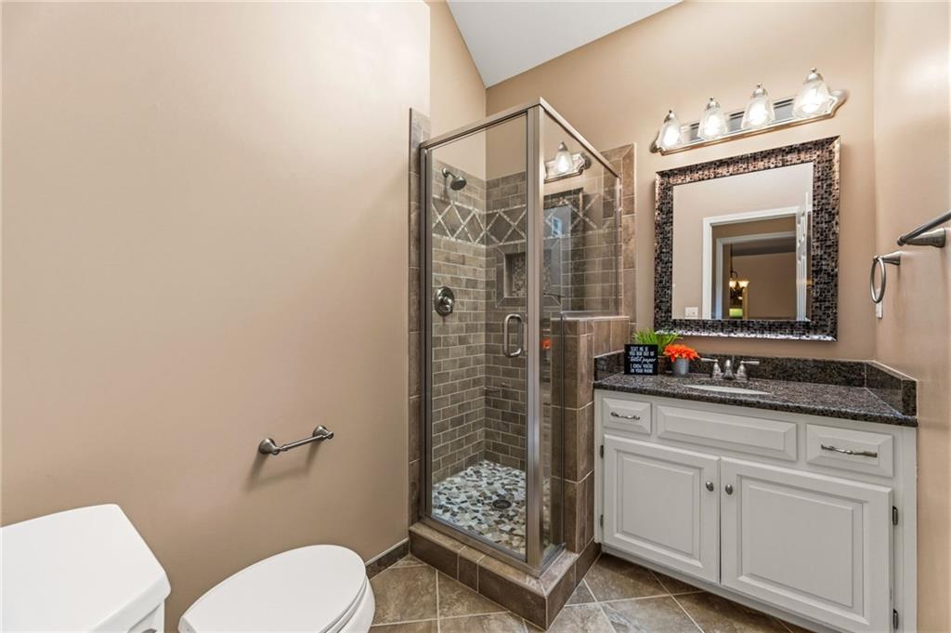
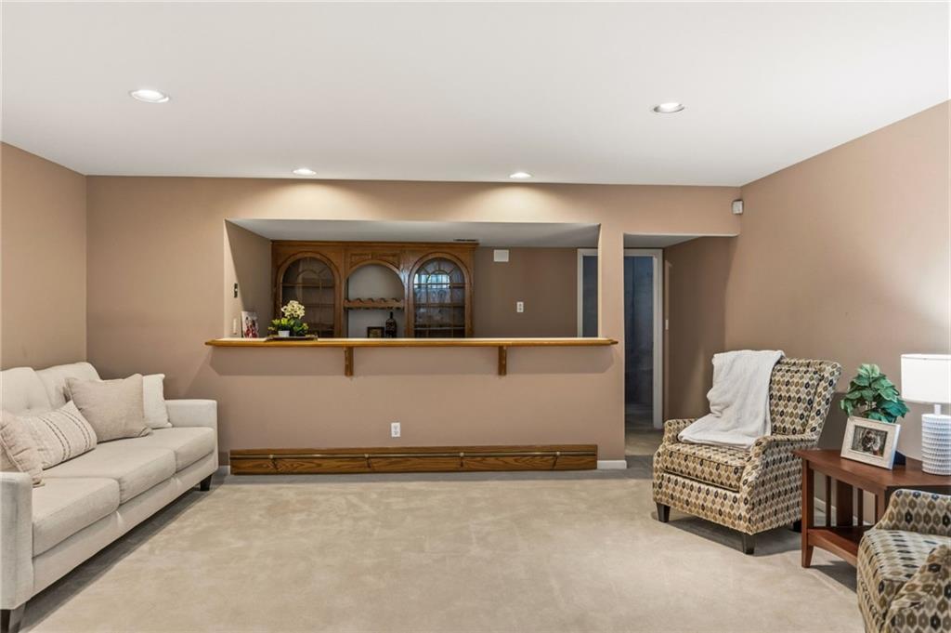
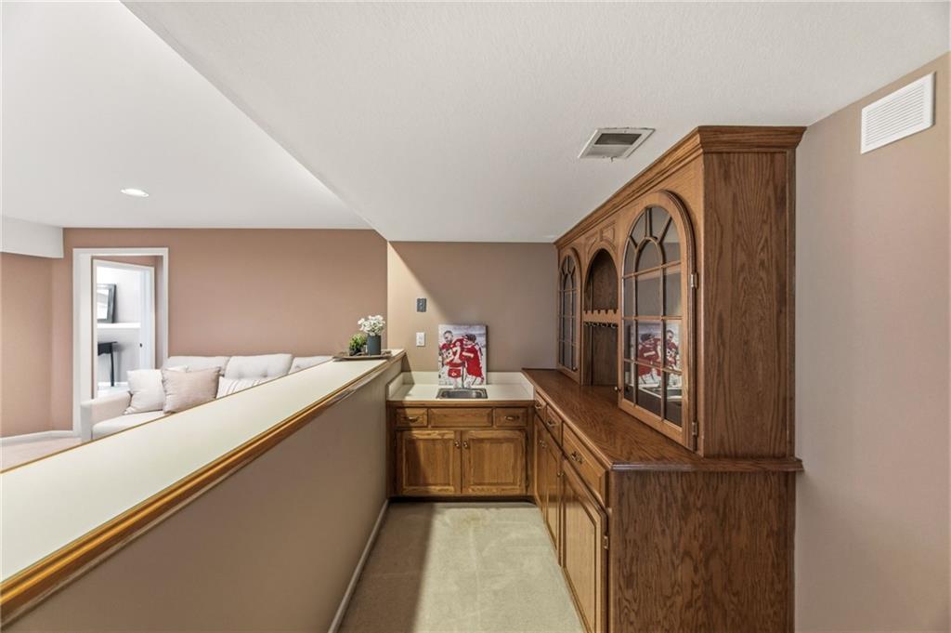
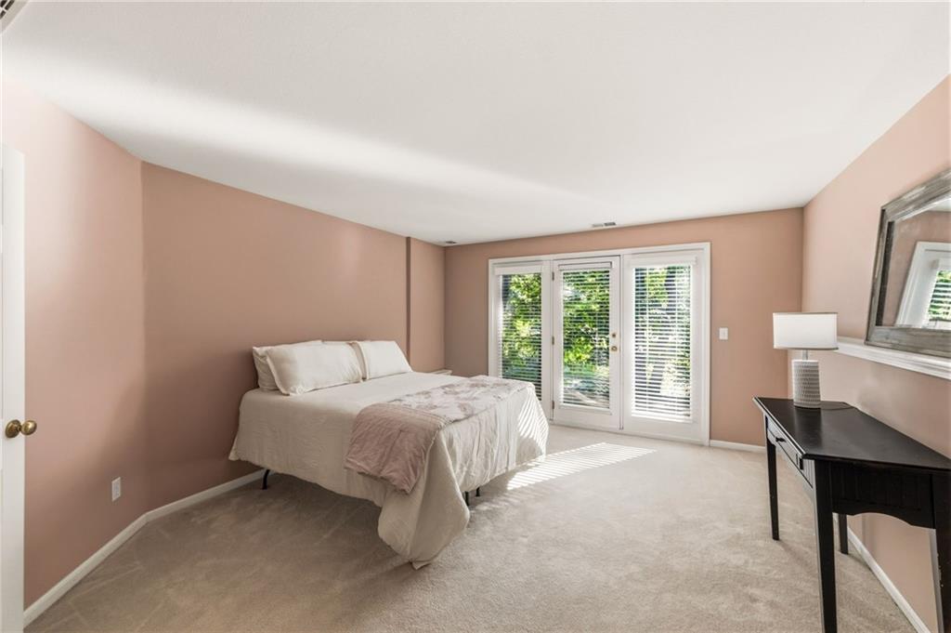
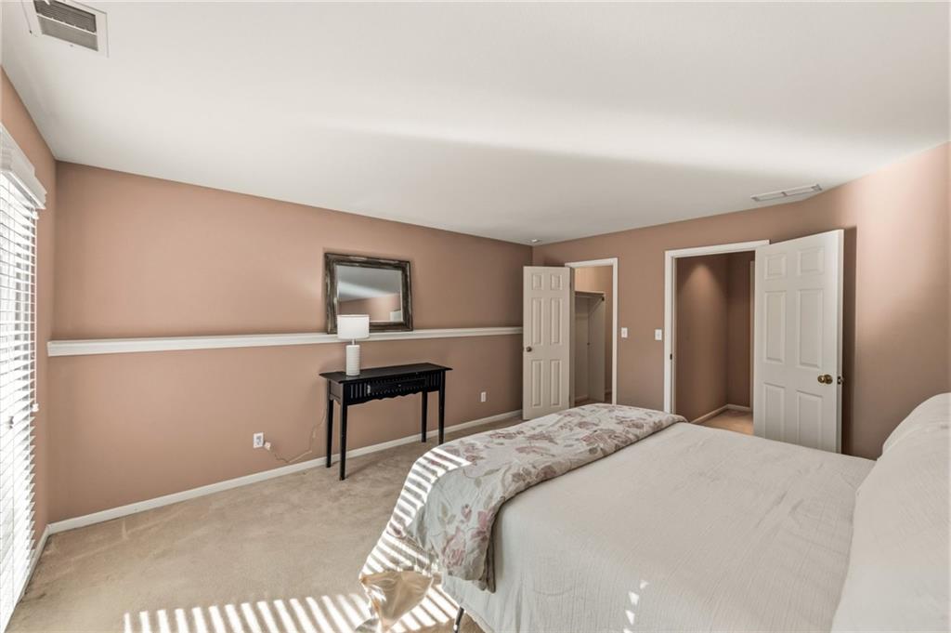
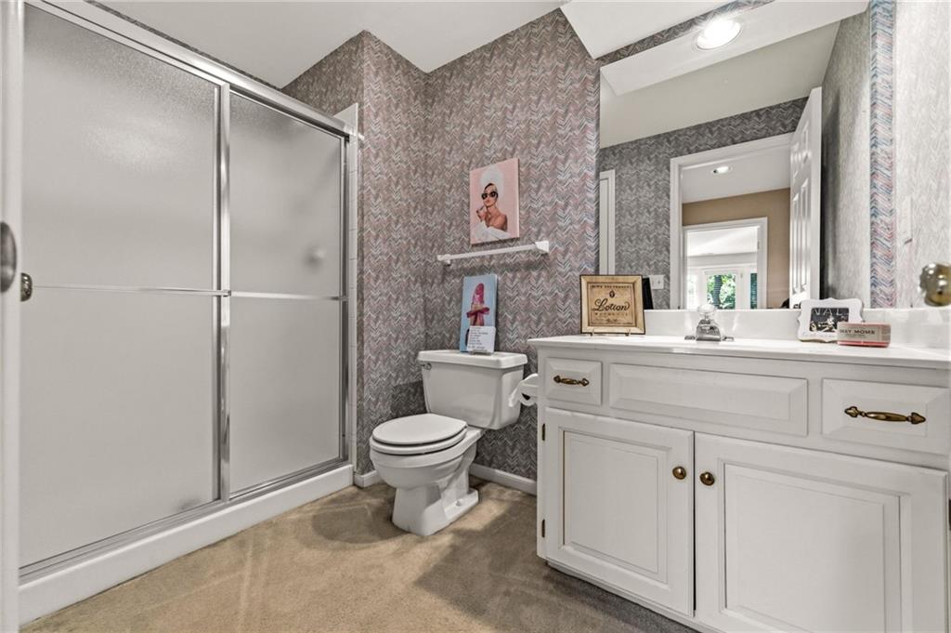
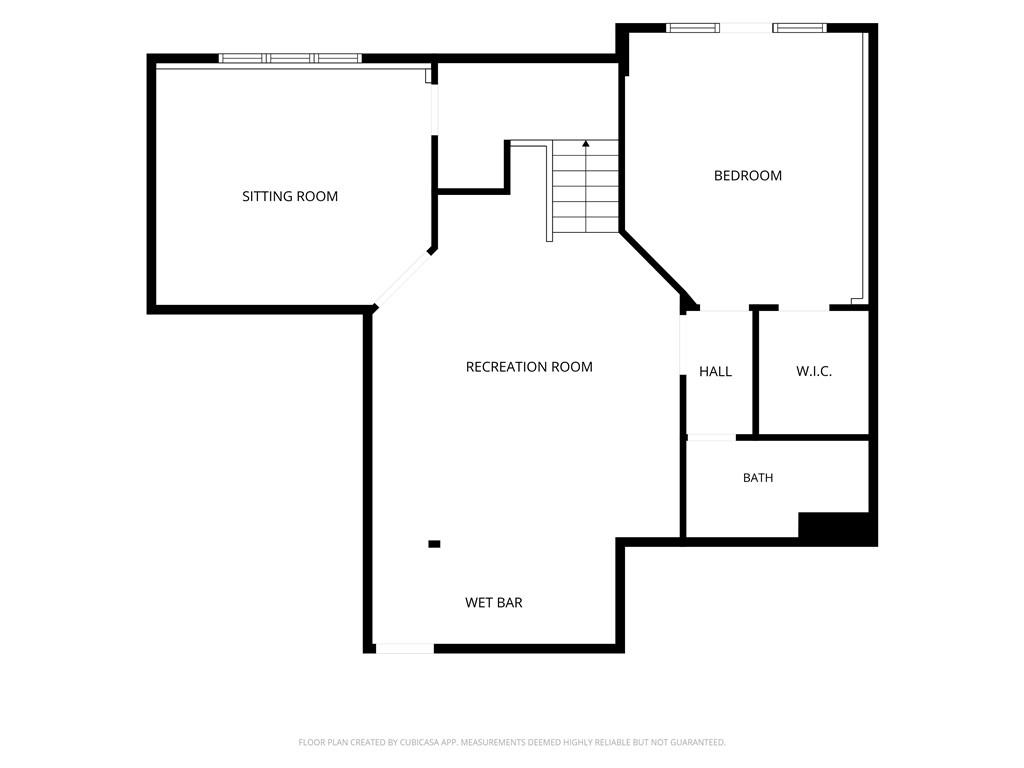
The finished walkout lower level provides flexible living space with a media room or home office, an additional bedroom, a full bath, a wet bar, and ample storage.
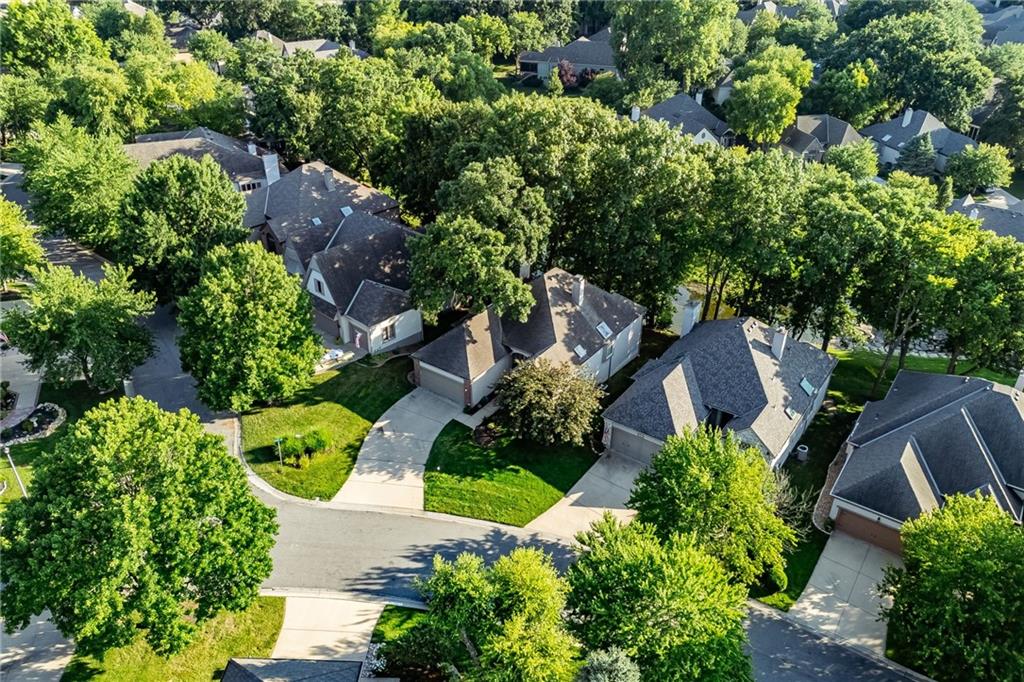
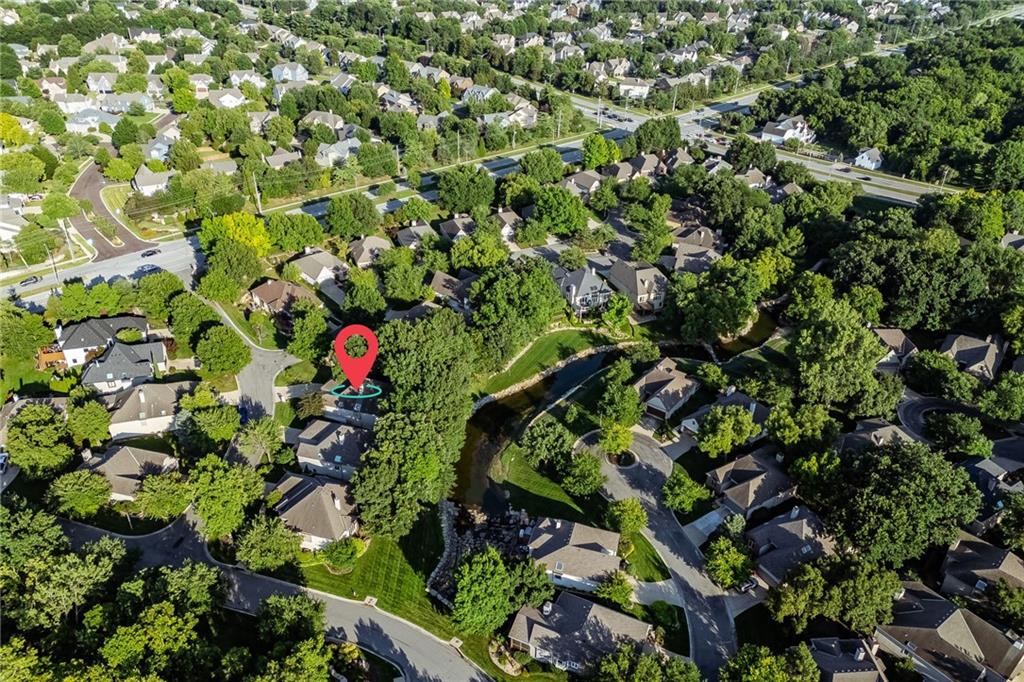
Beyond the home, Willowbrook offers an outstanding lifestyle with a neighborhood pool, scenic ponds, and walking trails throughout the community. Residents enjoy a welcoming atmosphere with numerous social activities, including water aerobics and popular summer Wednesday happy hours by the pool.
Don't miss this opportunity to make this wonderful villa your next home!

Share Property

Location

8801 W 142nd Street, Overland Park, KS 66221

Status

Pending
Gretchen  Johnson

Gretchen Johnson

TITLE

REALTOR®

Property Amenities

Interior
Laundry room Laundry Room, Main Level
Flooring Carpet, Wood
Total Bedrooms: 3
Full Bathrooms: 3
Other Interior Features Ceiling Fan(s), Vaulted Ceiling(s), Walk-In Closet(s), Wet Bar
Area & Lot
Lot Area 7,405.2 Sq.Ft.
Living area 3,036 Sq.Ft.
MLS® ID 2624739
Year Built 1991
School District Blue Valley
High School Blue Valley NW
Middle School Harmony
Elementary School Harmony
Architecture Styles Traditional
Type Residential
Status Pending
Exterior
Air conditioning Electric
Heat type Natural Gas
Water Source Public
Garage Space 2.0
Sewer Public Sewer
Parking Attached, Garage Door Opener, Garage Faces Front
Lot Features City Limits, Cul-De-Sac, Sprinkler-In Ground
Roof Composition
Finance
Sales Price $499,000
HOA Fees $290 monthly

360 Virtual Tour

Take a tour of this property
image

Schedule a Showing

I would love to show you my beautiful property. Please select your preferred date and time below. I will be in touch shortly to confirm your appointment.

Schedule a Showing

I would love to show you my beautiful property. Please select your preferred date and time below. I will be in touch shortly to confirm your appointment.

Thank you for your interest in 8801 W 142nd Street, Overland Park, KS 66221. We are reviewing your request and will be in touch shortly!

Mortgage Calculator

Estimate your monthly mortgage payment, including the principal and interest, property taxes, and HOA. Adjust the values to generate a more accurate rate.

All estimates are provided for informational purposes only. Actual amounts may vary.
$0,000 Your Payment 20 15 65
$0,000 Your Payment

Overland Park

Work With Gretchen

With a deep understanding of the Overland Park market, Gretchen Johnson helps clients anticipate challenges, spot opportunities, and make informed decisions at every stage.