9300 Beverly Drive
9300 Beverly Drive
9300 Beverly Drive
9300 Beverly Drive
9300 Beverly Drive
9300 Beverly Drive
9300 Beverly Drive
9300 Beverly Drive
9300 Beverly Drive
9300 Beverly Drive
9300 Beverly Drive
9300 Beverly Drive
9300 Beverly Drive
9300 Beverly Drive
9300 Beverly Drive
9300 Beverly Drive
9300 Beverly Drive
9300 Beverly Drive
9300 Beverly Drive
9300 Beverly Drive
9300 Beverly Drive
9300 Beverly Drive
9300 Beverly Drive
9300 Beverly Drive
9300 Beverly Drive
9300 Beverly Drive
9300 Beverly Drive
9300 Beverly Drive
9300 Beverly Drive
9300 Beverly Drive
9300 Beverly Drive
9300 Beverly Drive
9300 Beverly Drive
9300 Beverly Drive
9300 Beverly Drive
9300 Beverly Drive
9300 Beverly Drive
9300 Beverly Drive
9300 Beverly Drive
9300 Beverly Drive
9300 Beverly Drive
9300 Beverly Drive
9300 Beverly Drive
9300 Beverly Drive
9300 Beverly Drive
9300 Beverly Drive
9300 Beverly Drive
9300 Beverly Drive
9300 Beverly Drive
9300 Beverly Drive
9300 Beverly Drive
9300 Beverly Drive
9300 Beverly Drive
VIEW PHOTOS
Courtesy of NextHome Gadwood Group, Nick Gadwood Listing Contact:  
$649,000

9300 Beverly Drive

4 Beds 4 Baths 2,678 Sq.Ft. 9,767 Sq.Ft.

Description

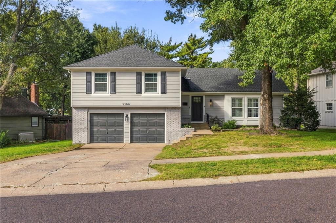
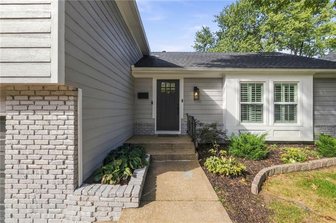
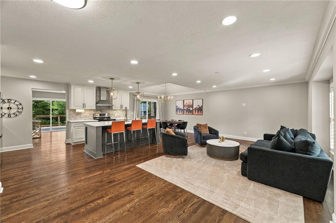
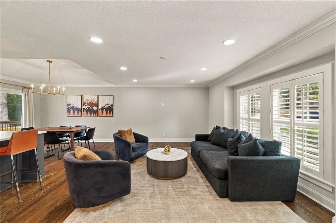
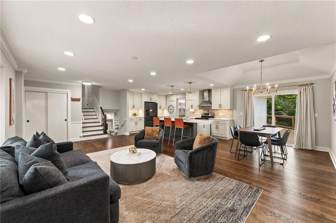
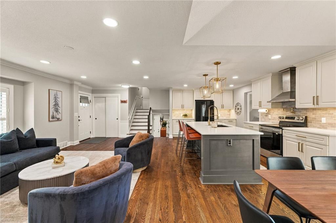
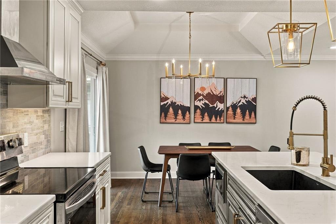
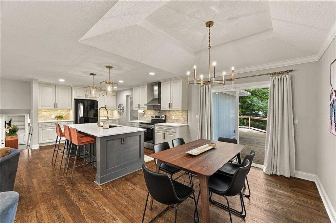
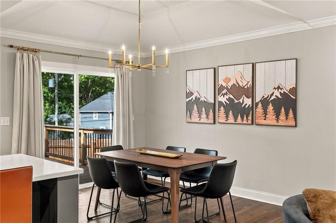
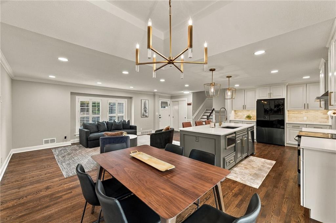
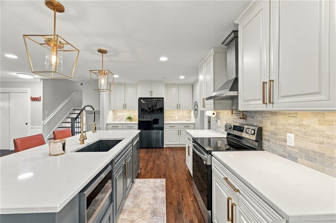
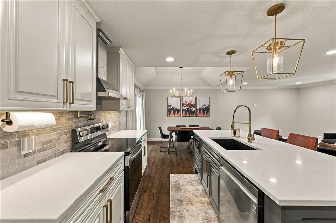
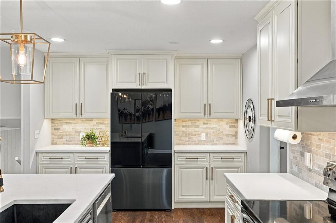
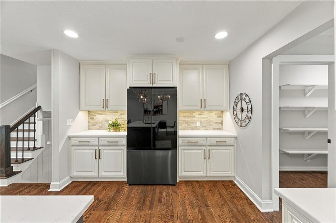
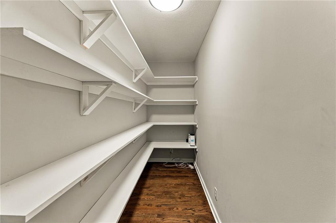
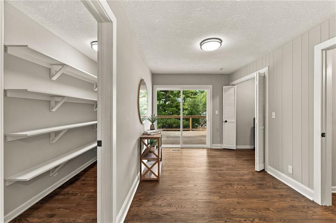
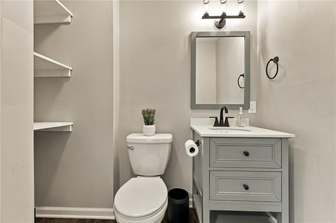
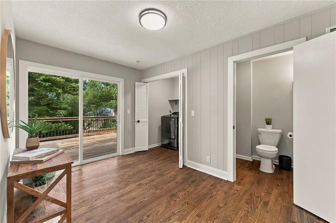
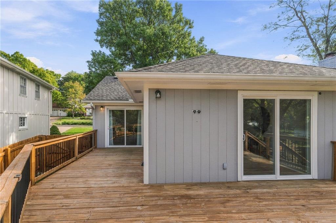
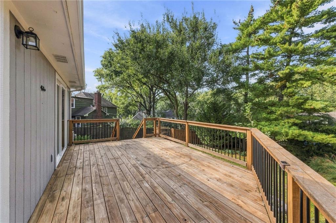
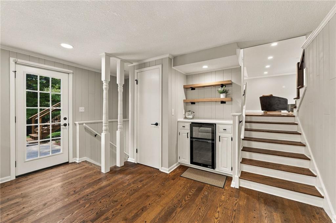
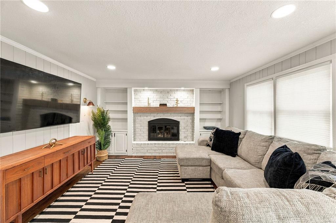
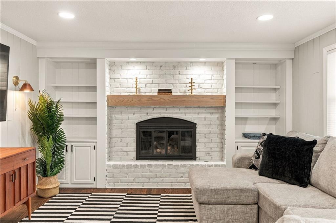
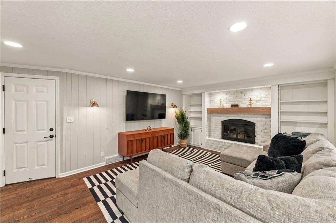
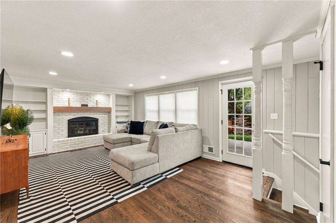
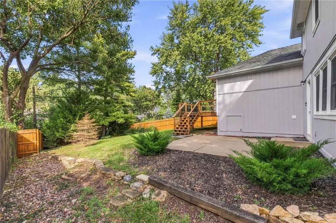
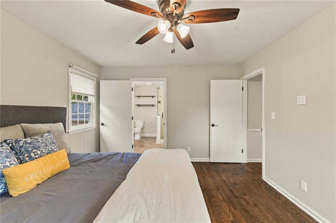
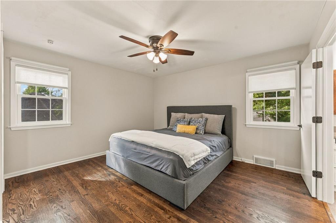
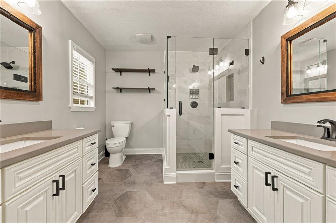
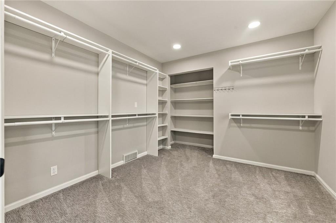
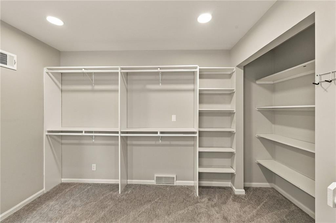
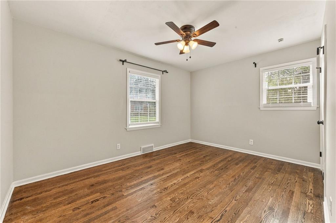
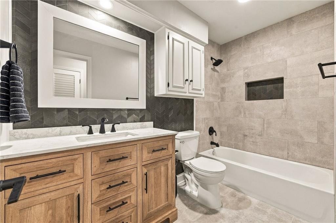
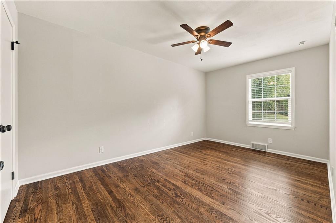
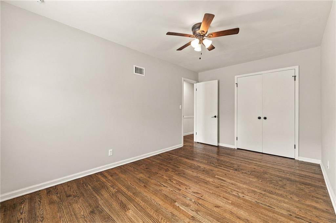
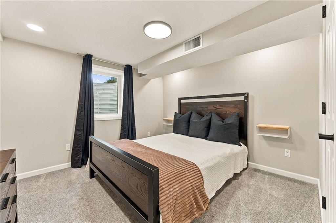
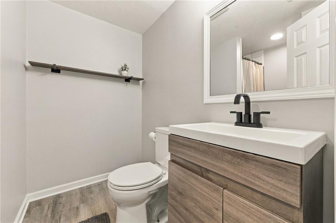
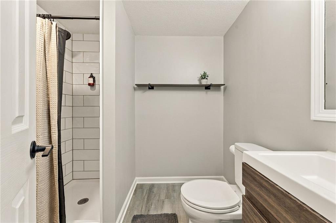
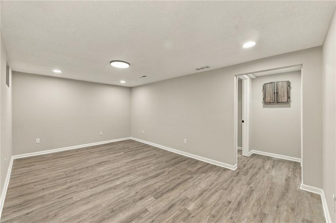
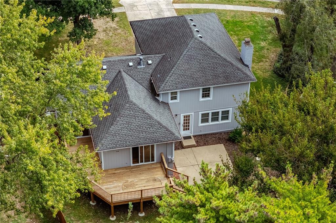
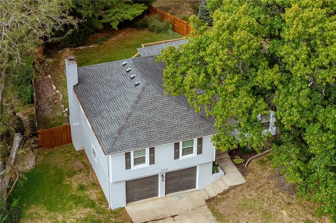
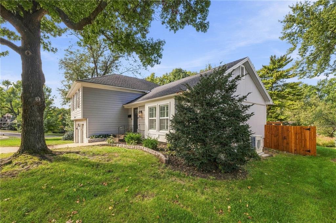
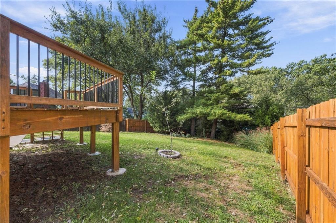
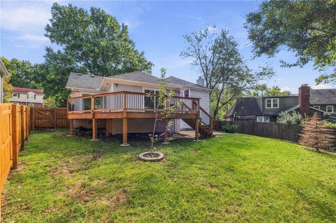
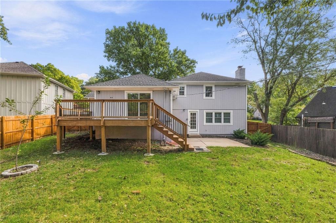
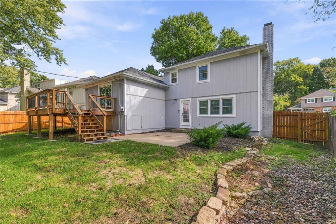
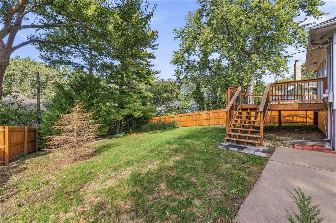
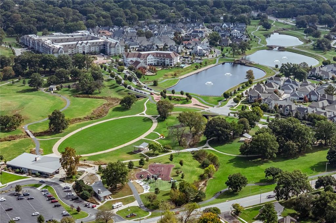
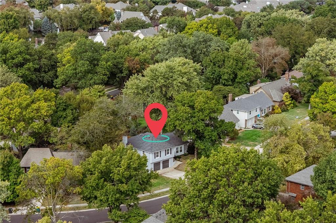
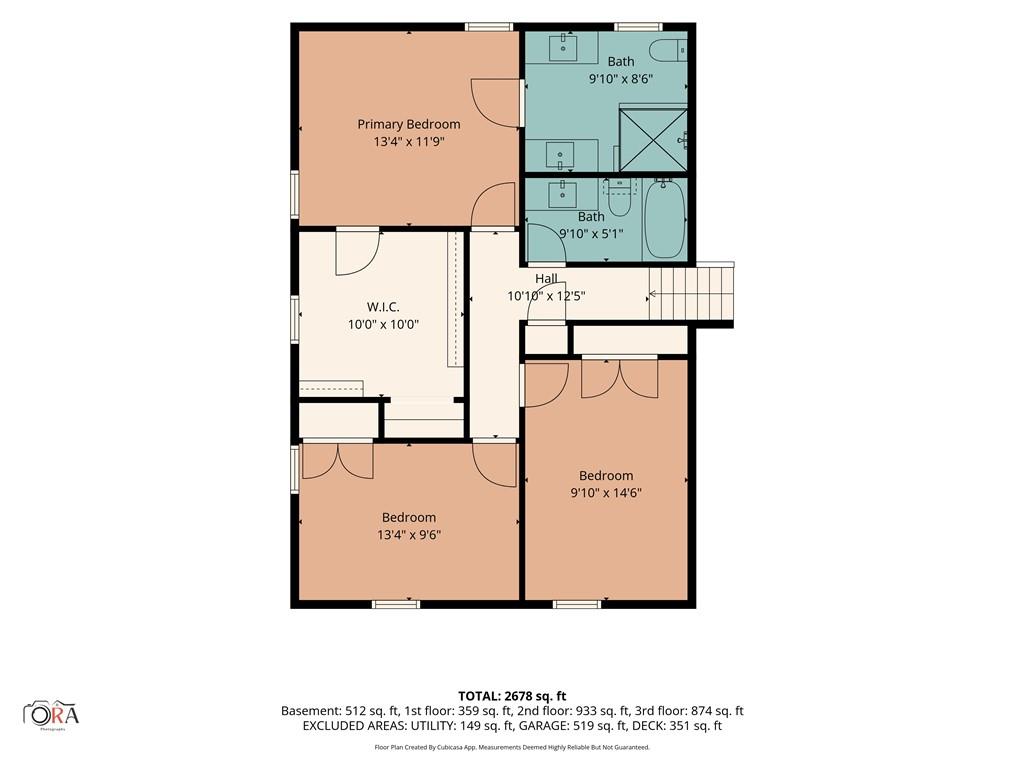
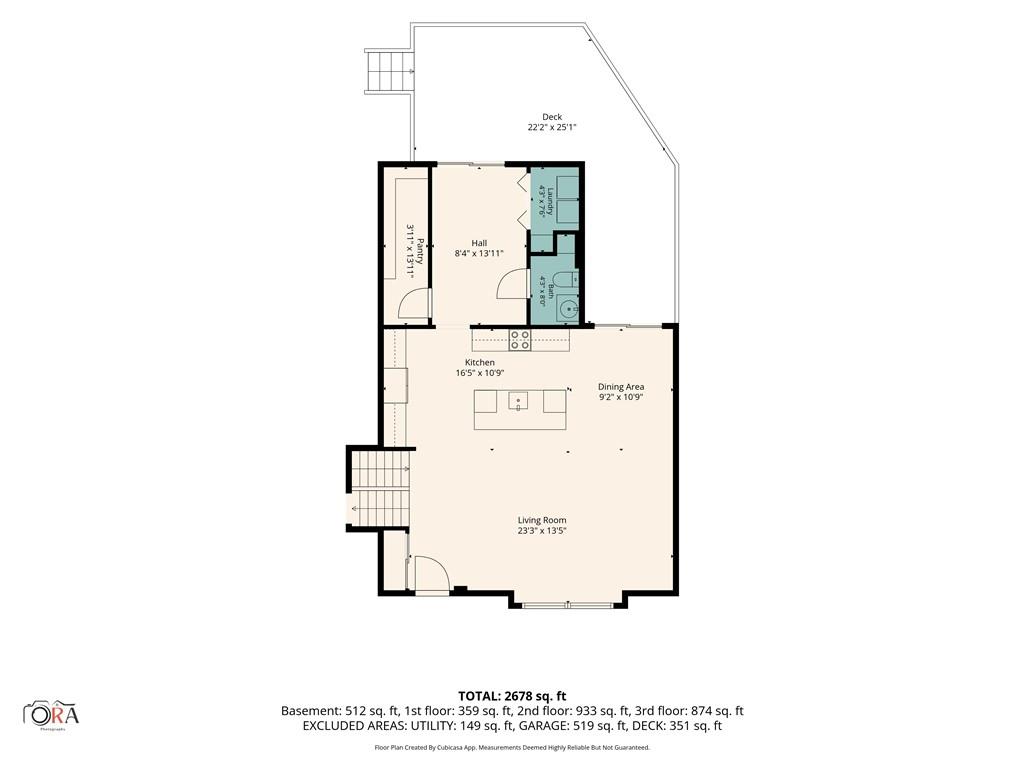
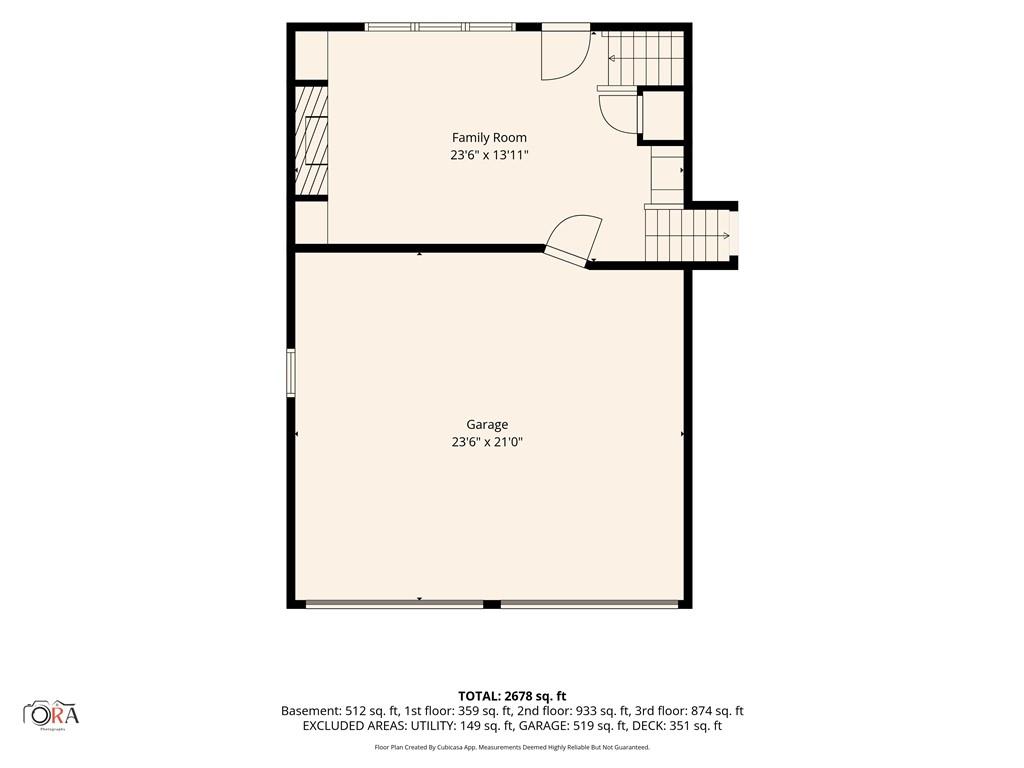
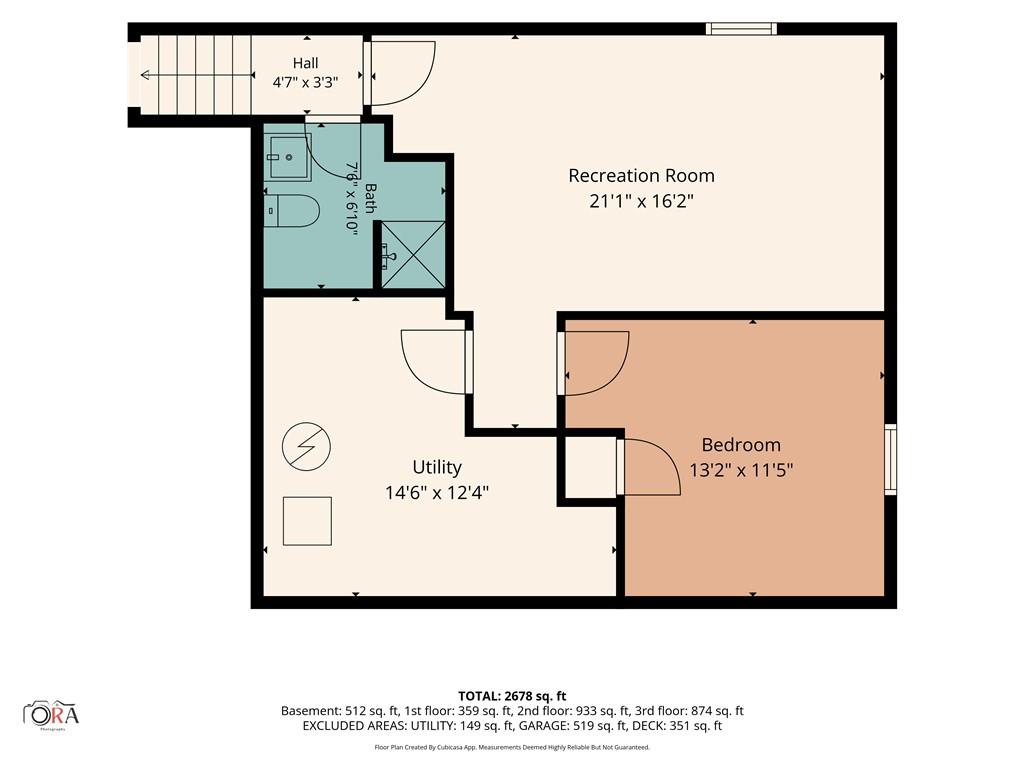
Updated, spacious, and just minutes from Meadowbrook Park! Located in Overland Park's established Bel Air Heights subdivision offers 2,678sqft of finished living space, THREE living areas and has been updated from top to bottom . The open-concept main floor centers on an updated kitchen with custom cabinetry, under-cabinet lighting, quartz countertops, travertine backsplash, large island, and huge walk-in pantry. You'll also find hardwood floors throughout the home, a custom oak fireplace mantel with accent shelving, vaulted ceilings, and a main-floor laundry and mudroom. Upstairs, the primary suite features an updated ensuite bath with his and hers vanities, a walk-in closet the size of a bedroom, Two more bedrooms and an updated hall bath. The finished lower level adds a conforming 4th bedroom, a full bath, and flex space for an office, gym or additional living area. The home features newer windows, siding, and garage doors, plus a wraparound deck with two entry points that's ready for entertaining. Enjoy easy access to Meadowbrook Park's trails, playground, and green space, Shawnee Mission schools including John Diemer Elementary, and the shops and dining along the Metcalf corridor. Come take a tour of your NextHome!

Share Property

Location

9300 Beverly Drive, Overland Park, KS 66207

Status

Coming Soon

Property Amenities

Interior
Laundry room Laundry Closet, Main Level
Fireplace Family Room
Appliances Dishwasher, Disposal, Dryer, Exhaust Fan, Microwave, Refrigerator, Electric Range, Stainless Steel Appliance(s), Washer
Flooring Luxury Vinyl, Tile, Wood
Total Bedrooms: 4
Half Bathrooms: 1
Full Bathrooms: 3
Other Interior Features Ceiling Fan(s), Custom Cabinets, Kitchen Island, Painted Cabinets, Pantry, Smart Thermostat, Walk-In Closet(s)
Area & Lot
Lot Area 9,767 Sq.Ft.
Living area 2,678 Sq.Ft.
MLS® ID 2646699
Year Built 1966
School District Shawnee Mission
High School SM South
Middle School Indian Woods
Elementary School John Diemer
Architecture Styles Traditional
Type Residential
Status Coming Soon
Exterior
Air conditioning Electric
Heat type Central Gas
Water Source Public
Garage Space 2.0
Security Features Smoke Detector(s)
Sewer Public Sewer
Parking Attached
Lot Features City Limits, City Lot
Roof Composition, Shake
Finance
Sales Price $649,000
HOA Fees $250 yearly

Mortgage Calculator

Estimate your monthly mortgage payment, including the principal and interest, property taxes, and HOA. Adjust the values to generate a more accurate rate.

All estimates are provided for informational purposes only. Actual amounts may vary.
$0,000 Your Payment 20 15 65
$0,000 Your Payment

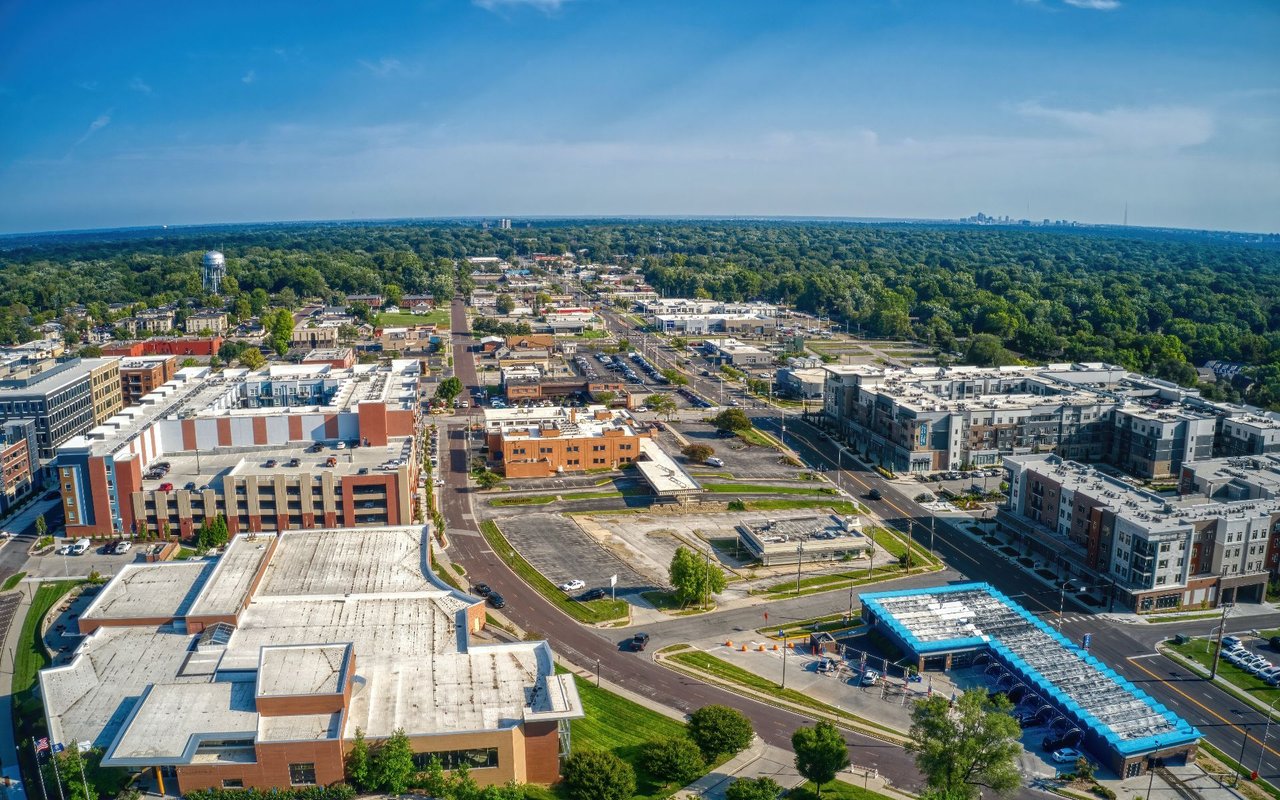
Overland Park

Work With Gretchen

With a deep understanding of the Overland Park market, Gretchen Johnson helps clients anticipate challenges, spot opportunities, and make informed decisions at every stage.